
Quick project answer
Planning a restaurant operable wall seal maintenance inspection checklist begins with the partition type. The EBUNGE movable partition system is top-hung and has no continuous floor running track or operating hardware in the finished floor along the partition line. That single fact shapes what a restaurant team should inspect and what should stay outside the checklist scope.
Start with the top-hung principle
A top-hung system carries its panels from an overhead structure rather than from a floor guide. The finished floor along the partition line is therefore not cut or damaged for a floor track. For a restaurant, this means the checklist should focus on visible conditions and coordinated drawings rather than on floor-embedded hardware.
The exact route, junction arrangement, continuous overhead path and parking position must be confirmed from the coordinated project drawings. A restaurant operable wall seal maintenance checklist should reference those drawings as the authority for layout questions. Without them, inspection notes can drift into assumptions that the system does not support.
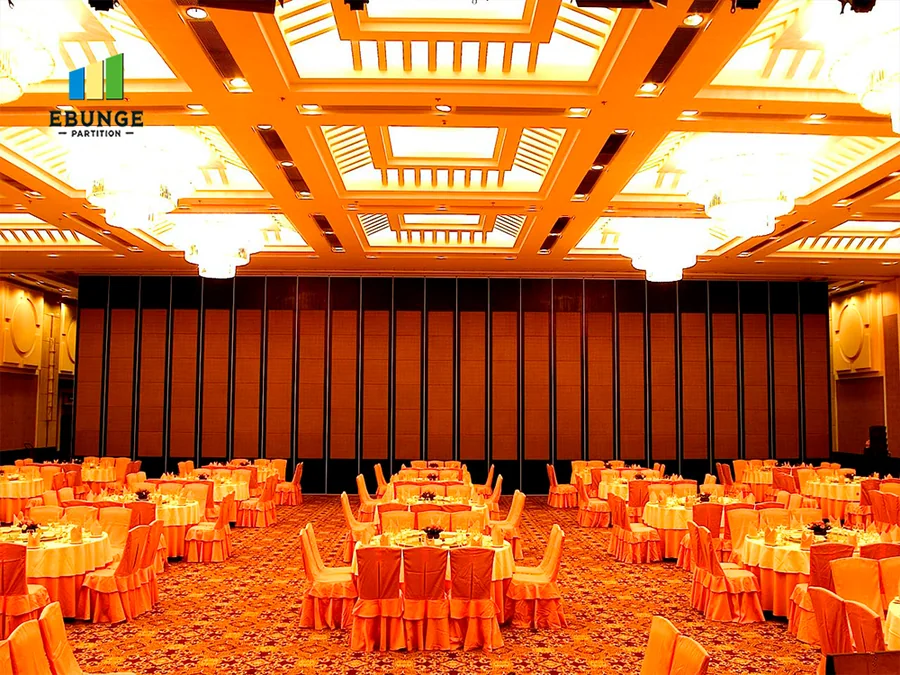
Confirm the physically uninterrupted floor
The floor remains physically uninterrupted by the maintained EBUNGE top-hung system. A restaurant checklist can record floor condition along the partition line as a general housekeeping observation. It should not instruct staff to open, adjust or inspect floor hardware, because no continuous floor running track or operating hardware is present there.
This distinction matters for restaurants that host events, reset rooms between services or move furniture across the same floor area. The checklist can treat the floor as a normal finished surface. Any floor-related note should stay descriptive and should not imply a track, guide or release mechanism.
Plan parking and stacking coordination
Panel parking style can be customized to the customer layout and project requirements, subject to coordinated drawings. A suitable approved parking arrangement can use the stacking area more compactly and coordinate with the space design. For a restaurant, parking planning affects where tables, service paths and storage zones can sit when the room is open.
The exact track, support and panel layout still require project drawings. The exact route, junction arrangement, continuous overhead path and parking position must be confirmed from the coordinated project drawings. A restaurant operable wall seal maintenance checklist should list the approved parking position as a reference point, not as a field decision.
Coordinate finish and care requirements
Finish materials can be customized, and cleaning and maintenance methods vary with the selected finish. A restaurant checklist should therefore name the approved finish for each panel group and the care method that applies to it. The suitability of each route and parking arrangement depends on the approved layout, circulation, ceiling interfaces and operating sequence.
Because care methods vary, the checklist can include a simple table that pairs each finish with its approved cleaning note. The table should be completed from project information, not from general assumptions. Where the finish is not yet confirmed, the checklist should mark that item as pending rather than prescribe a method.
Use non-limiting application examples
Movable partitions can be used wherever flexible space division, combination or reconfiguration is required, and application examples are not limiting. EBUNGE has completed many types of hotel-related movable-partition projects. Ballrooms, wedding halls and multifunction halls are non-limiting examples, but no customer names, locations, quantities, ratings, certifications or outcomes may be inferred.
A restaurant may use a movable partition for private dining, event overflow or daily layout changes. The checklist should stay focused on the confirmed top-hung principle and the approved project drawings. It should not borrow claims from other sectors or assume that a hotel example applies directly to a restaurant.
Collect buyer inputs before inspection
A useful restaurant operable wall seal maintenance checklist starts with buyer inputs. The restaurant team should gather the approved layout, the parking position, the finish schedule and the care instructions for each finish. These inputs let the checklist describe what is present rather than what might be expected.
The team should also confirm who owns each inspection task. Cleaning staff, facilities staff and restaurant managers may each observe different conditions. The checklist can assign observation duties without prescribing a universal operating sequence or a hidden-hardware inspection.
Review drawing approvals and boundaries
Drawing approvals set the boundary for what the checklist can state. The exact route, junction arrangement, continuous overhead path and parking position must be confirmed from the coordinated project drawings. Any checklist item that depends on those details should point back to the approved drawings.

This approach keeps the restaurant operable wall seal maintenance checklist practical. It records visible conditions, finish care and parking references while leaving engineering details to the coordinated documents. It also prevents the checklist from claiming features or outcomes that are not part of the confirmed system.
Build the checklist modules
The following modules can be adapted to a restaurant’s own layout and approved drawings. They are planning aids, not a universal procedure.
- Record the approved parking position and the finish schedule for each panel group.
- Note visible floor condition along the partition line without opening or adjusting floor hardware.
- List the care method for each confirmed finish and mark unconfirmed finishes as pending.
- Reference the coordinated project drawings for route, junction and overhead path questions.
A second module can capture review steps in order:
- Confirm the current approved drawings and finish schedule.
- Walk the partition line and note visible conditions only.
- Check that the parking area matches the approved arrangement.
- Record any question that requires drawing confirmation.
The exact overhead route and support arrangement must be confirmed by the responsible project team from coordinated drawings. They can help a restaurant frame questions before the checklist is finalized.
Frequently asked questions
For further context, review related project guidance and additional planning resources before preparing the coordinated project brief.
Does a restaurant operable wall seal maintenance checklist need to cover floor tracks?
No. The EBUNGE movable partition system is top-hung and has no continuous floor running track or operating hardware in the finished floor along the partition line. The checklist can record visible floor condition without inspecting floor-embedded hardware.
Can parking style be changed to suit a restaurant layout?
Panel parking style can be customized to the customer layout and project requirements, subject to coordinated drawings. A suitable approved parking arrangement can use the stacking area more compactly and coordinate with the space design.
How should the checklist handle finish care?
Finish materials can be customized, and cleaning and maintenance methods vary with the selected finish. The checklist should pair each confirmed finish with its approved care method and mark unconfirmed finishes as pending.

Are hotel examples relevant to a restaurant checklist?
EBUNGE has completed many types of hotel-related movable-partition projects. Ballrooms, wedding halls and multifunction halls are non-limiting examples, but no customer names, locations, quantities, ratings, certifications or outcomes may be inferred.
What should the checklist do when a detail is unclear?
The exact route, junction arrangement, continuous overhead path and parking position must be confirmed from the coordinated project drawings. The checklist should record the question and refer it to those approved documents.
Keep the checklist within confirmed facts
A restaurant operable wall seal maintenance checklist is most useful when it stays within confirmed facts. It should describe the top-hung principle, the physically uninterrupted floor, the approved parking arrangement and the finish-specific care methods. It should not invent operating steps or hidden hardware.
The restaurant operable wall seal maintenance checklist can then support daily housekeeping and periodic review without overstating what the system includes. The exact route, junction arrangement, continuous overhead path and parking position must be confirmed from the coordinated project drawings. With that boundary, the checklist remains a practical planning tool for the restaurant team.
Continue Exploring
More Acoustic Partition Guides
- Newer guideHow to Plan Sports Hall Movable Partition Seals for Ball Impact Zones
- Earlier guideWhich Drawings Specify Restaurant Partition Seals at Floor Troughs?
- Related guideWhat Drawings Specify School Auditorium Partition Seals at Ceiling-Mounted Speaker Cluster Zones
- Related guideHow to Coordinate Office Meeting Suite Partition Seals with Wall-Mounted Video Bar Swing Paths