EBUNGE PROJECT SYSTEM

Glass Movable Partition for Open, Flexible Interiors

The EBUNGE glass movable partition uses top-hung transparent panels for offices, meeting rooms and commercial interiors that need flexible division.
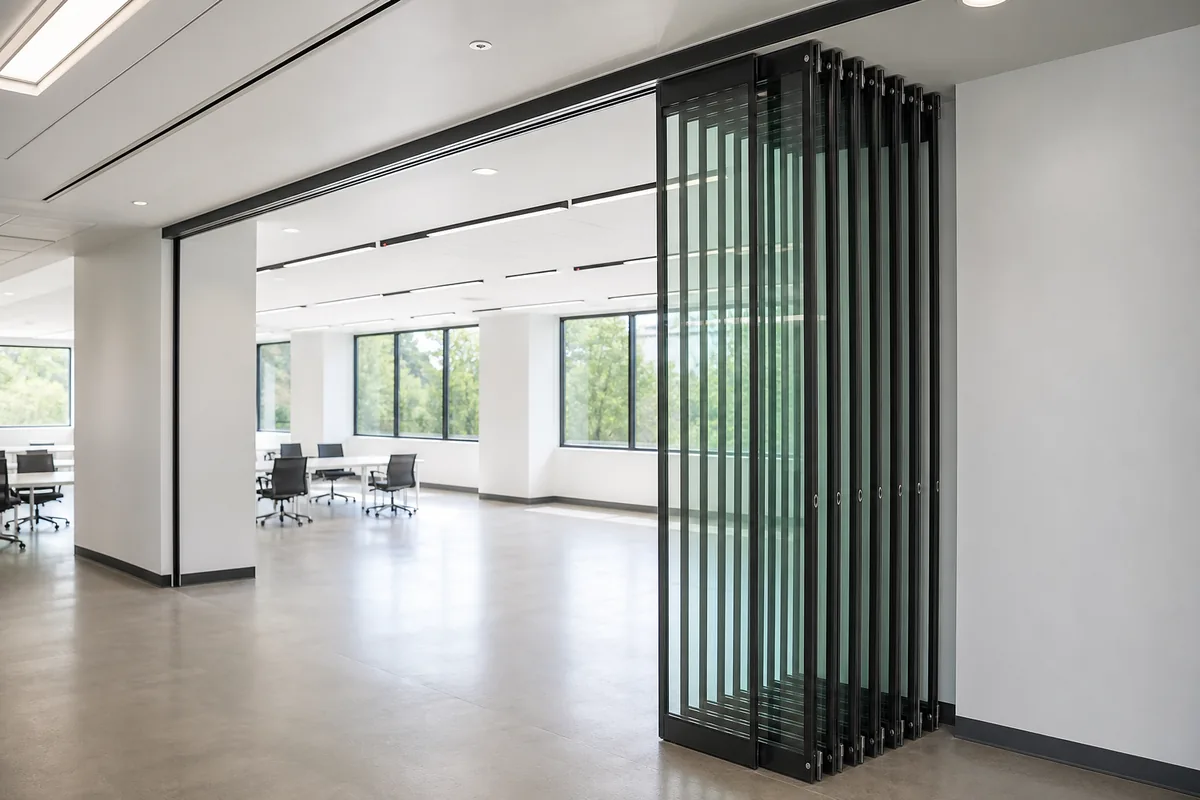
Movable glass partition wall for modern office interiors
OVERVIEW

A Movable Glass Option Within the Wall System Range

Quick Answer: A glass movable partition is a top-hung system of transparent panels that can move and stack to open or divide a room. It is used where daylight and visual connection are important, particularly in offices, meeting rooms and commercial interiors. Unlike a fixed glass wall, the panel route, carriers and stacking position must be coordinated with the opening and daily space plan.

A glass movable partition keeps visual connection and natural light while allowing panels to move and stack. It is different from a permanently fixed office glass partition, so the track, carrier and stacking arrangement must be planned from the opening.
Movable glass partition wall for modern office interiors
KEY FEATURES

Key Glass Movable Wall Features

Plan the system around movement, glass selection and the desired level of visual privacy.
Movable glass partition panel stacking system
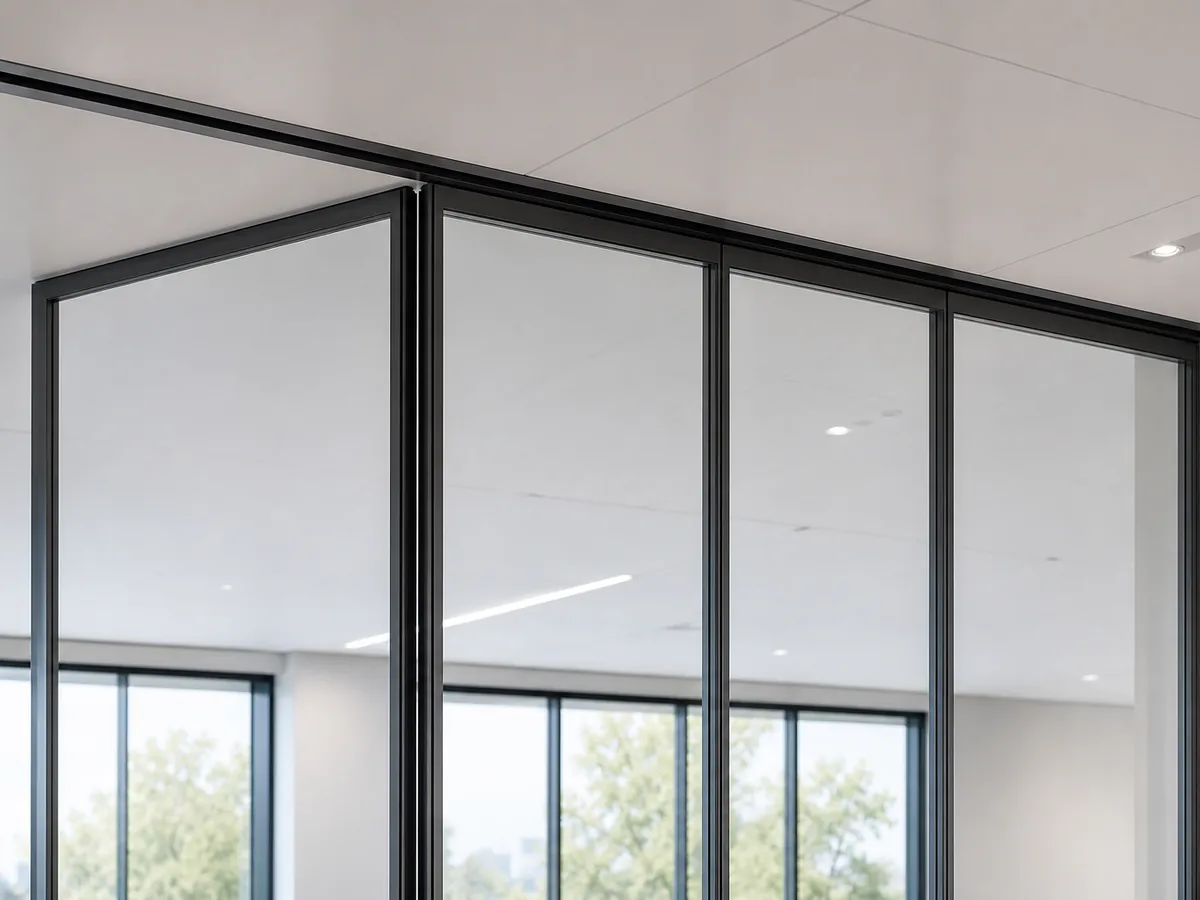
Movable glass partition frame and track detail

Top-Hung Panels

Panels move from an overhead track without a floor track across the opening.

Transparent Division

Glass supports daylight and visual connection between spaces.

Stacking Layout

Panels park at a planned end or pocket position.

Frame Options

Frame appearance can be coordinated with the project design.

Privacy Treatments

Frosted or patterned treatments can be discussed where privacy is needed.

Project Coordination

Opening, track support and glass requirements are reviewed before supply.
APPLICATIONS

Glass Movable Partition Applications

Use movable glass where openness and flexible room planning are both important.
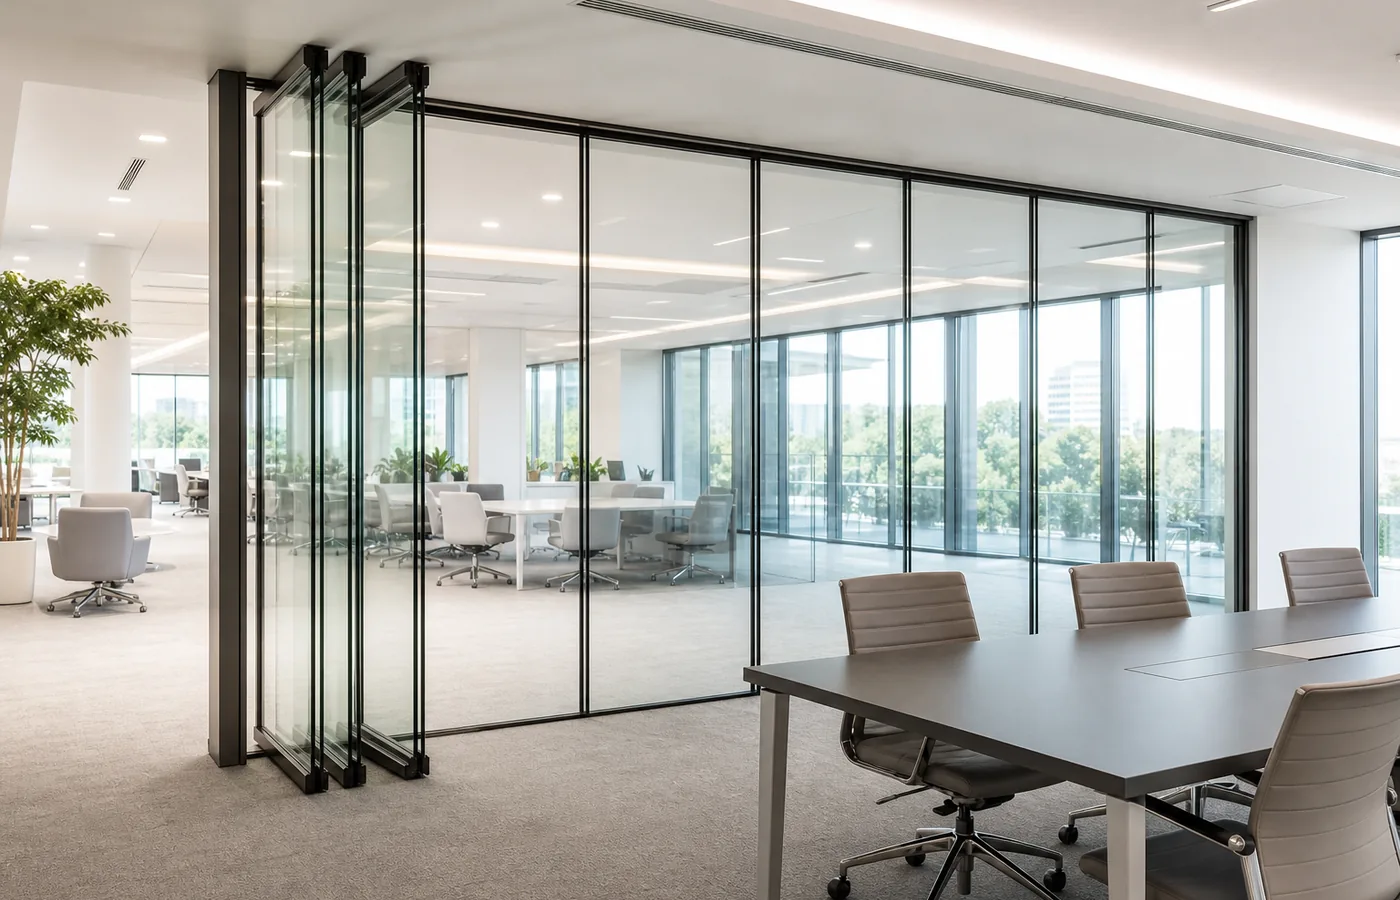
Movable glass partition wall for office meeting rooms

Office Meeting Rooms

Open or divide meeting zones while retaining visibility.

Training Areas

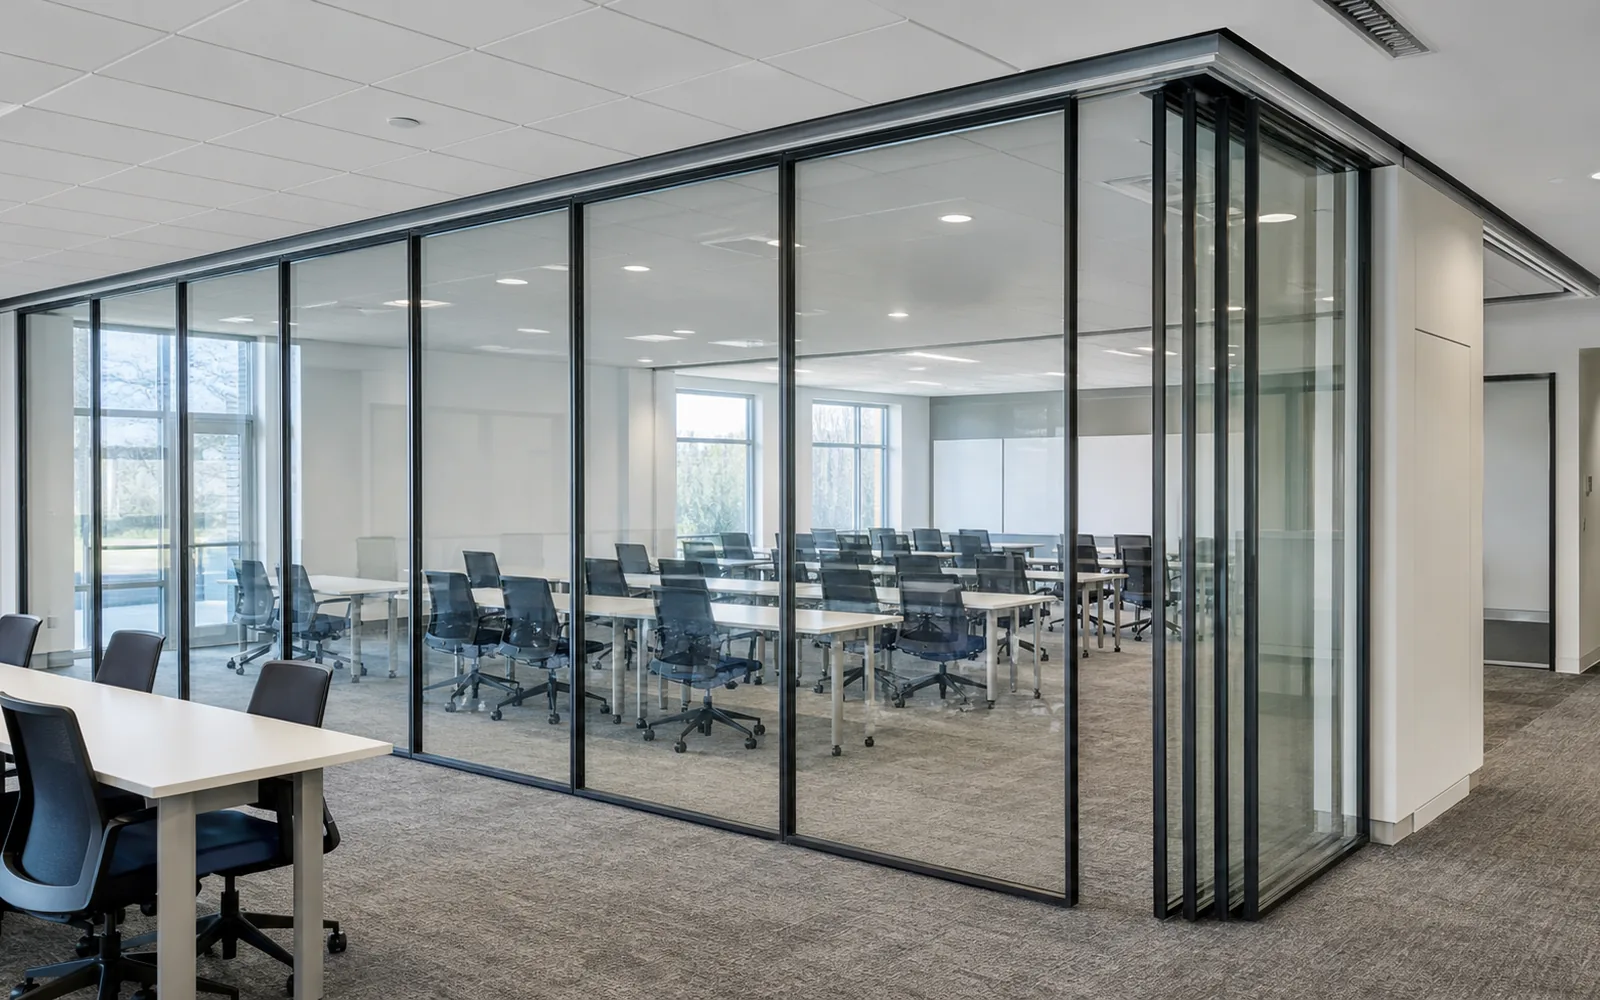
Create transparent flexible spaces for teams and workshops.

Hospitality

Separate lounges, restaurants or function areas with a lighter visual effect.

Retail

Adapt customer-facing spaces without blocking the entire view.

Showrooms

Reconfigure display and presentation areas.

Commercial Interiors

Support modern multi-purpose layouts with movable glazing.
CUSTOMIZATION

Glass System Customization

Confirm local safety requirements and project glass specifications before final production.

Opening Dimensions

Plan panel sizes from confirmed site measurements.

Glass Specification

Coordinate the required glass type with the project team.

Frame Finish

Review aluminum frame color and appearance.

Privacy Finish

Discuss clear, frosted or patterned treatments.

Stacking Position

Plan panel storage around circulation and furniture.

Track Route

Coordinate the overhead layout and support condition.
FAQ

Frequently Asked Questions About Glass Movable Partitions

Clear answers for early project planning.
Movable glass partitions are used in offices, meeting rooms and commercial interiors that need flexible room division while retaining daylight and visual connection.
Please send the opening width, opening height, quantity, ceiling and track support information, layout drawing, finish preference and any acoustic requirement.
Yes. Panel dimensions, surface finishes and stacking arrangements can be reviewed according to the opening and project design.
EBUNGE movable partition systems are top-hung, so the panels move from an overhead track without a floor track across the opening.
Common applications include hotels, banquet halls, conference rooms, offices, schools, training rooms, restaurants and other commercial interiors.

Send Your Project Details to EBUNGE

Share the opening width, opening height, ceiling condition, layout drawing, finish preference and acoustic requirement. We will help identify a suitable system configuration.