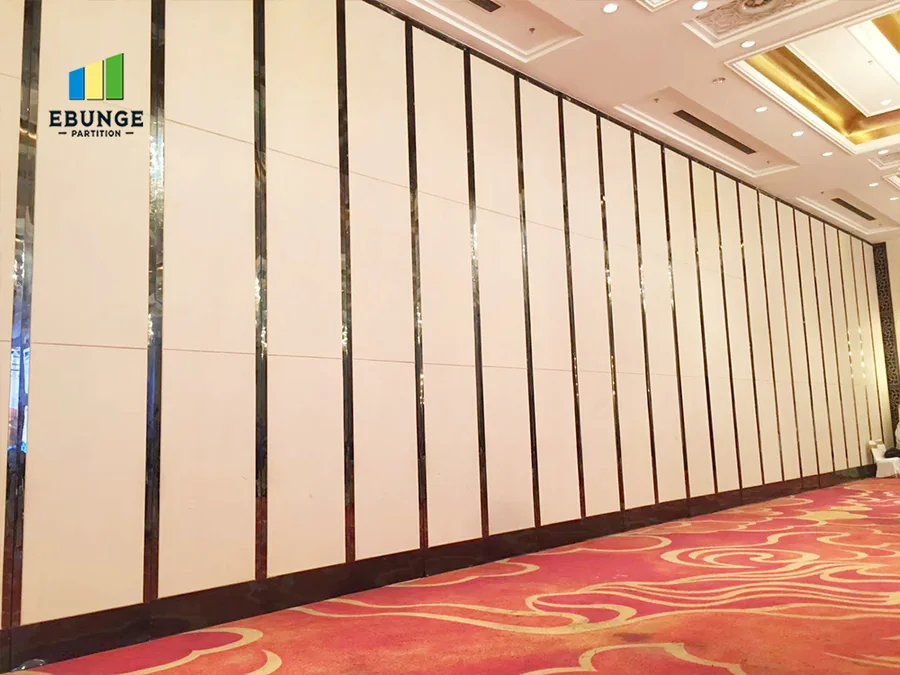
EBUNGE movable partition wall manufacturer for large commercial spaces

MOVABLE WALL SYSTEMS | FACTORY DIRECT SUPPLY

Movable Partition Wall Systems
for Flexible Commercial Spaces

EBUNGE is a Guangzhou-based movable partition wall manufacturer supplying operable wall systems, acoustic movable partitions and commercial partition solutions for hotels, offices, schools and commercial interiors.Send room size, ceiling height and layout drawing for accurate project review.

01
Project Review

Opening, track route and stacking position

02
Custom Coordination

Panel size, finish and site details

03
Factory Supply

Production, packing and delivery preparation

04
Installation Support

Drawings and technical site communication

Core wall systems

Choose the wall around the room - not the other way around.

Start with how the room will be used. EBUNGE then reviews movement, acoustic needs, ceiling condition, finish direction and the required supply scope.

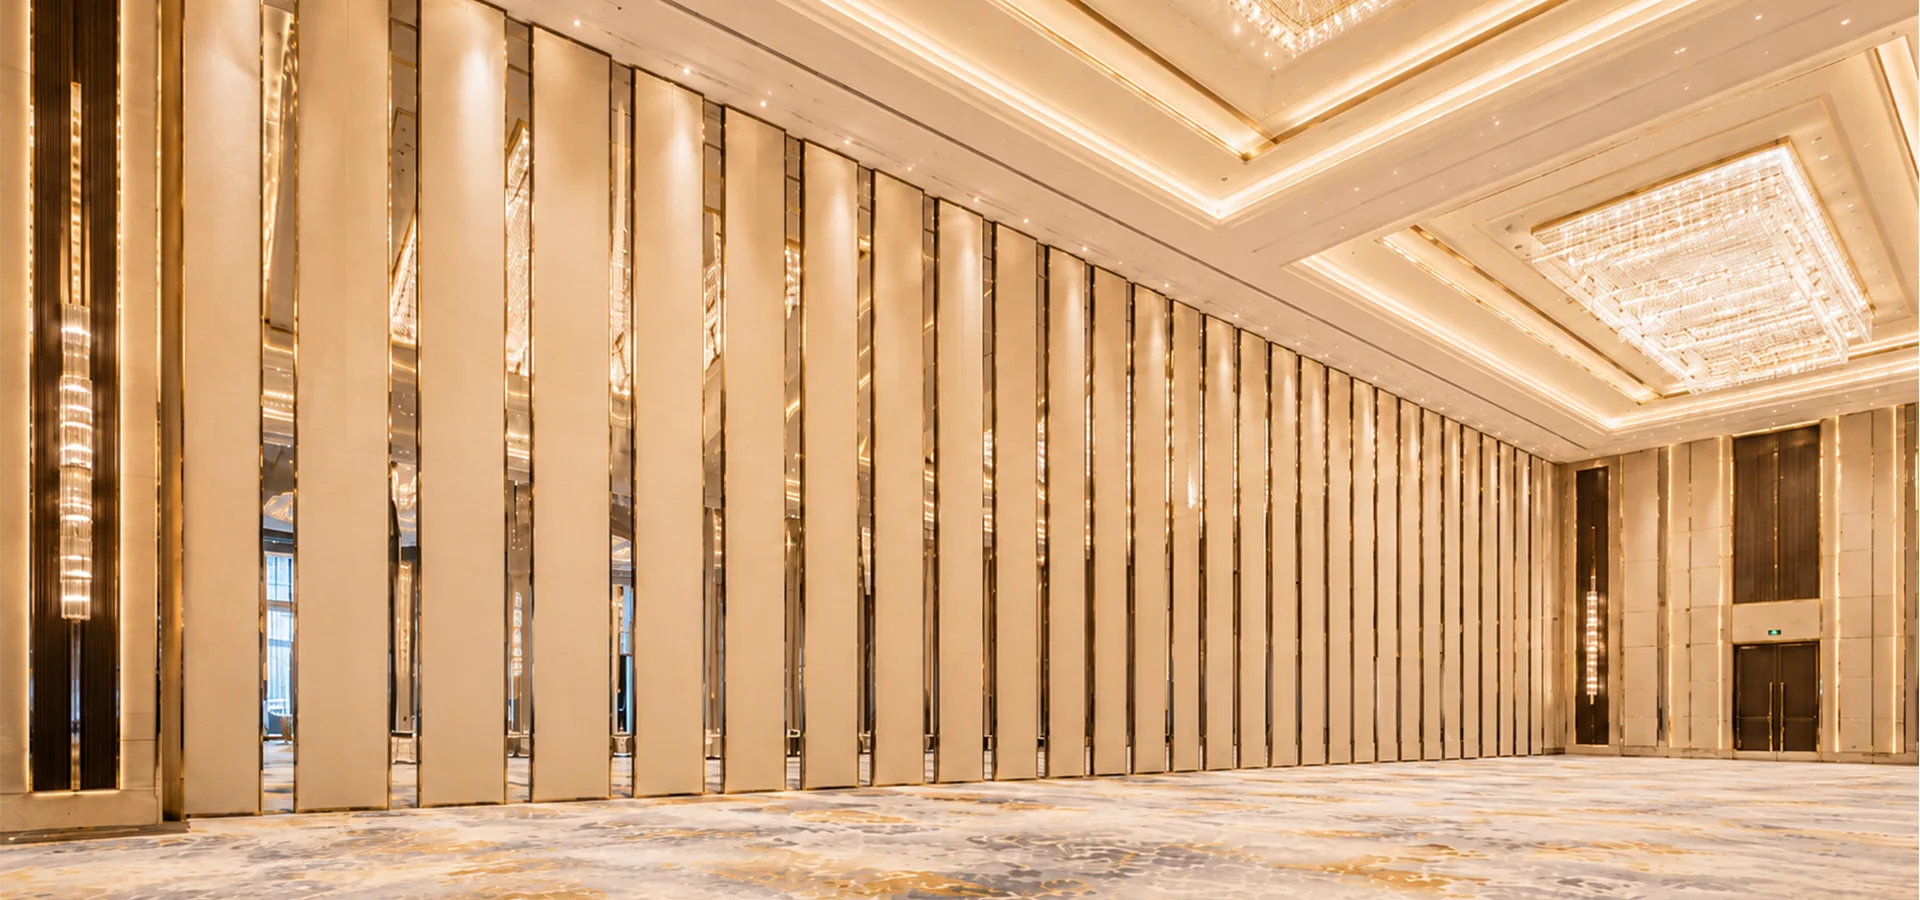
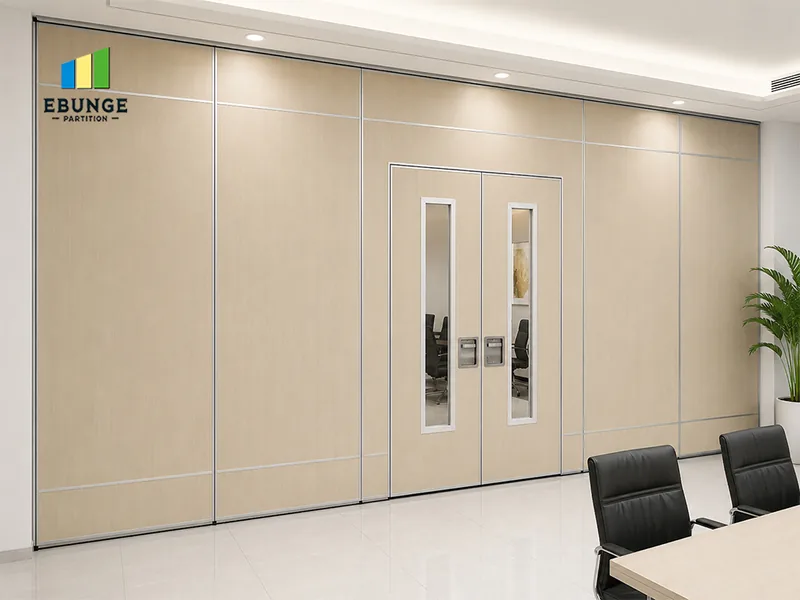
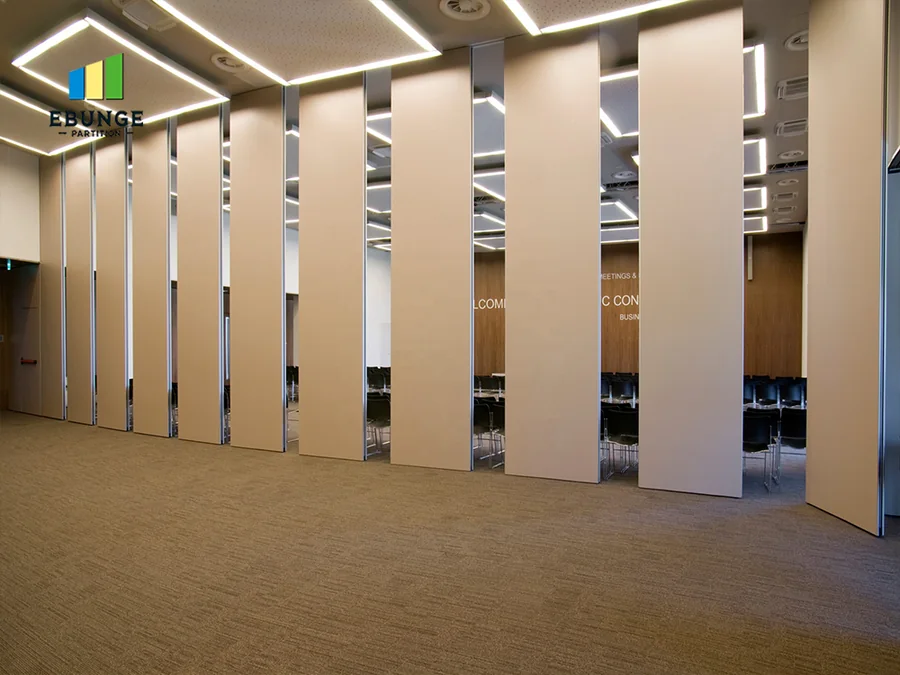
Movable partition wall for flexible room division

Core system 01

Movable Partition Wall

01

Flexible room division planned around the opening, ceiling condition, track route and panel parking position.

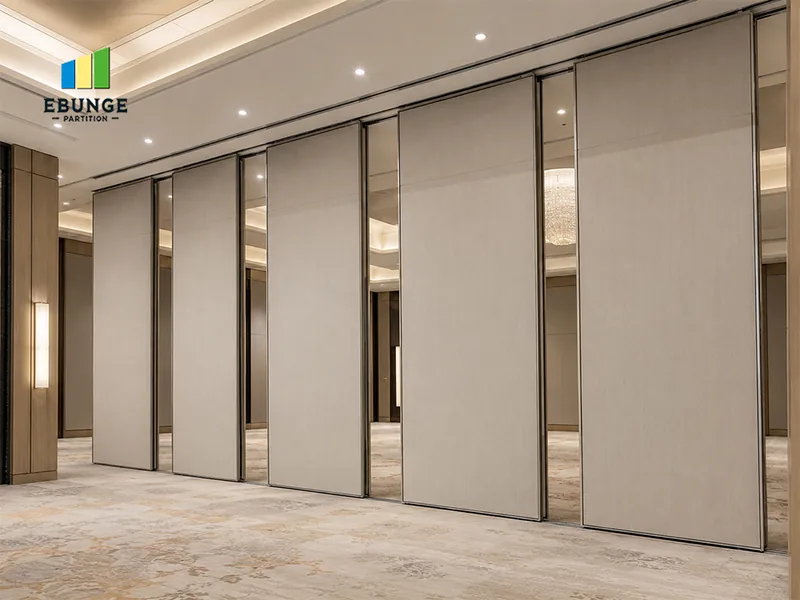
Operable wall system with overhead track and movable panels

Core system 02

Operable Wall System

02

Panels, overhead track, seals and stacking are reviewed as one coordinated wall system.

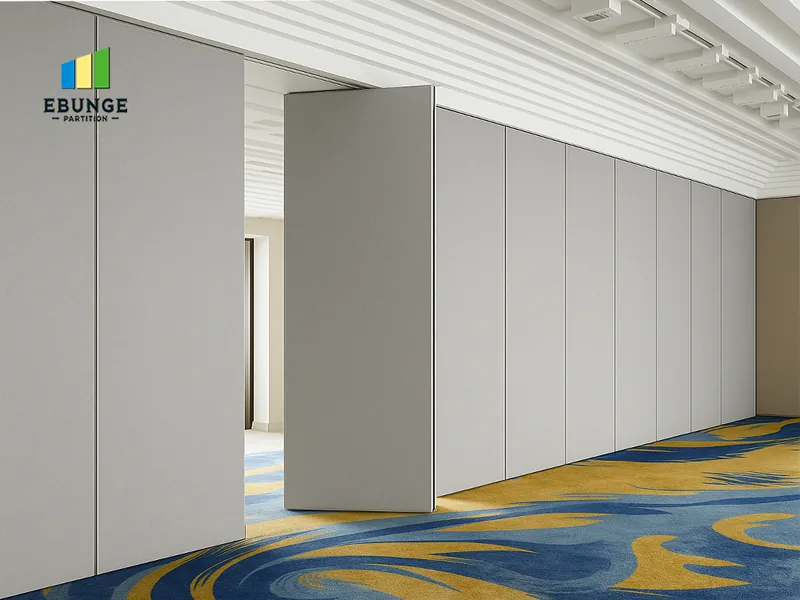
Acoustic movable partition wall for sound control planning

Core system 03

Acoustic Movable Partition

03

Panel construction, perimeter seals and site conditions are considered together for sound-control planning.

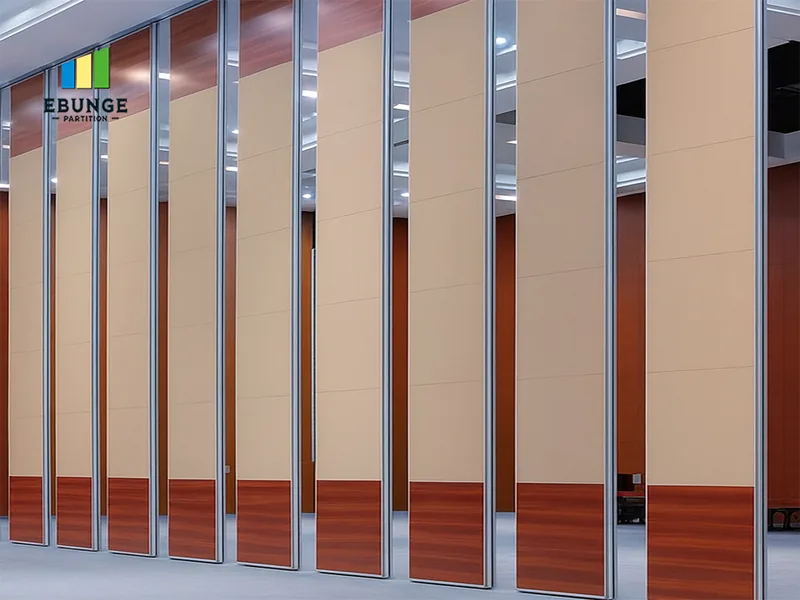
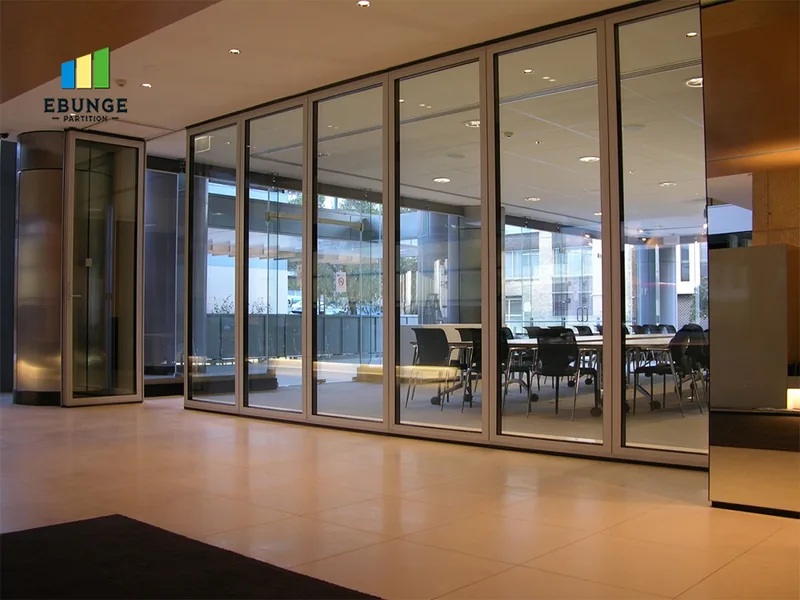
Movable glass partition wall for office interiors

Movable Glass Partition

Transparent room division for offices and meeting spaces.

View system
Sliding folding partition wall for compact space division

Sliding Folding Partition

Compact movement for adaptable commercial interiors.

View system
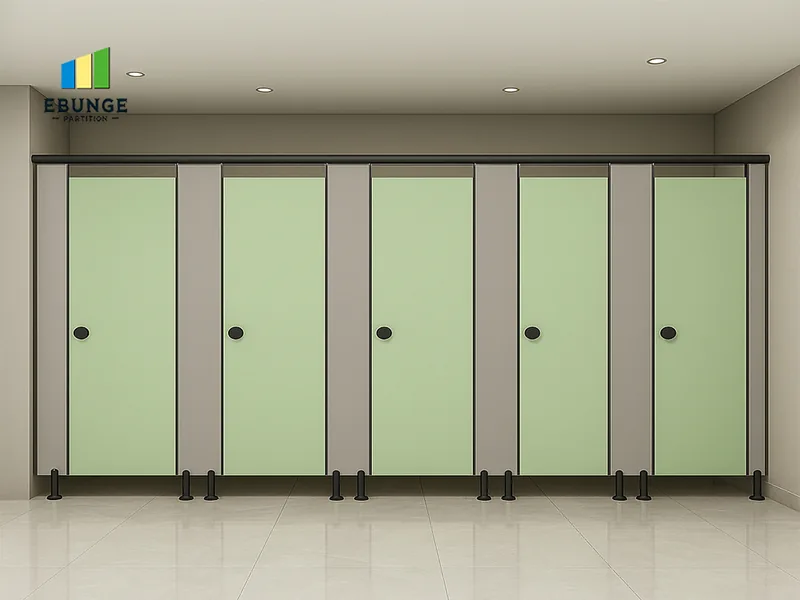
HPL toilet partition cubicle for commercial washrooms

Toilet Partition

A secondary product range for commercial washroom projects.

View secondary range

Product applications

Built for commercial spaces that need to change.

Movable wall systems help project teams divide, open and reuse rooms without permanent masonry changes.

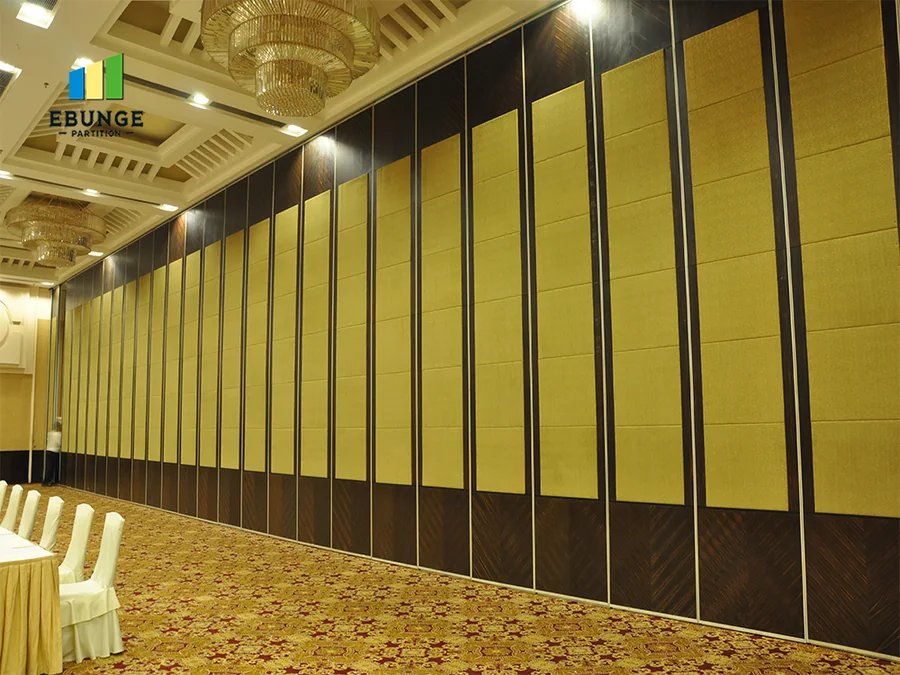
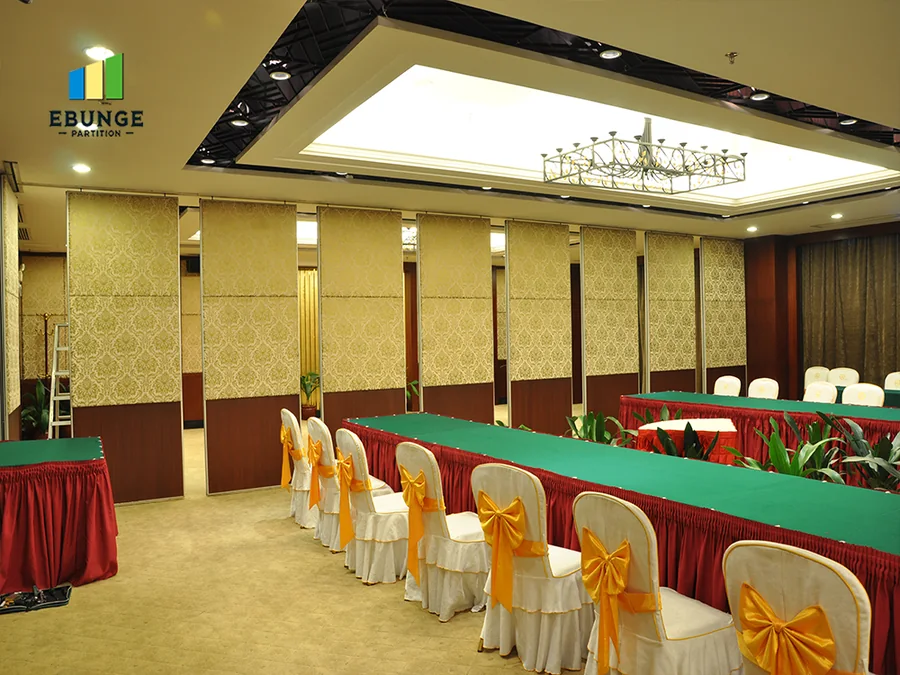
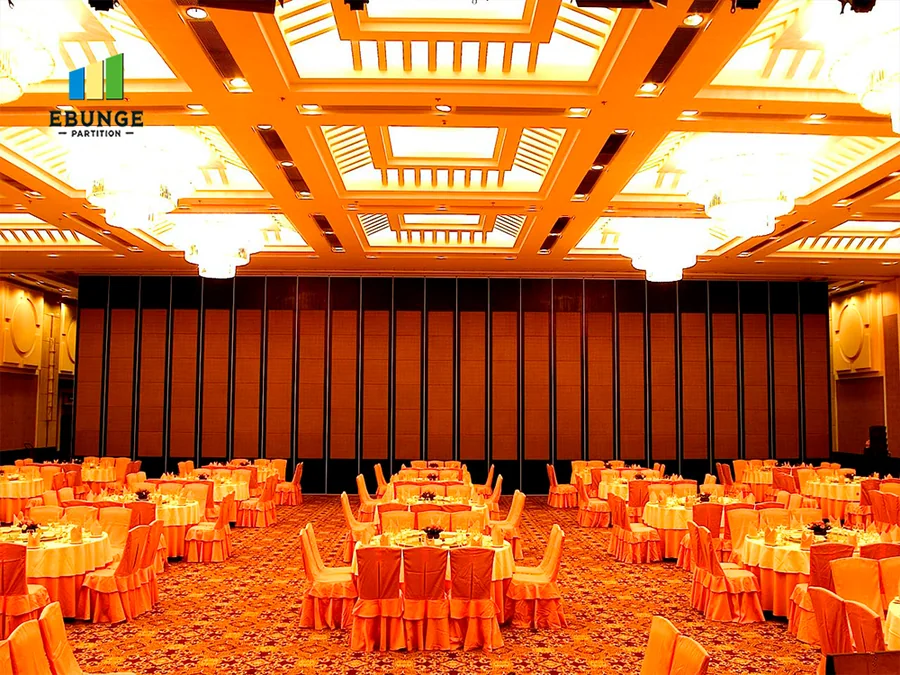
Hotel ballroom movable partition wall application

Hotel Ballrooms

Flexible division for banquets, events and multi-function rooms.

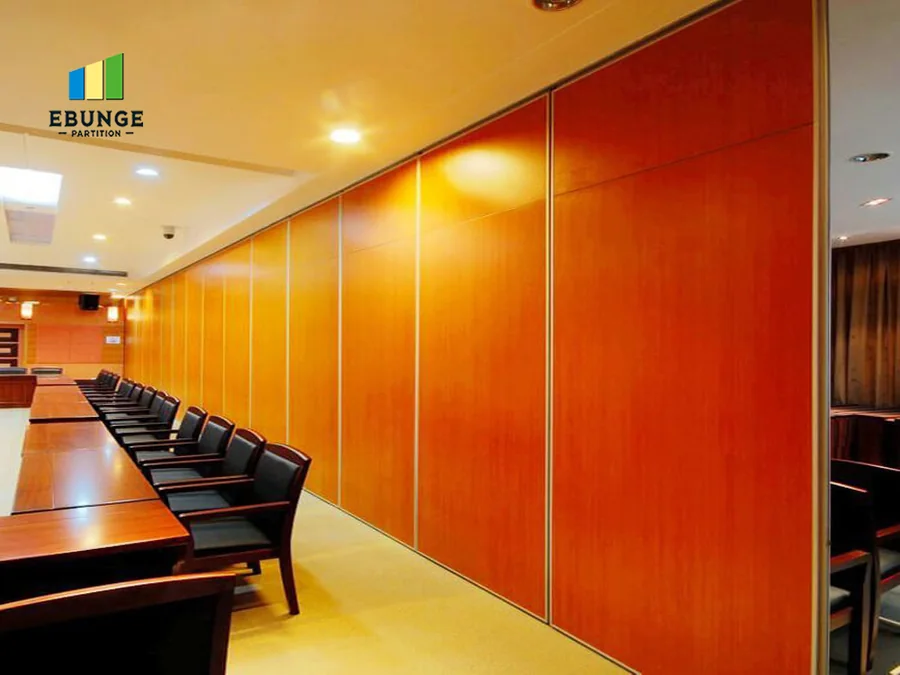
Conference room operable wall system

Conference Rooms

Adaptable layouts for meetings and commercial events.

Office movable partition wall for meeting rooms

Offices

Meeting, training and collaboration spaces with planned privacy.

Movable partition wall for school and training rooms

Schools and Training Rooms

Rooms that adjust around class size and daily use.

Restaurant and banquet hall movable partition wall

Restaurants and Banquet Areas

Private dining and event layouts without permanent construction.

Commercial space movable partition wall solution

Commercial Multi-purpose Spaces

Flexible room planning for changing project requirements.

About EBUNGE

A practical manufacturer for movable wall projects.

EBUNGE supports movable partition wall, operable wall and acoustic partition projects from Guangzhou, China. Our team reviews project openings, ceiling conditions, track routes, stacking positions and finish requirements before recommending a suitable wall system.

01
Factory direct support
02
Project drawing review
03
Custom panel and finish coordination
04
Export packing and delivery preparation

Factory & Project Support

From project review to protected packing.

EBUNGE coordinates panel construction, component preparation, finish confirmation, inspection and packing around the approved project information.

01
Panel production
02
Component preparation
03
Packing protection
04
Delivery coordination

Product and factory video

See how movable partition walls work.

Watch product movement, panel preparation and factory handling to understand how the wall system is reviewed before quotation and delivery.

Documents and quality records

Information prepared around the project scope.

Project teams can request available product documents, finish samples, packing records or quality information according to the confirmed supply scope.

Product documents

Finish sample confirmation

Packing records

Project photos

Available certificates upon request

Movable partition wall for flexible room division

Project support

Start With the Opening, Then Select the System

A useful recommendation depends on the actual opening and how the completed space needs to operate.

01
Opening size

Width, height and finished floor level

02
Ceiling condition

Support condition and available headroom

03
Track route

Movement path and stacking position

04
Panel finish

Interior direction and sample confirmation

05
Sound control need

Room use and surrounding construction

Project questions

Useful answers before quotation.

Send the opening width and height, ceiling condition, room layout, preferred stacking position and finish direction.

Many movable partition projects use a top-hung system without a floor track. The ceiling support and track route still need project review.

EBUNGE manufactures movable partition wall systems for commercial projects including hotels, offices and multi-purpose spaces.

The recommendation depends on room use, opening size, operation frequency, acoustic requirement, stacking space and site conditions.

EBUNGE can review project information, prepare supply details and coordinate export packing and delivery documents for overseas project teams.

Start with the opening

Send the Room Size and Layout Drawing

Tell us the opening width, height, preferred stacking position, finish direction and project location. We will identify the most relevant system direction.