
Movable Partition Wall Handover Commissioning Records
A practical, evidence-bounded guide to the handover file records that support movable partition wall commissioning, with checklists for contractors, architects and owners.

A practical, evidence-bounded guide to the handover file records that support movable partition wall commissioning, with checklists for contractors, architects and owners.
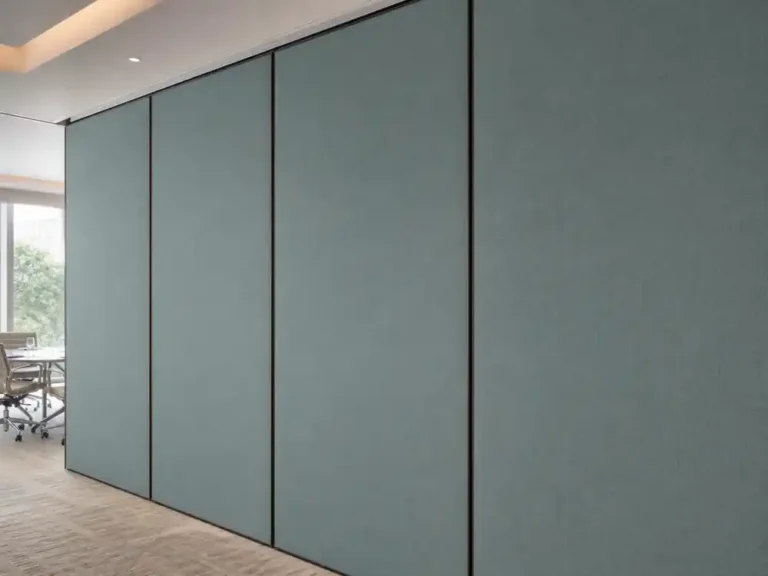
Adding a wing changes circulation, structure and services. This guide explains how to phase operable wall work without inventing performance claims, using drawing review and confirmed product facts.
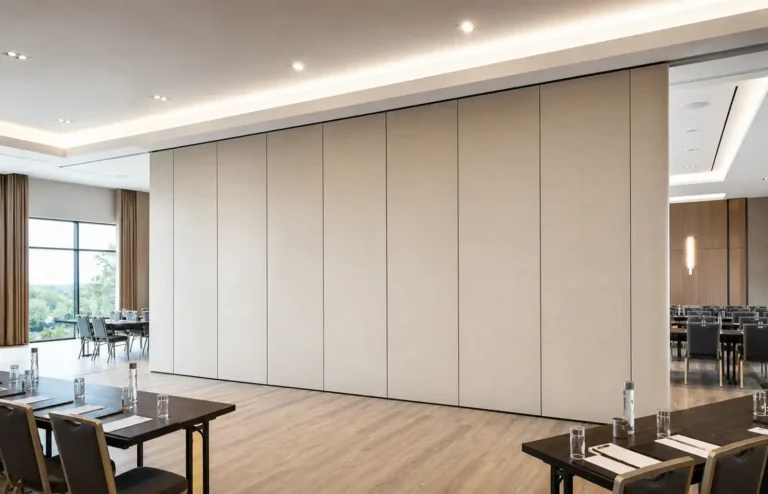
Curved bulkheads and top-hung partition tracks meet at one critical line: the ceiling interface datum. This guide explains who should own that datum, what drawings must show, and how to keep the overhead route continuous without inventing performance claims.

A practical, evidence-bounded guide for architects coordinating movable partitions across structural, MEP, acoustic and interior consultants, with checklists and drawing-review stages.

Unclear interface ownership in a movable partition tender creates scope gaps and coordination risk. This guide helps contractors, architects and procurement teams map responsibilities, request the right evidence and close tender ambiguities before award.
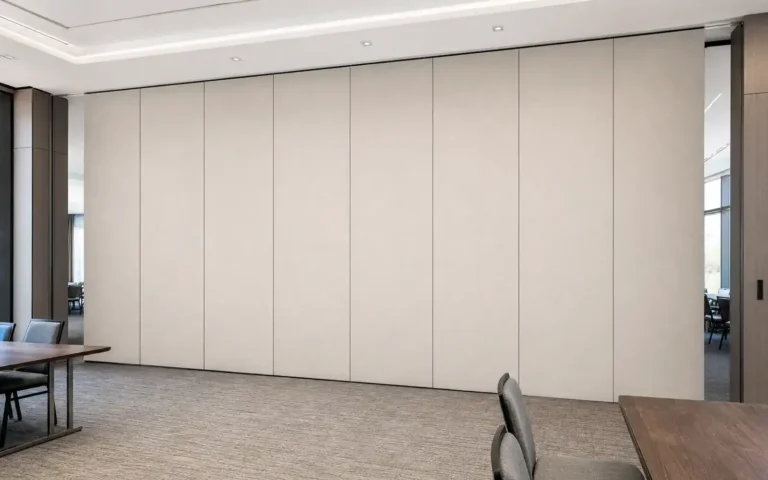
Room scheduling and changeover policy determines whether a movable partition stays open, closes on time, and parks without blocking the next booking. This guide gives facility teams a drawing-led framework for setting those rules without unsupported performance claims.
A practical, evidence-bounded framework for coordinating operable wall track service access when ceiling hatches are fixed, with drawing checks, responsibility mapping and project-specific confirmation points.
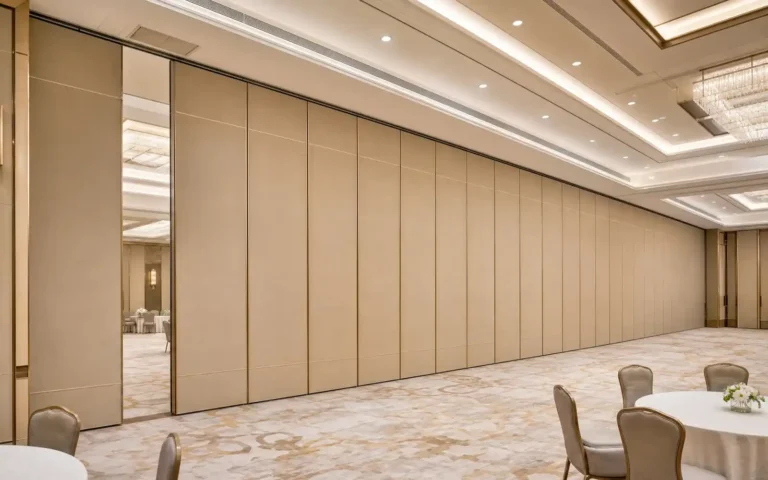
A practical, evidence-bounded guide to recording movable partition handover interfaces: overhead support, track continuity, parking, finishes and project-specific confirmations.

Plan movable partition renovation phasing floor swap staging with route checks, parking coordination, finish decisions and project-specific drawing review.
Partition track bulkhead drop ceiling interface coordination fails when no single party owns the junction. This guide maps the roles, drawings and evidence checks that keep top-hung movable walls aligned with bulkheads and ceiling zones.
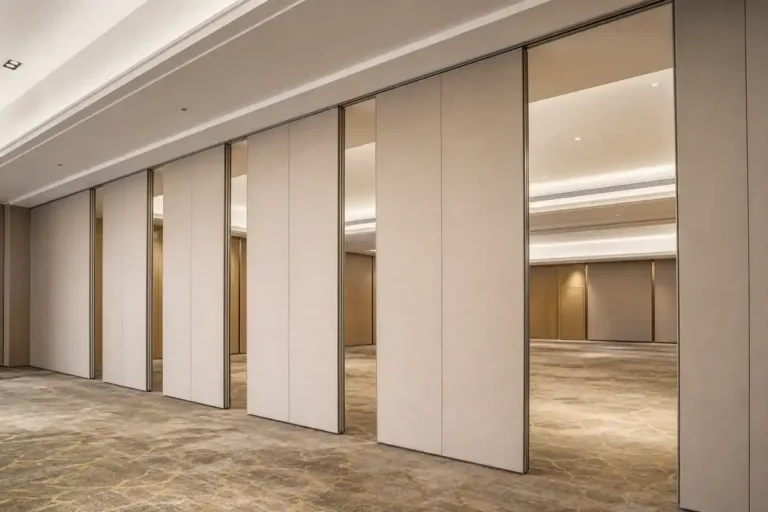
A practical architect workflow for setting the partition coordination freeze point before ceiling sign-off, covering route review, stacking, interfaces, finish evidence and project-specific confirmation.
A coordination-focused BIM clash detection workflow for movable partition track and ceiling services, showing what to model, what to check and what must be confirmed per project.




