
Explore how EBUNGE structures movable partition applications for hotels, offices, conference spaces and commercial interiors. Verified case records will be published only after project details and image permissions are confirmed.
This case is based on approved first-party project photographs and an available project layout drawing. Unconfirmed client and specification details remain undisclosed.
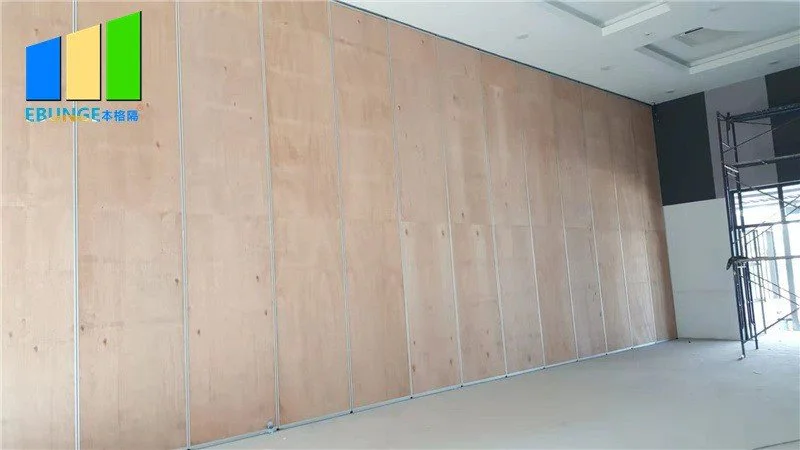
A cautiously documented case showing a solid-panel movable partition wall used for flexible commercial interior space division.
Use these categories to review the planning direction for a similar space. They are not presented as completed case claims; project-specific records will be added when source information is verified.
Flexible event spaces planned around panel movement, stacking, acoustic needs and finish direction.
Flexible meeting and workspace layouts with practical privacy, daylight and circulation considerations.
Adaptable rooms for meetings and events with system selection based on use, sealing and operation.
Flexible learning spaces reviewed around opening size, ceiling condition and changing class layouts.
Private dining and event layouts requiring coordinated finish, stacking and daily operation planning.
Room division for commercial spaces that need to change between different activities and capacities.
EBUNGE does not publish customer names, hotel brands, countries, quantities or project photographs until the information and publication rights are confirmed.
EBUNGE coordinates the information required to move from an enquiry to a production-ready partition system.
Opening, room use and ceiling information.
System direction based on project conditions.
Surface direction and sample confirmation.
Panel and component preparation.
Packing information and delivery coordination.
Each step depends on confirmed project information. No fixed system is assumed before the room and operation requirements are reviewed.
01
Project Information
02
System Recommendation
03
Finish Confirmation
04
Production
05
Quality Check
06
Packing
07
Delivery
Each published case will follow one consistent structure so project buyers can understand the requirement, selected system and result without marketing exaggeration.
Before a case is published, EBUNGE will confirm the room information, product system, project description and permission to use photographs. Until then, the individual case remains a draft.
Provide the opening width, height, ceiling condition, preferred stacking position, finish direction and project location for an initial review.