APPLICATION SOLUTION

Hotel Ballroom Partition Systems

An EBUNGE hotel ballroom partition helps hotels and event venues divide large function spaces with planned panel movement and stacking.Send room size, ceiling height and layout drawing for accurate project review.
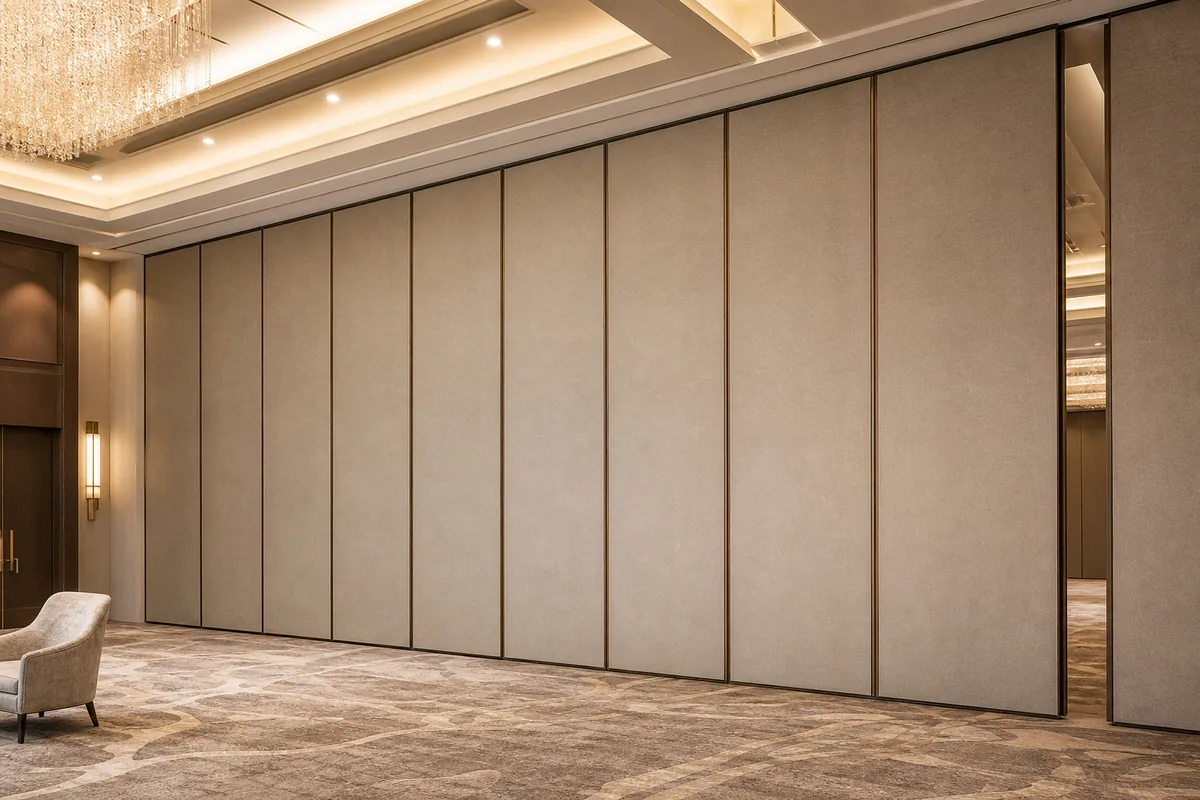
Hotel ballroom movable partition wall for flexible event spaces
PLANNING

Design the Room Around Real Operating Needs

Start with the layouts the room must support, then coordinate the opening, stacking position, track support and finish.
Hotel ballroom movable partition wall for flexible event spaces

Event Layouts

Plan room sizes for different guest counts and event formats.

Parallel Functions

Create separate event zones inside a larger ballroom.

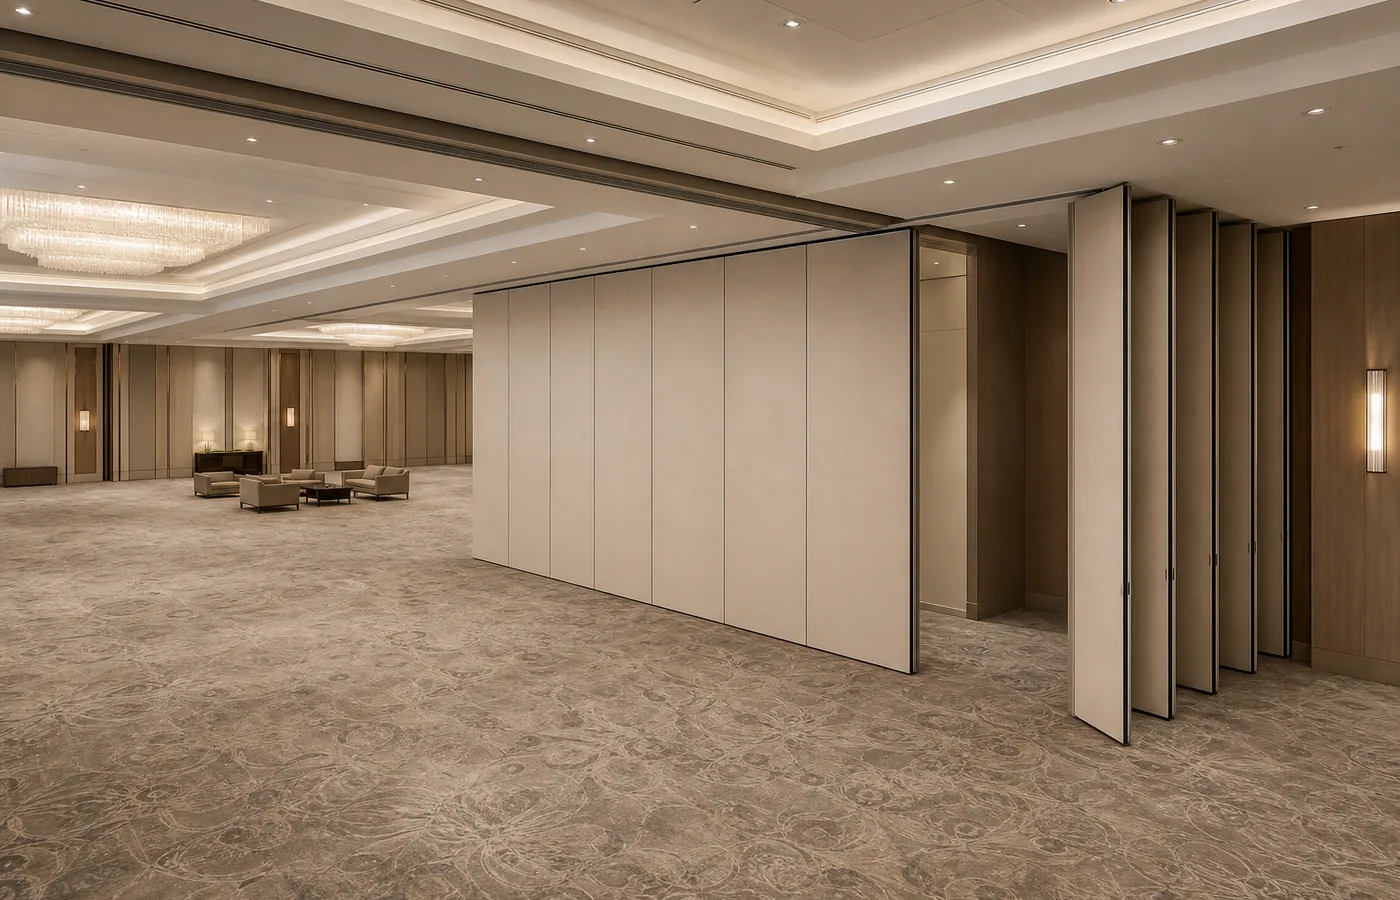
Panel Stacking

Coordinate panel parking away from guest circulation.

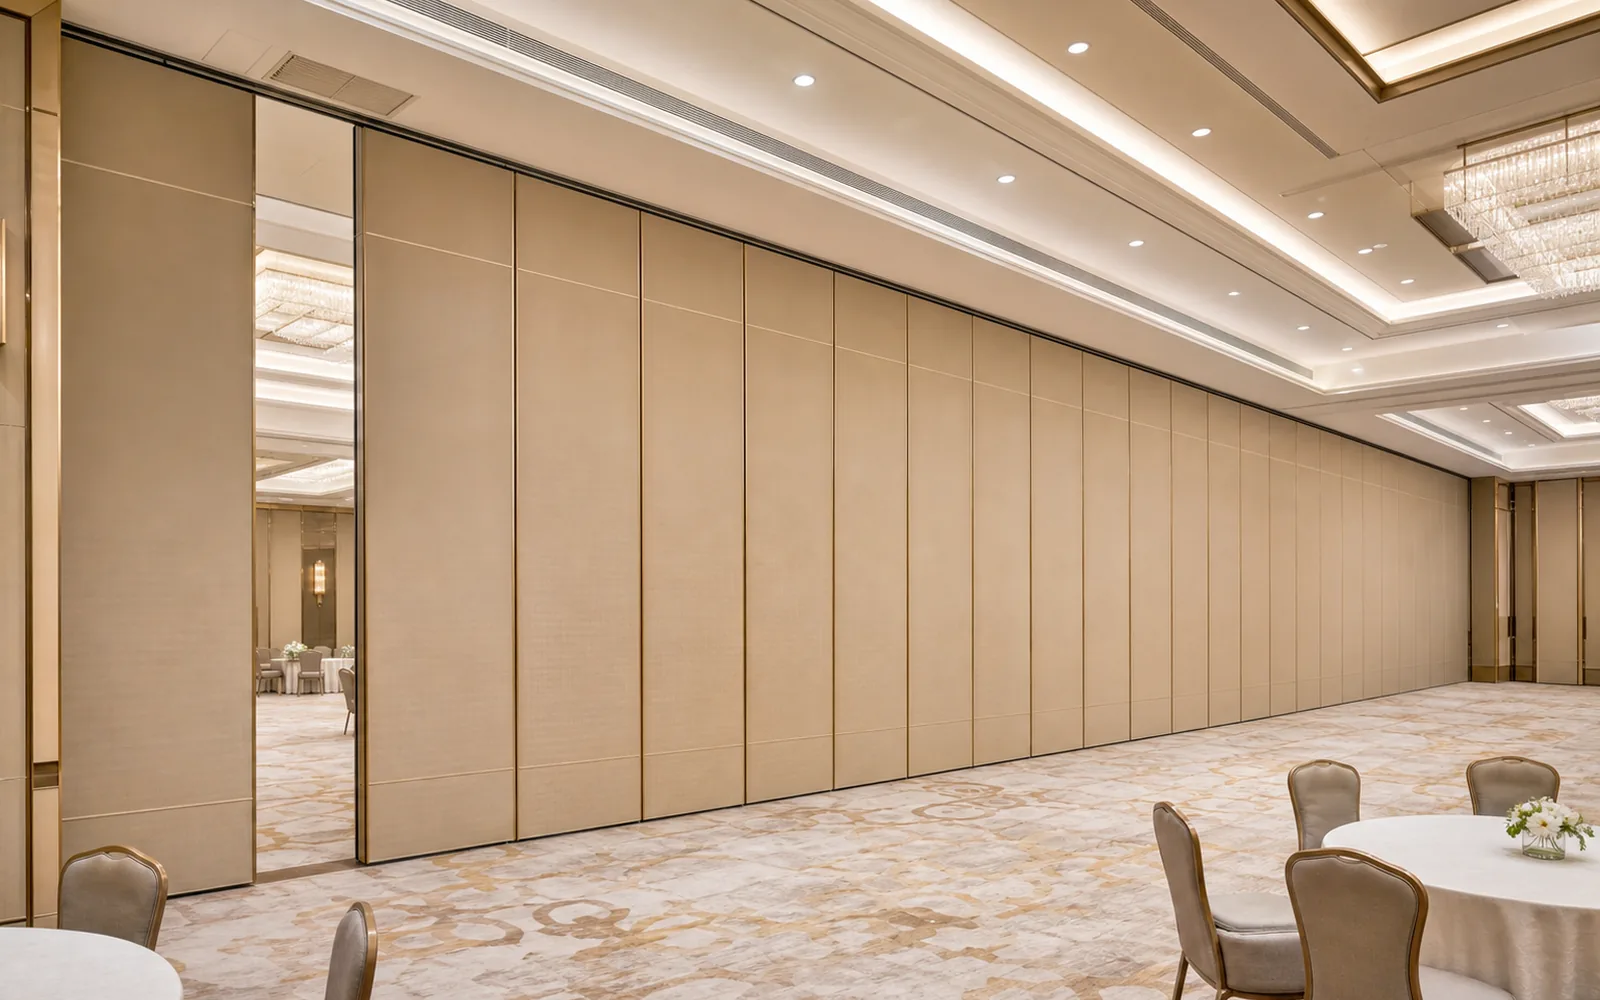
Interior Finish

Match the wall surface to the ballroom design.

Service Coordination

Review ceilings, lighting and building services around the track.

Daily Operation

Plan practical movement and closure for venue teams.
SYSTEM

Recommended Movable Wall Approach

A top-hung panel system keeps the floor line clear and lets the room move between open and divided arrangements.
Hotel banquet hall space division with movable partition wall
Decorative finish for hotel ballroom movable partition panels
PROJECT INPUTS

What to Send Before Quotation

Accurate early information helps avoid assumptions and supports a more suitable proposal.
Hotel ballroom movable partition layout planning and stacking position

Opening Size

Clear width and height for each opening.

Layout Drawing

Room plan, track route and preferred stacking point.

Ceiling Information

Support and reflected ceiling details.

Use of Space

How each area will operate when divided.

Finish Preference

Surface material, color and design direction.

Sound Control Need

Explain the intended activities on both sides.
FAQ

Hotel Ballroom Movable Partition Wall FAQ

Practical answers for architects, contractors and project buyers.
Confirm the opening dimensions, ceiling and track support, preferred stacking location, finish and how the room will be used in open and divided modes.
Yes. Surface finishes can be reviewed to coordinate with the project palette and daily use.
The movable partition is top-hung, so the main opening does not require a floor track.
Yes. Layout and ceiling information help EBUNGE review track routing and stacking.
Send the opening width, opening height, quantity, layout drawing, finish preference and any acoustic requirement.

Send EBUNGE Your Project Layout

We will review the opening, track route, stacking position and finish direction with your project information.