COMMERCIAL APPLICATIONS

Movable Wall Solutions Designed Around Room Usage

EBUNGE plans movable wall solutions around room usage, privacy, acoustic needs, operating changes and the available stacking space.
Commercial space movable partition wall solution
APPLICATIONS

Plan the Wall Around How the Space Operates

Each scene corresponds to the stated hotel, meeting, office, education, restaurant or commercial use.
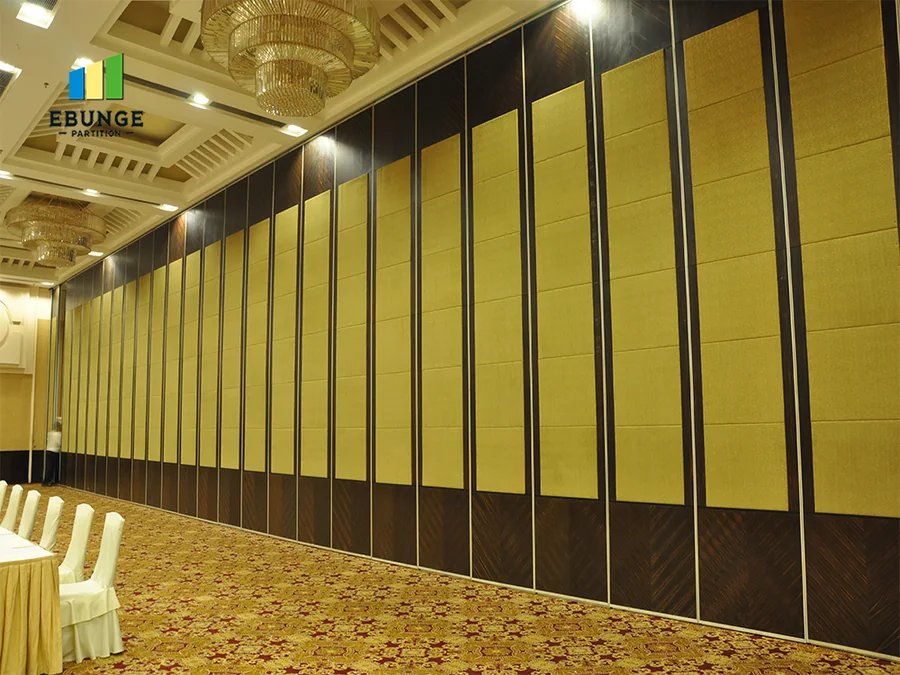
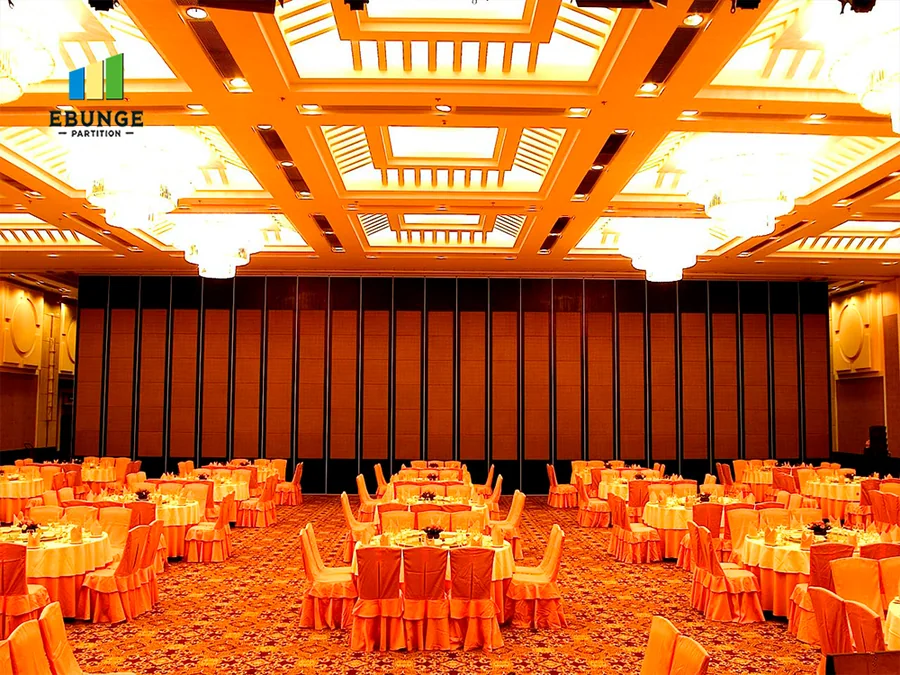
Hotel ballroom movable partition wall application

Hotel Ballroom

Change banquet and event room capacity with movable wall panels.
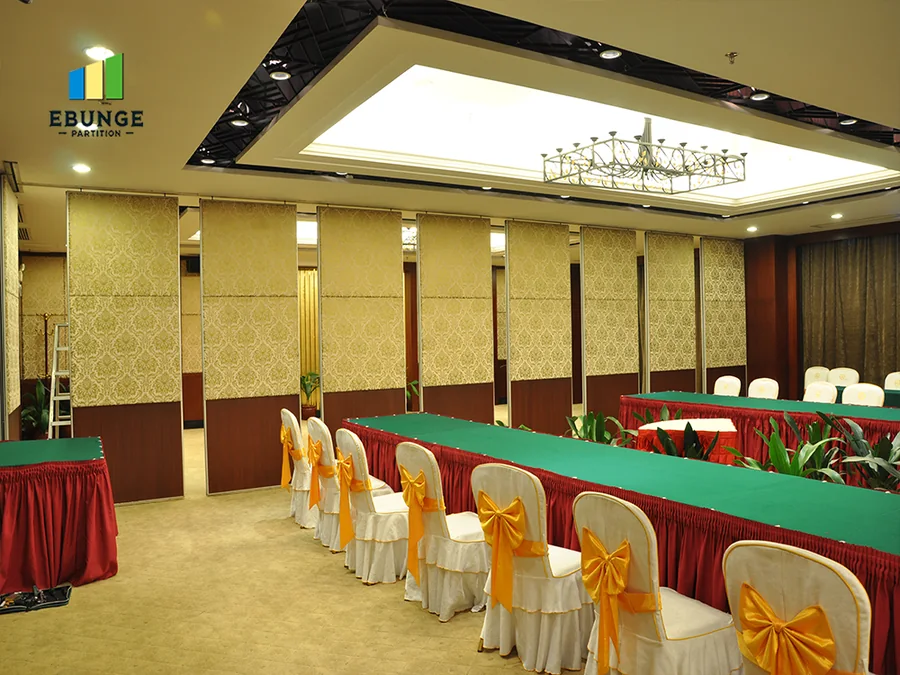
Conference room operable wall system

Conference Room

Create parallel meeting rooms or reopen a larger venue.
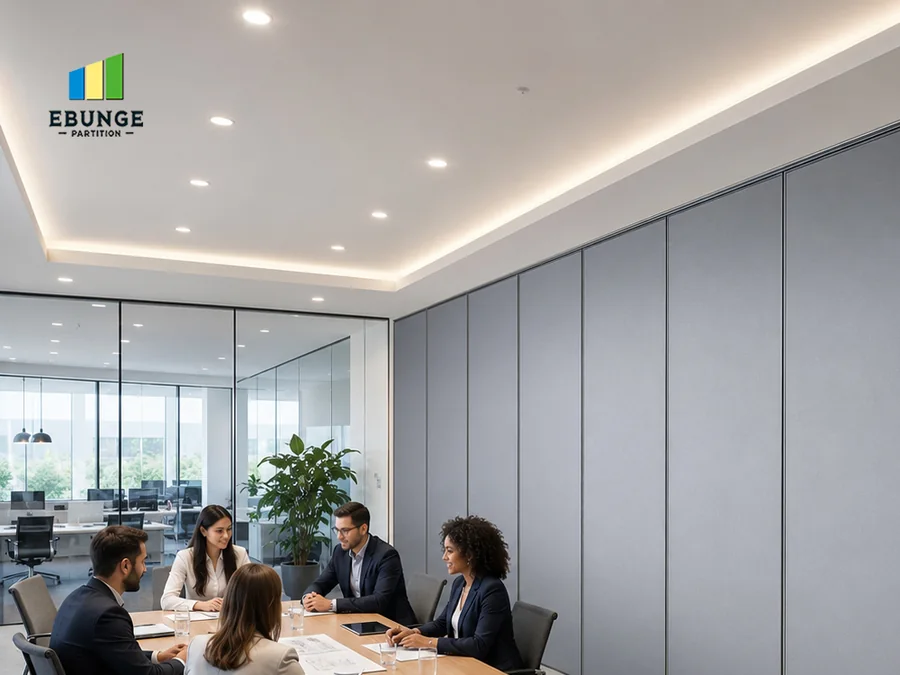
Office movable partition wall for meeting rooms

Office

Support meetings, training and flexible collaboration layouts.
Movable partition wall for school and training rooms

School and Training

Adapt classrooms and multi-purpose learning spaces.
Restaurant and banquet hall movable partition wall

Restaurant and Banquet

Create private dining areas and flexible event arrangements.
Commercial space movable partition wall solution

Commercial Space

Plan adaptable interiors for shared and changing uses.
PLANNING PRIORITIES

Different Rooms Ask Different Questions

A ballroom focuses on capacity and event changeover; an office or classroom often prioritizes daily movement, circulation and furniture.
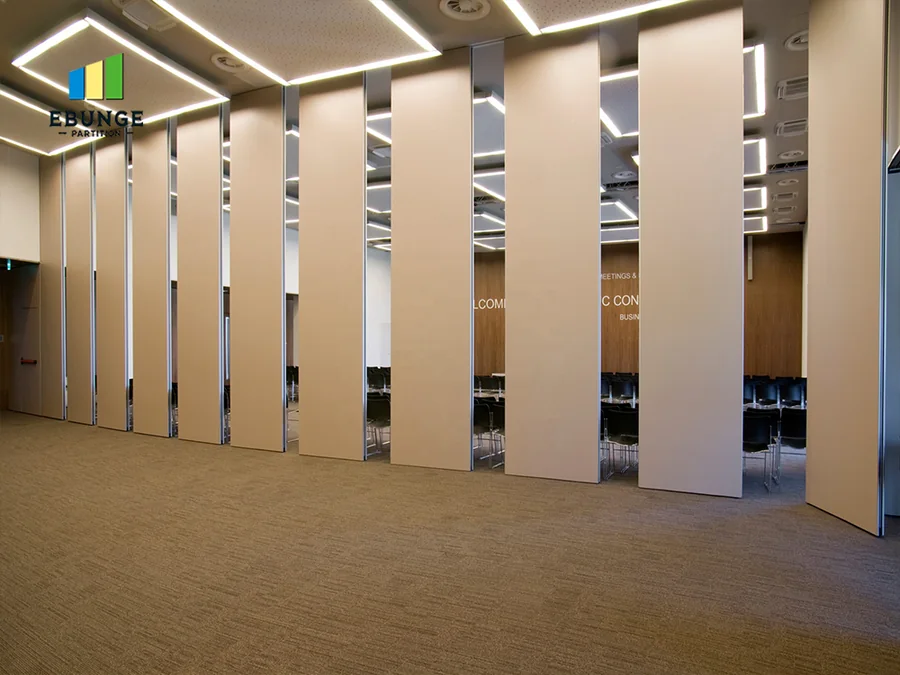
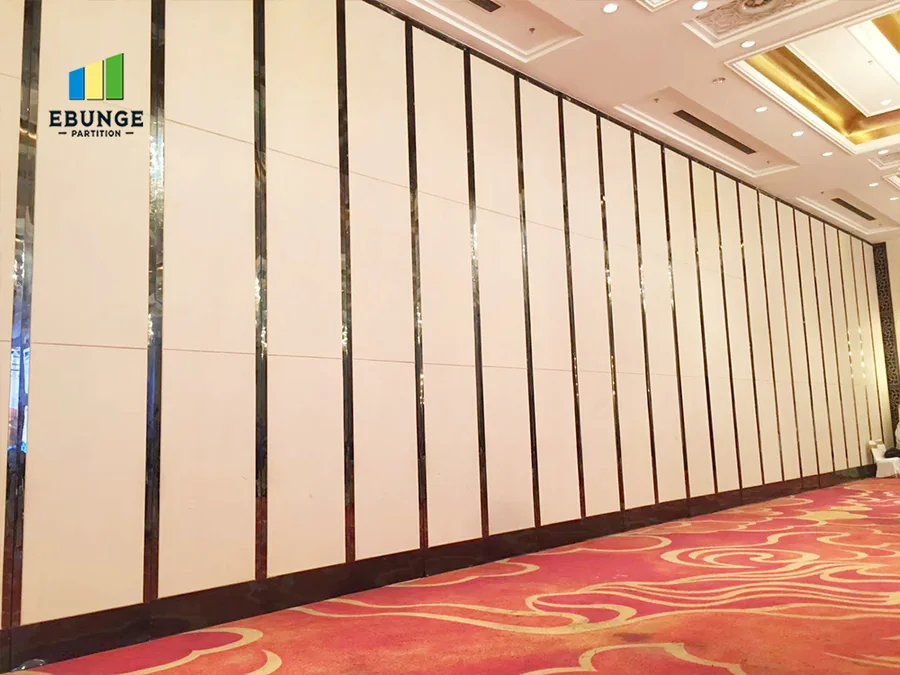
Operable wall system dividing a conference and banquet room

Room Use Before Product Type

Start with the open and divided layouts, operation frequency, acoustic need, stacking space and finish direction. These inputs help avoid choosing a wall only from a generic product photo.
PROJECT FLOW

From Layout Drawing to System Recommendation

EBUNGE reviews the opening, overhead route, panel parking and room use before a project proposal.
FAQ

Application Planning FAQ

Common questions before selecting a movable partition solution.
Yes. Panel movement and stacking can support several open and divided arrangements when planned from the project layout.
Please send the opening width, opening height, quantity, ceiling and track support information, layout drawing, finish preference and any acoustic requirement.
Yes. Panel dimensions, surface finishes and stacking arrangements can be reviewed according to the opening and project design.
EBUNGE movable partition systems are top-hung, so the panels move from an overhead track without a floor track across the opening.
Common applications include hotels, banquet halls, conference rooms, offices, schools, training rooms, restaurants and other commercial interiors.

Tell Us How the Room Needs to Work

Share the open and divided layouts, opening size and finish direction for project review.