EBUNGE PROJECT SYSTEM

EBUNGE Movable Partition Wall Manufacturer

EBUNGE is a movable partition wall manufacturer supplying top-hung panel systems for hotels, offices, schools, meeting rooms and commercial projects.Send room size, ceiling height and layout drawing for accurate project review.
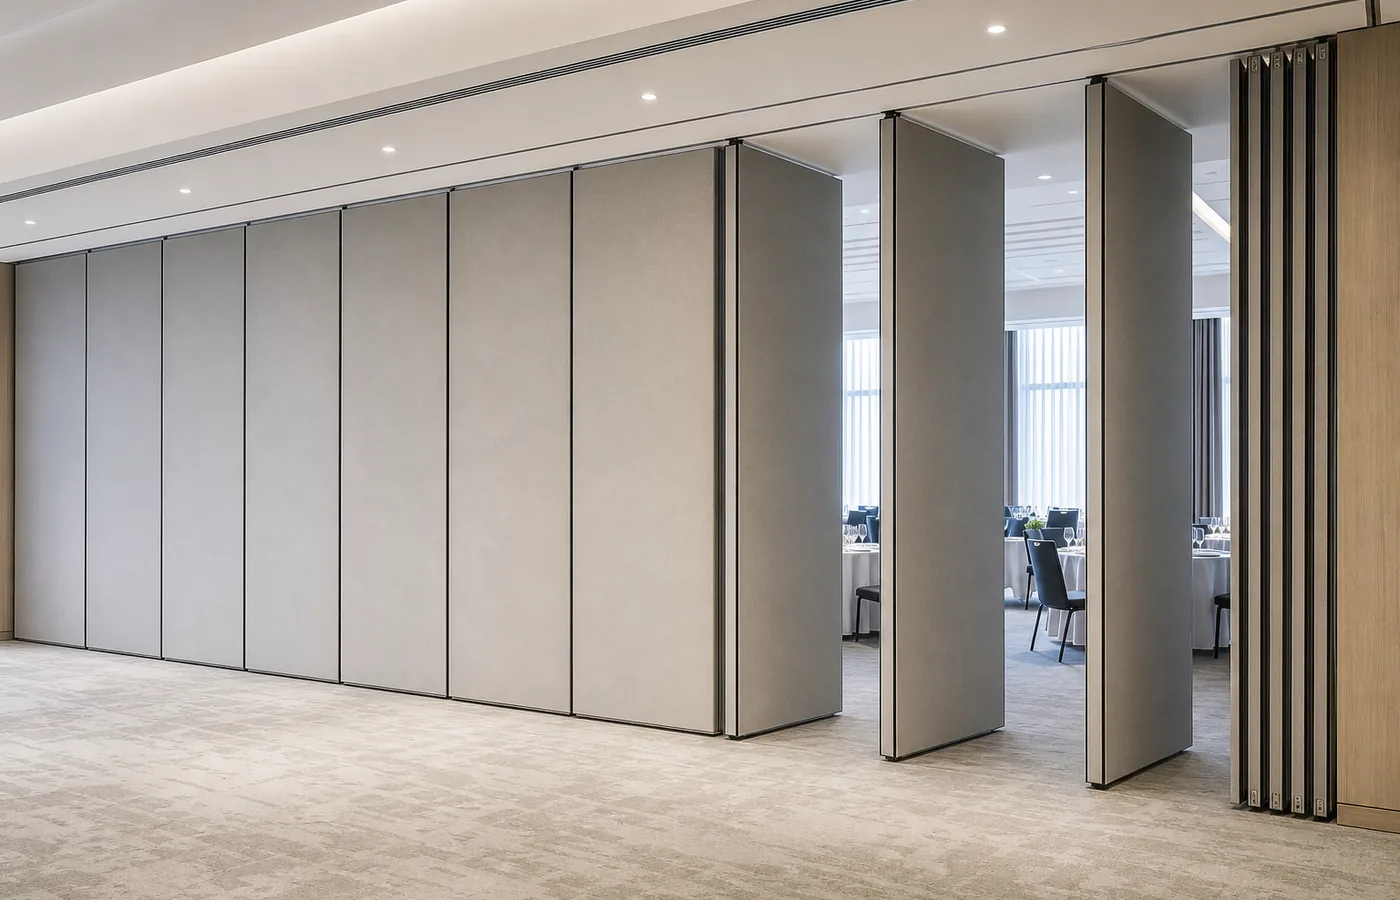
Movable partition wall panels installed for flexible room division
OVERVIEW

A Flexible Wall System Built Around Your Opening

Quick Answer: A movable partition wall is a top-hung panel system used to divide or reopen commercial rooms without a floor track across the opening. Individual panels move along an overhead route and park at a planned stacking position. The system is selected around the opening size, ceiling support, room use, finish direction and operating requirements for hotels, offices, schools and other flexible interiors.

An EBUNGE movable partition wall uses individually movable panels suspended from an overhead track. The opening remains free from a floor track, while the panel arrangement, stacking position and finish can be planned around the room layout.
Movable partition wall panels installed for flexible room division
KEY FEATURES

Why Project Teams Specify Movable Walls

The system combines practical movement, a clean floor line and project-based customization.
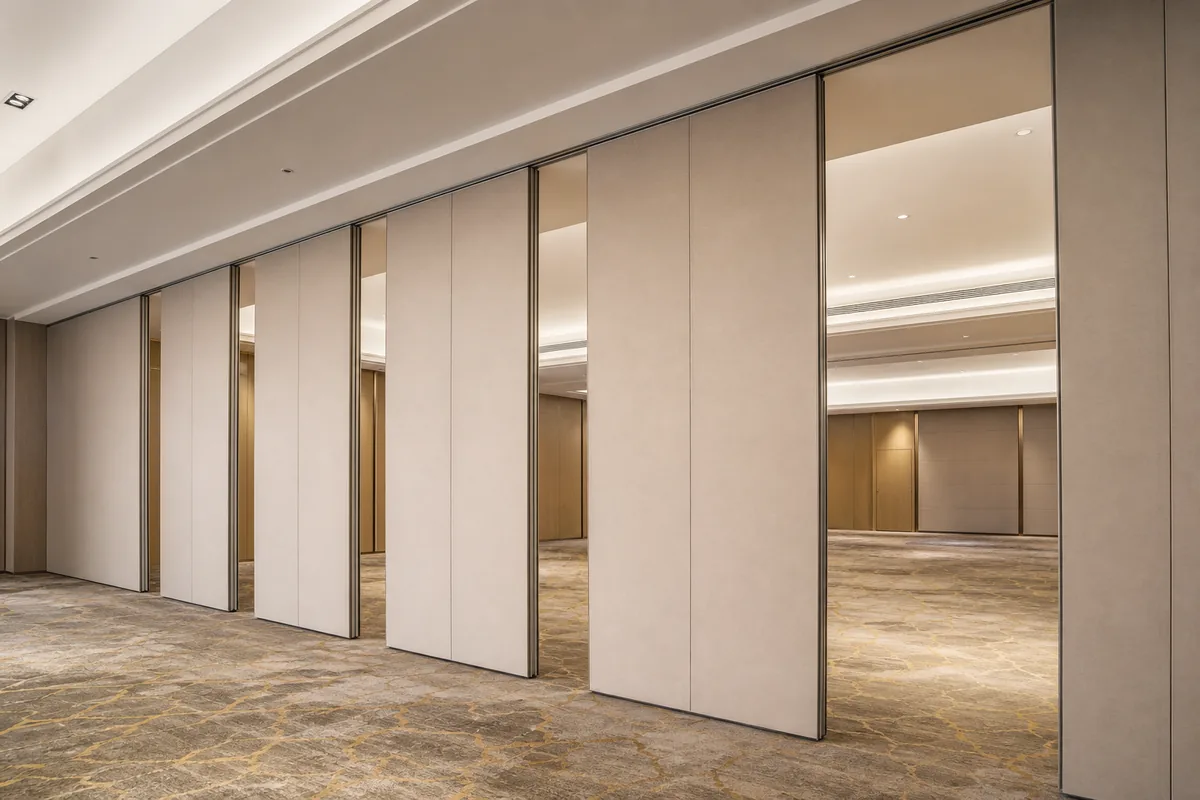
Movable partition wall open and closed layout for flexible spaces
Top-hung track system for movable partition wall without floor track

Top-Hung Movement

Panels travel from an overhead track selected for the project layout.

No Floor Track

The floor across the opening stays clear for daily use and interior continuity.

Custom Panel Finish

Choose from project-suitable laminate, melamine, fabric, leather, glass or other approved surfaces.

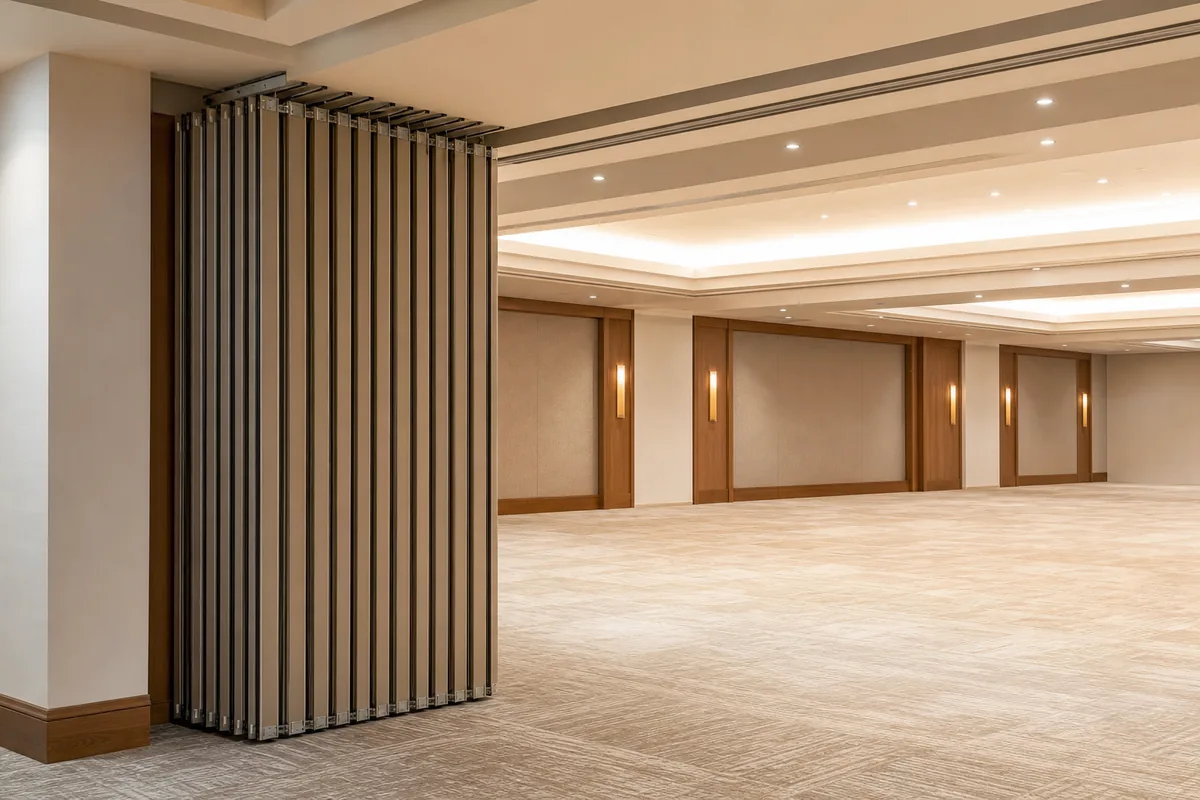
Flexible Stacking

Panel parking and stacking can be planned according to the available pocket or wall area.

Project Drawing Support

Opening data and drawings are reviewed before the system recommendation.

Factory Supply

Panels, track components and project accessories are prepared for coordinated delivery.
APPLICATIONS

Movable Partition Wall Applications

Use movable panels where one large room needs to support different layouts.
Movable partition wall for commercial project applications

Hotel Ballroom

Divide banquet and event spaces for changing guest and function requirements.

Conference Room

Create smaller meeting rooms or reopen a larger collaborative area.

Office

Reconfigure meeting, training and multi-purpose areas without permanent masonry.

School and Training

Support classes, workshops and combined events in one flexible room.

Restaurant and Banquet

Adjust private dining or event zones according to booking needs.

Commercial Space

Plan adaptable interiors for venues, exhibition areas and shared facilities.
CUSTOMIZATION

What EBUNGE Can Customize

Final configuration is reviewed from project information rather than a fixed catalogue assumption.
Movable partition wall panel stacking layout

Opening Dimensions

Panel height and width planning based on the confirmed site opening.

Track Layout

Straight, turning and stacking routes reviewed against the reflected ceiling plan.

Panel Surface

Finish selection coordinated with the interior design intent.

Stacking Position

Parking arrangement reviewed for access, appearance and available space.

Access Options

Pass-door requirements can be discussed where the layout calls for them.

Project Documentation

Drawings, packing information and installation guidance can be coordinated.
FAQ

Frequently Asked Questions About Movable Partition Walls

Clear answers for early project planning.
A movable partition wall is a set of panels suspended from an overhead track that can divide or reopen a commercial room and stack at a planned parking position when the space is open.
Please send the opening width, opening height, quantity, ceiling and track support information, layout drawing, finish preference and any acoustic requirement.
Yes. Panel dimensions, surface finishes and stacking arrangements can be reviewed according to the opening and project design.
EBUNGE movable partition systems are top-hung, so the panels move from an overhead track without a floor track across the opening.
Common applications include hotels, banquet halls, conference rooms, offices, schools, training rooms, restaurants and other commercial interiors.

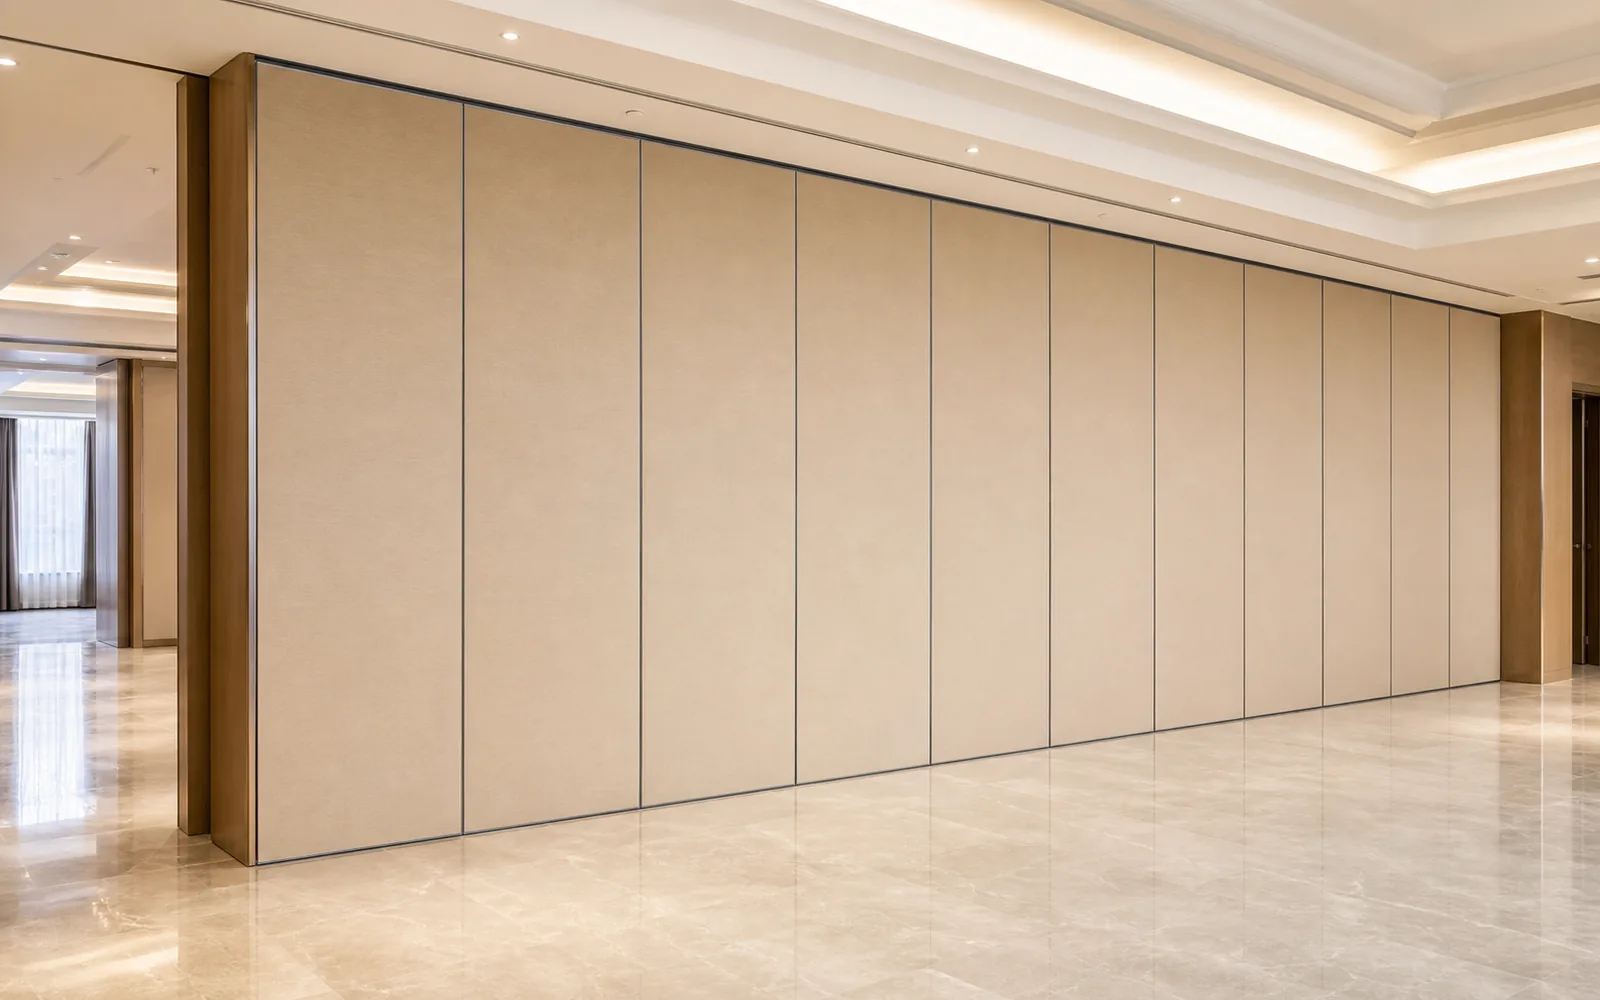
Send Your Project Details to EBUNGE

Share the opening width, opening height, ceiling condition, layout drawing, finish preference and acoustic requirement. We will help identify a suitable system configuration.