EBUNGE PROJECT SYSTEM

Operable Wall System for Commercial Projects

The EBUNGE operable wall system coordinates movable panels, overhead track routes and stacking positions for adaptable commercial interiors.Send room size, ceiling height and layout drawing for accurate project review.
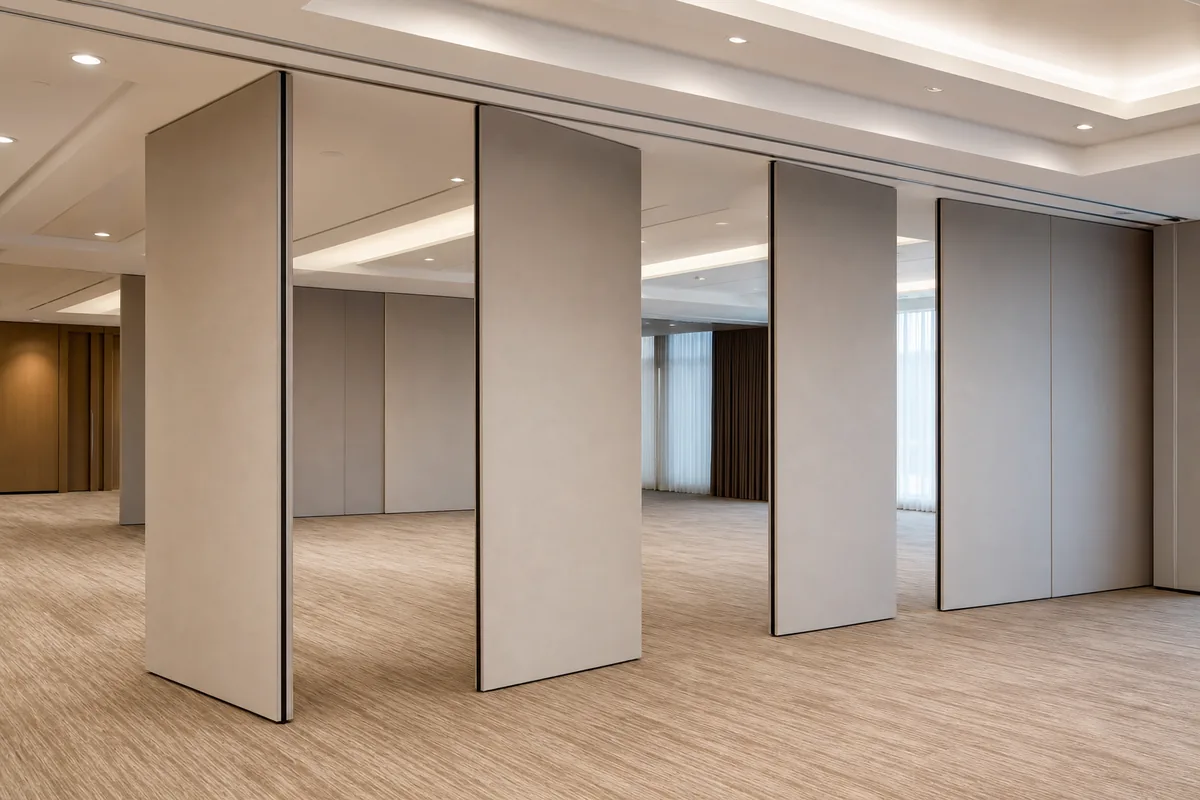
Operable wall system with overhead track and movable panels
OVERVIEW

A Complete Operable Wall System

Quick Answer: An operable wall system is a top-hung movable wall solution designed to divide large commercial spaces into flexible areas. Individual panels travel along an overhead track and move to a planned stacking position when the room is open. The system is commonly coordinated for ballrooms, conference centers and training spaces, with panel movement, seals, track routing and parking planned around the project.

The operable wall combines panels, carriers, overhead track, seals and stacking planning into one coordinated room-division system. EBUNGE reviews the opening, track route and parking area before recommending a configuration.
Operable wall system with overhead track and movable panels
KEY FEATURES

System Advantages for Daily Operation

Each project should balance movement, closure, stacking and finish requirements.
Overhead track system for operable wall panels
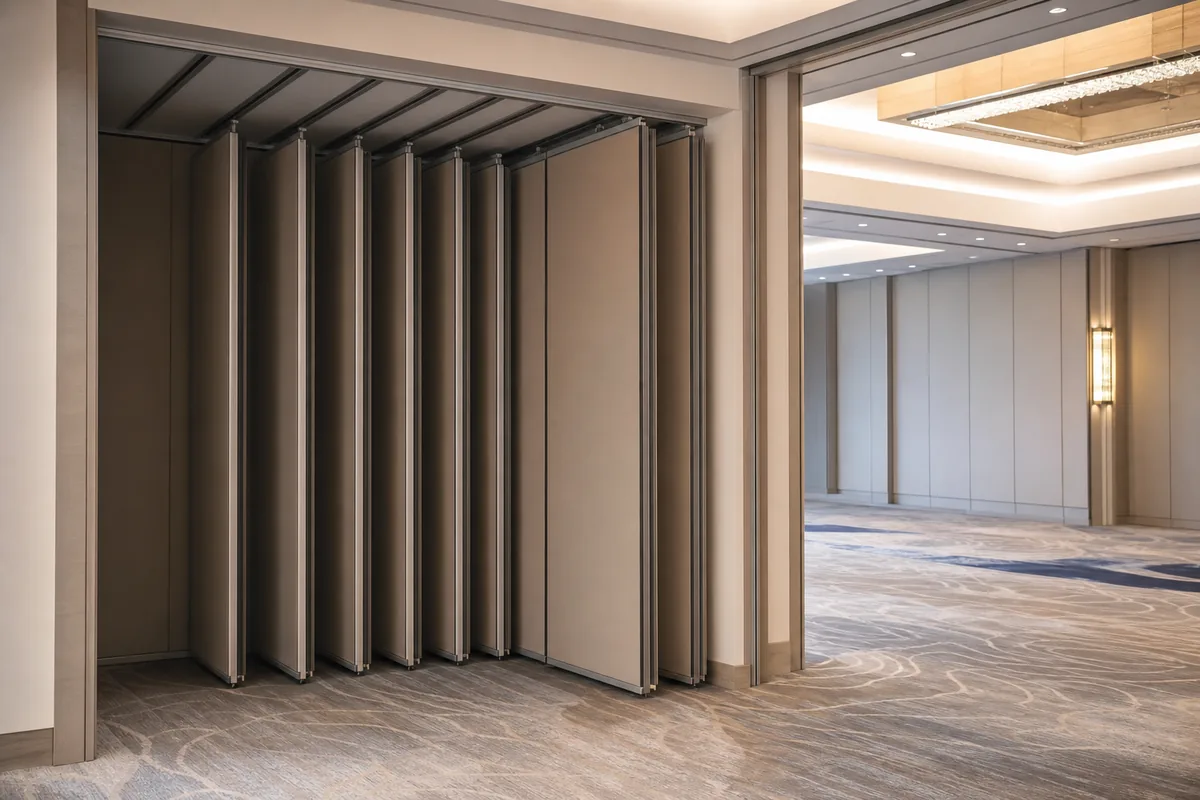
Operable wall panel parking and stacking position

Panel Parking and Stacking Position

This real product reference shows single- and double-roller arrangements together with L, X and T track connection options. Final track routing and component selection are reviewed against the approved project layout and system requirements.

Overhead Track

The carrier and track arrangement supports top-hung panel movement.

Panel-by-Panel Control

Individual panels can be moved and positioned along the planned route.

Clear Floor

No floor track crosses the opening.

Perimeter Sealing

Top, bottom and vertical interfaces are planned as part of the complete closure.

Stacking Options

Panel parking can be aligned with the room and pocket arrangement.

Finish Integration

Panel surfaces can coordinate with adjacent interior materials.
APPLICATIONS

Where Operable Walls Work Well

Operable walls suit spaces that frequently change between open and divided layouts.

Ballrooms

Adapt event capacity and room arrangements.

Meeting Suites

Create multiple meeting zones from a larger room.

Training Facilities

Change classroom layouts for different group sizes.

Corporate Offices

Support flexible meeting and collaboration spaces.

Banquet Venues

Separate events and reopen the hall when required.

Multi-Purpose Rooms

Give one room several practical operating modes.
CUSTOMIZATION

Project Inputs That Define the System

Track, panel and stacking details depend on the building opening and daily operating plan.
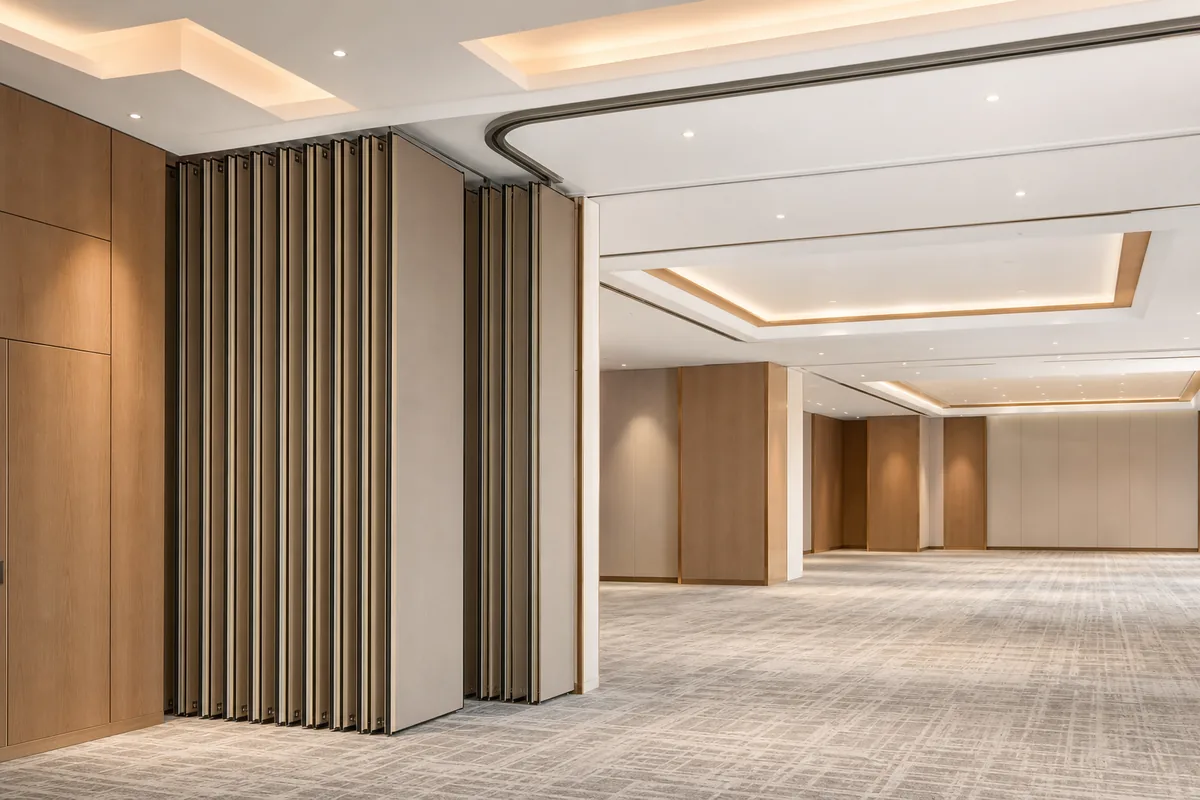
Operable wall panel stacking system

Track Routing

Confirm straight runs, junctions and the panel parking route.

Structural Support

Review the overhead support condition before final track coordination.

Panel Layout

Plan panel quantities and widths from the confirmed opening.

Stacking Pocket

Coordinate panel storage with doors, services and circulation.

Surface Finish

Select finishes after reviewing usage and design requirements.

Installation Support

Use approved drawings and guidance for site coordination.
FAQ

Frequently Asked Questions About Operable Wall Systems

Clear answers for early project planning.
Individual panels move along an overhead track, connect to form a closed wall and then return to a planned stacking position when the room needs to reopen.
Please send the opening width, opening height, quantity, ceiling and track support information, layout drawing, finish preference and any acoustic requirement.
Yes. Panel dimensions, surface finishes and stacking arrangements can be reviewed according to the opening and project design.
EBUNGE movable partition systems are top-hung, so the panels move from an overhead track without a floor track across the opening.
Common applications include hotels, banquet halls, conference rooms, offices, schools, training rooms, restaurants and other commercial interiors.

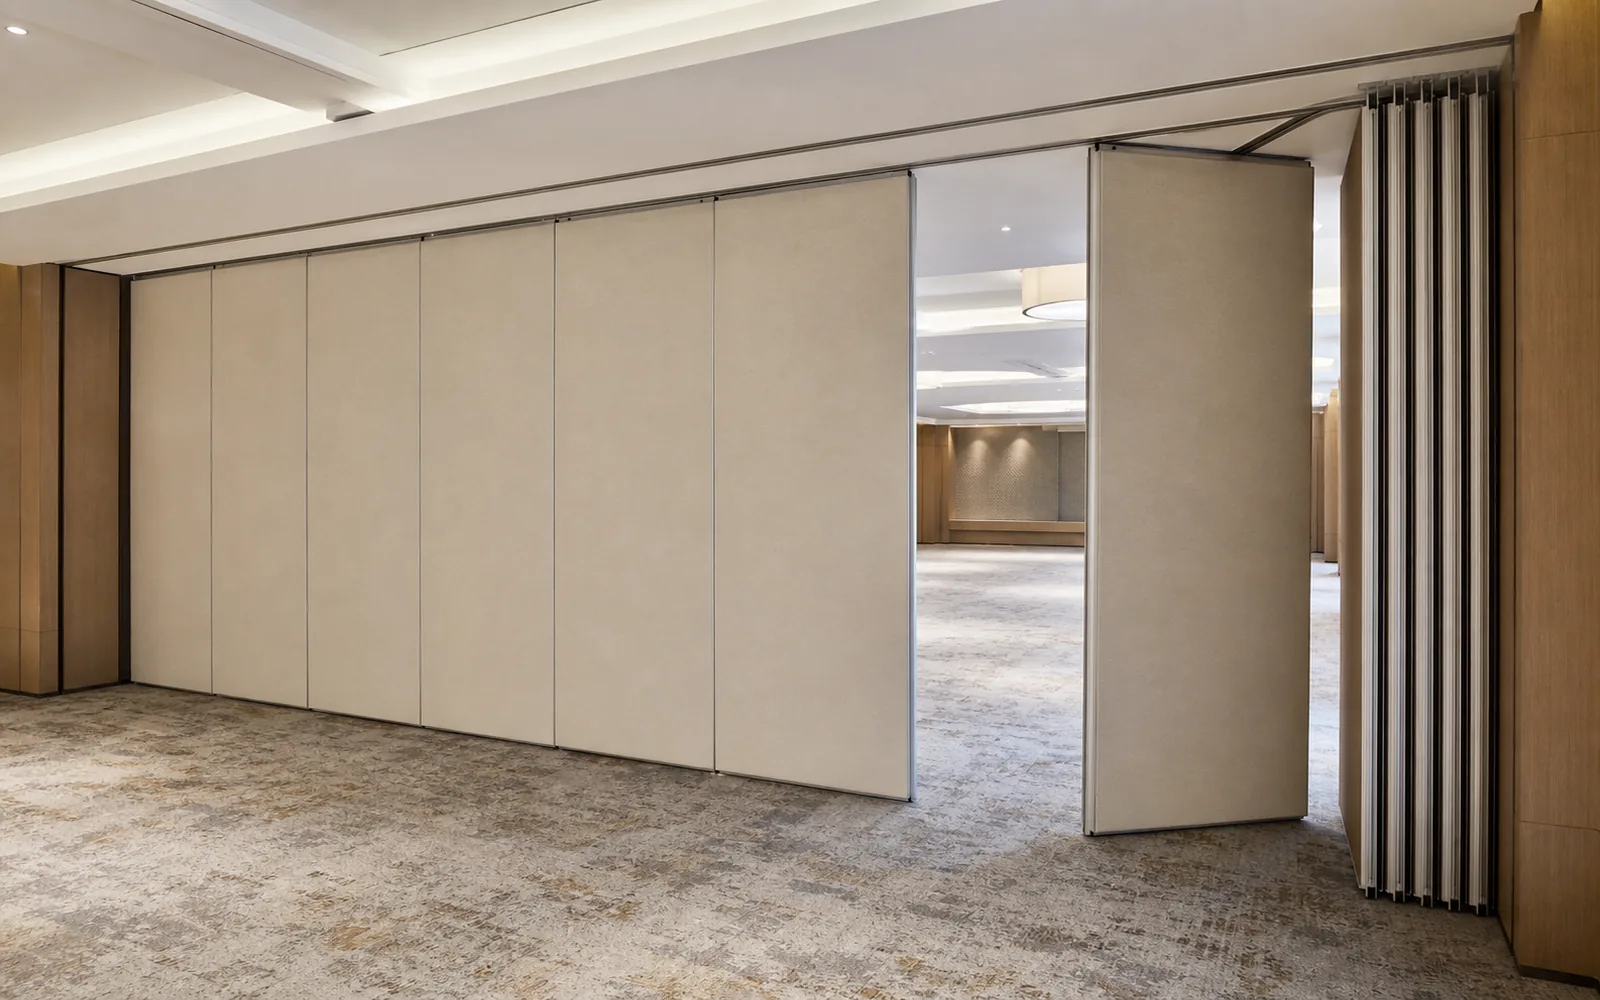
Send Your Project Details to EBUNGE

Share the opening width, opening height, ceiling condition, layout drawing, finish preference and acoustic requirement. We will help identify a suitable system configuration.