
Understanding the Top-Hung Principle for Office Meeting Suite Partition Seals
Quick project answer
The EBUNGE movable partition system is top-hung. That means the operating hardware is suspended from an overhead structure rather than supported from the floor. For office meeting suite partition seals, this principle matters because the finished floor along the partition line is not cut or damaged for a floor track. The floor remains physically uninterrupted by the maintained EBUNGE top-hung system.
This top-hung approach allows flexible space division, combination or reconfiguration wherever those needs occur. It does not require a continuous floor running track or operating hardware in the finished floor. The exact route, junction arrangement, continuous overhead path and parking position must be confirmed from the coordinated project drawings.
Why a Physically Uninterrupted Floor Matters in Open-Plan Offices

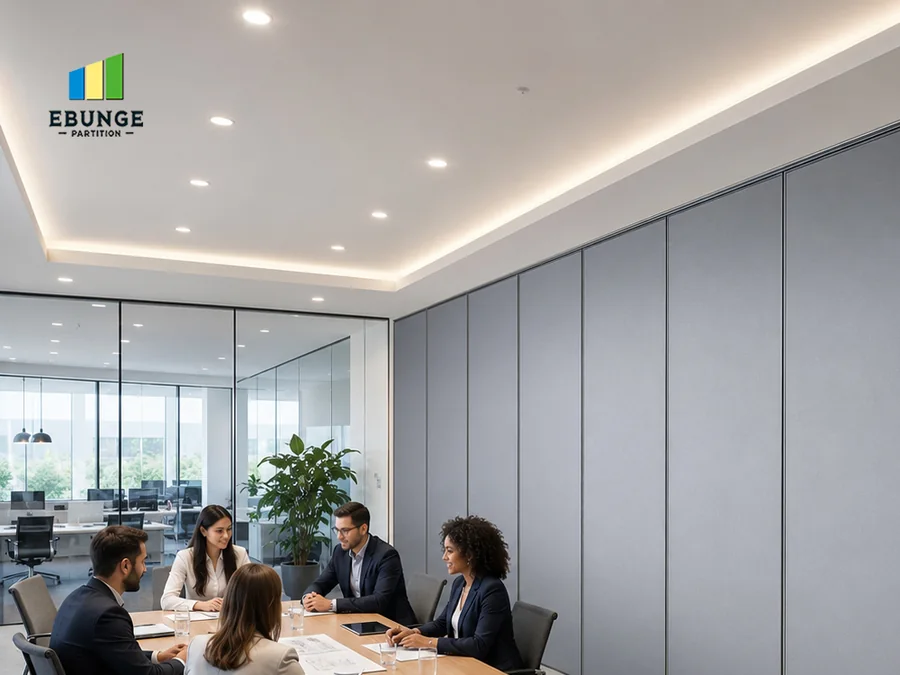
In open-plan areas, floor continuity supports circulation and furniture layout. A top-hung movable partition leaves the floor surface intact along the partition line. This can help when office meeting suite partition seals are planned for spaces that also serve daily open-plan use.
The floor is not cut or damaged for a floor track. That physical continuity is a confirmed feature of the maintained EBUNGE top-hung system. The exact overhead route and support arrangement must be confirmed by the responsible project team from coordinated drawings. Those topics require separate project evidence and coordinated drawings.
The top-hung principle addresses how panels are supported, not how sound is rated. Buyers should treat floor continuity as a layout benefit and confirm all technical interfaces through project drawings.
Open-Plan Acoustics and the Role of Office Meeting Suite Partition Seals
Open-plan environments often need temporary division for meetings, focus work or group sessions. Movable partitions can be used wherever flexible space division, combination or reconfiguration is required. Application examples are not limiting, so the same top-hung principle can be considered across different office zones.
Instead, it focuses on confirmed facts: the system is top-hung, and the floor remains uninterrupted. The exact route, junction arrangement, continuous overhead path and parking position must be confirmed from the coordinated project drawings.
Private Meeting Suites and Flexible Space Division
Private meeting suites may need to change size or function over time. A top-hung movable partition can support that flexibility because it does not require a continuous floor running track or operating hardware in the finished floor. This helps keep the floor physically uninterrupted along the partition line.
Office meeting suite partition seals are relevant when the partition line meets adjacent construction, but the exact junction arrangement must come from the coordinated project drawings. Do not assume a universal detail. The confirmed fact is that the EBUNGE system is top-hung and the floor is not cut or damaged for a floor track.
Movable partitions can be used wherever flexible space division, combination or reconfiguration is required. That statement is broad and non-limiting. It allows project teams to consider the system for different office suite layouts while keeping technical conclusions tied to drawings.
Parking Planning for Office Meeting Suite Partition Seals
Panel parking style can be customized to the customer layout and project requirements, subject to coordinated drawings. A suitable approved parking arrangement can use the stacking area more compactly and coordinate with the space design. This is a planning topic, not a universal operating sequence.
For office meeting suite partition seals, parking location affects how the partition line interacts with nearby rooms and corridors. The exact track, support and panel layout still require project drawings. Buyers should provide layout priorities early so the parking approach can be coordinated.
The exact route, junction arrangement, continuous overhead path and parking position must be confirmed from the coordinated project drawings. This boundary sentence applies to all engineering details outside the confirmed facts. It keeps the discussion grounded in project-specific coordination.
Finish and Care Coordination for Movable Partitions
Finish materials can be customized, and cleaning and maintenance methods vary with the selected finish. That means the care approach should be matched to the chosen finish rather than treated as a single universal method. Office meeting suite partition seals may sit near different finish surfaces, so coordination matters.
When specifying finishes, buyers should confirm the selected material and its care requirements with the project team. Visible references can support layout discussion but do not verify hidden construction or performance. The exact route, junction arrangement, continuous overhead path and parking position must be confirmed from the coordinated project drawings.
Finish coordination also affects how the partition integrates with the surrounding office design. Because cleaning and maintenance methods vary with the selected finish, the facilities team should review the chosen finish before handover planning.
Non-Limiting Applications and Buyer Inputs

EBUNGE has completed many types of hotel-related movable-partition projects. Ballrooms, wedding halls and multifunction halls are non-limiting examples. No customer names, locations, quantities, ratings, certifications or outcomes may be inferred from that statement.
For office meeting suite partition seals, the same top-hung principle can be considered alongside other flexible space division needs. Movable partitions can be used wherever flexible space division, combination or reconfiguration is required. Application examples are not limiting, so office suites are not excluded.
Buyers should prepare inputs such as layout goals, parking preferences and finish direction. These inputs help the project team coordinate drawings. They do not replace the need for project-specific confirmation of the exact route, junction arrangement, continuous overhead path and parking position.
Drawing Approvals and Project Coordination
Coordinated drawings are central to any movable partition project. The exact track, support and panel layout still require project drawings. Panel parking style can be customized to the customer layout and project requirements, subject to coordinated drawings.
For office meeting suite partition seals, drawing approvals should confirm how the top-hung system relates to the overhead path and the parking position. The floor remains physically uninterrupted by the maintained EBUNGE top-hung system, but other interfaces must be verified through drawings.
The exact route, junction arrangement, continuous overhead path and parking position must be confirmed from the coordinated project drawings. This is the appropriate boundary for engineering details that are not part of the confirmed facts. It supports a cautious, evidence-based review.
- Top-hung EBUNGE system with no continuous floor running track.
- Finished floor not cut or damaged for a floor track along the partition line.
- Panel parking style customizable to layout and project requirements, subject to coordinated drawings.
- Finish materials customizable, with cleaning and maintenance methods varying by finish.
- Non-limiting applications include hotel-related projects such as ballrooms, wedding halls and multifunction halls.
The exact route, junction arrangement, continuous overhead path and parking position must be confirmed from the coordinated project drawings.
Frequently Asked Questions
For further context, review related project guidance and additional planning resources before preparing the coordinated project brief.
What does top-hung mean for office meeting suite partition seals?
Top-hung means the EBUNGE movable partition system is suspended from an overhead structure. There is no continuous floor running track or operating hardware in the finished floor along the partition line. The floor is not cut or damaged for a floor track.
Does a top-hung partition leave the floor uninterrupted?
Yes. The floor remains physically uninterrupted by the maintained EBUNGE top-hung system. This is a confirmed feature of the system. Other interfaces still require coordinated project drawings.
Can parking be customized for office meeting suite partition seals?
Panel parking style can be customized to the customer layout and project requirements, subject to coordinated drawings. A suitable approved parking arrangement can use the stacking area more compactly and coordinate with the space design.
Are finish materials customizable for movable partitions?
Finish materials can be customized. Cleaning and maintenance methods vary with the selected finish. Buyers should confirm the chosen finish and its care requirements with the project team.
What applications are possible beyond offices?
Movable partitions can be used wherever flexible space division, combination or reconfiguration is required. EBUNGE has completed many types of hotel-related movable-partition projects. Ballrooms, wedding halls and multifunction halls are non-limiting examples.
What must be confirmed from project drawings?
The exact route, junction arrangement, continuous overhead path and parking position must be confirmed from the coordinated project drawings. The exact track, support and panel layout also require project drawings.
Continue Exploring
More Acoustic Partition Guides
- Newer guidePlanning Office Meeting Suite Partition Seals for HVAC Cross-Talk
- Earlier guideUniversity Training Partition Seals: Simulation vs Lecture Acoustics
- Related guideWhat Drawings Specify School Auditorium Partition Seals at Ceiling-Mounted Speaker Cluster Zones
- Related guideHow to Coordinate Office Meeting Suite Partition Seals with Wall-Mounted Video Bar Swing Paths