
In modern airport terminals, holdrooms must adapt to fluctuating passenger flows, airline schedule changes, and evolving security protocols. Movable wall systems offer the flexibility to resize spaces quickly, but their success depends on careful planning—especially when airport holdroom partition track ceiling signage coordination is overlooked. A top-hung movable wall, such as EBUNGE’s individually movable panels, travels along an overhead track and parks at a planned stacking position. Without early coordination, ceiling-mounted signage—whether directional, gate information, or emergency wayfinding—can conflict with the track path, causing costly redesigns or operational delays.
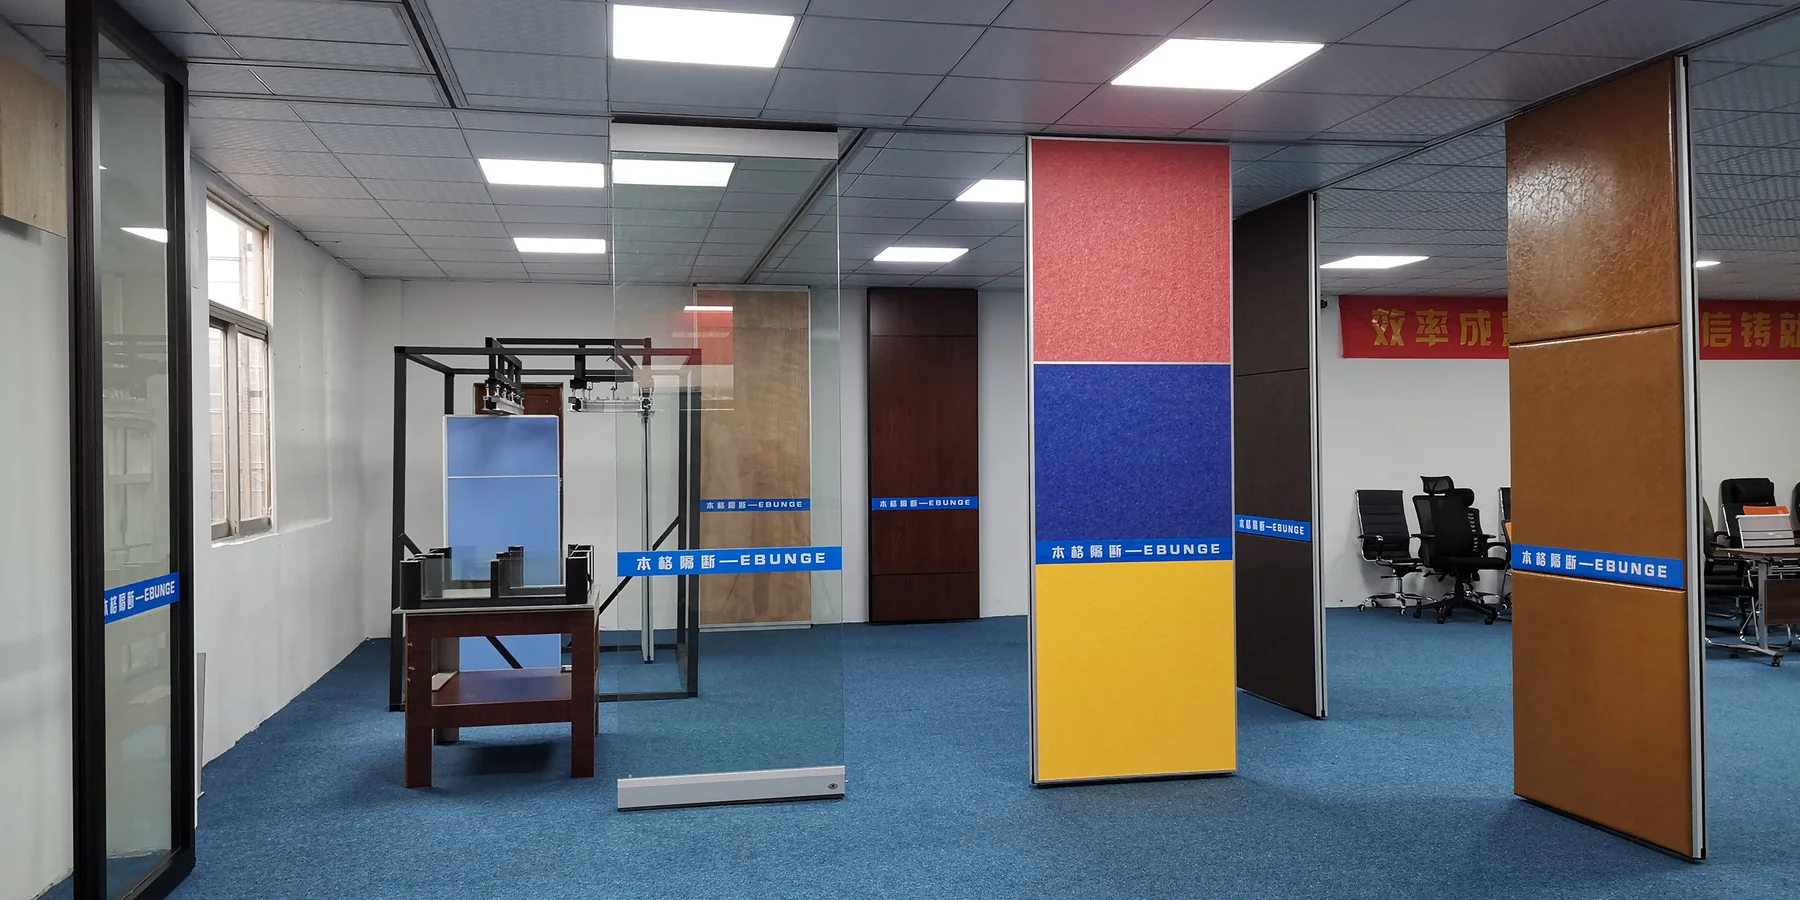
This article explains why architects, interior designers, and airport project teams must integrate partition track layouts with ceiling signage from the earliest design stages. We’ll discuss the technical considerations, coordination strategies, and how EBUNGE’s movable wall systems support flexible holdroom design without compromising safety or clarity.
The Role of Top-Hung Movable Walls in Airport Holdrooms
Airport holdrooms are high-traffic, multi-functional spaces. They must accommodate boarding queues, waiting passengers, and sometimes reconfiguration for different aircraft sizes or security checks. Movable walls enable this flexibility, but their installation requires a clear overhead path.
How EBUNGE Movable Walls Operate
EBUNGE movable wall panels are individually movable and suspended from a top track. They cross the opening without a floor track, which simplifies floor maintenance and avoids tripping hazards. When not in use, panels park at a designated stacking position, freeing the entire floor area. The track is a critical component, and its alignment must be reviewed from the layout, including straight, turning, and stacking routes.
Why Ceiling-Mounted Signage Matters
Ceiling-mounted signage in airports is not just informational—it’s part of the wayfinding system and often required by regulations. Signs may hang from the ceiling at various heights, and their suspension points must not intersect the partition track. A sign hanging in the middle of a track path would block panel movement, rendering the wall immobile.
Share the opening plan, stacking position and fixed obstructions.
Coordination Challenges in Airport Environments
Airports present unique coordination challenges due to complex ceiling systems, strict safety codes, and the need for uninterrupted operations.
Complex Ceiling Systems
Airport ceilings often house numerous services: lighting, HVAC ducts, fire suppression, security cameras, and public address speakers. Adding a partition track requires careful positioning to avoid these elements. Signage adds another layer, as signs must be visible and unobstructed.
Safety and Wayfinding
In an emergency, signage must guide passengers to exits. If a movable wall is in a closed position, it can create a temporary barrier, so signage must remain effective in both open and closed configurations. Coordination ensures that signs are placed in locations that are always visible, regardless of wall position.
Operational Flexibility vs. Fixed Elements
Signage is typically fixed, while partitions are movable. This creates a dynamic conflict: what works when the wall is open may block a sign when closed. Early coordination can solve this by placing signs in zones unaffected by wall movement, or by using signage that can be integrated with the partition itself.
Best Practices for Coordinating Track and Signage
To avoid conflicts, project teams should adopt a collaborative approach from the outset.
Early Design Reviews
During schematic design, the partition track layout should be shared with the signage consultant. This allows for adjustments to sign placement before construction documents are finalized. EBUNGE’s team can review straight, turning, and stacking routes from the layout, ensuring that the track path is clearly defined.
3D Modeling and Clash Detection
Using BIM (Building Information Modeling) can help identify clashes between track, signage, and other ceiling components. Visualizing the space in 3D reduces errors and facilitates communication among disciplines.
Signage Placement Zones
Designate specific ceiling zones where signage is permitted, and others where the track will run. This zoning simplifies coordination and provides clear rules for all stakeholders.
Integration Options
In some cases, signage can be integrated into the partition system itself. For example, a sign could be mounted on the panel face, but this requires careful weight and electrical planning. EBUNGE offers a range of finish options, including laminate, melamine, fabric, leather, glass, and other approved surfaces, which could potentially accommodate signage, but this must be discussed with the manufacturer.
Acoustic Considerations in Holdroom Design
Holdrooms require acoustic control to maintain speech intelligibility for announcements and passenger comfort. Movable walls contribute to acoustic separation, but the track and perimeter seals play a role.
Understanding STC/Rw Ratings
STC (Sound Transmission Class) and Rw (Weighted Sound Reduction Index) are metrics that describe a partition’s ability to reduce sound transmission. Higher values indicate better performance, but they are not a direct measure of decibels. EBUNGE can discuss project-specific acoustic requirements, but actual performance depends on the entire wall assembly, including seals and installation.
Sealing at the Top and Bottom
To achieve acoustic separation, movable walls rely on perimeter seals. At the top, the track area must be sealed to prevent sound leakage. Coordination with ceiling signage must ensure that sign suspension does not compromise the seal continuity. Similarly, the bottom of the wall may have a drop seal that descends to the floor when the wall is closed; this is a standard feature but must be planned for in the floor finish.

Pass-Door Integration and Signage
Movable walls often include pass-doors for staff or passenger access. These doors must be coordinated with signage to ensure that exit signs are visible and that door operation is not obstructed by hanging signs.
Pass-Door Requirements
Pass-doors can be specified to match the wall finish and may include hardware for accessibility. Their location should be coordinated with signage so that signs are not placed directly above a door swing or in a way that blocks visibility.
Review the full panel route and parking footprint.
Signage Visibility
When a wall is closed, a pass-door may be used frequently. Signs indicating the door’s location or emergency exit should be placed at an appropriate height and distance, considering the wall’s movement.
Project Documentation and Communication
Successful coordination relies on clear documentation and communication among all parties.
Documenting Track Layout
The track layout should be documented in the construction drawings, including dimensions, clearances, and stacking zones. This information is essential for the signage consultant and other trades.
Regular Coordination Meetings
Throughout the design and construction phases, regular meetings between the architect, interior designer, signage consultant, and partition supplier help resolve issues before they become costly problems. EBUNGE can participate in these discussions to provide technical input.
Case Study Approach: A Hypothetical Scenario
Consider a typical holdroom with a movable wall dividing a large space into two smaller rooms. The design team initially planned to hang directional signs from the ceiling in the center of the room. However, the partition track runs directly beneath that location. Without coordination, the signs would have to be moved, causing delays. By reviewing the track layout early, the team moved the signs to a zone that remains clear, and the wall operates smoothly.
This scenario underscores the importance of early coordination. It also highlights the need for flexibility in design, as adjustments may be required as the project evolves.
EBUNGE Support for Your Project
EBUNGE provides movable wall systems that are designed for flexibility and ease of use. Our panels are individually movable, suspended from a top track, and can be configured for straight, turning, and stacking routes. We offer a variety of finish options to match your interior design. For airport projects, we understand the complexities of ceiling coordination, and we are available to discuss your specific requirements.
For more information on our products, visit our products page. To see examples of our work, check our projects page. If you have a project in mind, please contact us to discuss how we can assist.
Frequently Asked Questions
What is a top-hung movable wall?
A top-hung movable wall is a partition system where panels are suspended from an overhead track and can be moved along the track to open or close a space. EBUNGE panels are individually movable and do not require a floor track.
Why is coordination with ceiling signage necessary?
Ceiling-mounted signs can physically interfere with the partition track, blocking panel movement. Coordination ensures that signs are placed in areas that do not conflict with the track path, allowing the wall to operate freely.
Can EBUNGE walls include a pass-door?
Yes, pass-door requirements can be discussed with EBUNGE. Pass-doors can be integrated into the movable wall system, but their location must be coordinated with signage and other ceiling elements.
What finish options are available for EBUNGE panels?
EBUNGE offers laminate, melamine, fabric, leather, glass, and other approved surfaces. The choice of finish can affect acoustics and aesthetics, so it should be discussed with the manufacturer.
How are acoustic ratings like STC/Rw defined?
STC (Sound Transmission Class) and Rw (Weighted Sound Reduction Index) are ratings that indicate a partition’s ability to reduce sound transmission. They are not a direct decibel count but are based on laboratory tests. For specific acoustic requirements, consult with EBUNGE to understand what can be achieved.
Does EBUNGE provide project documentation?
Yes, project documentation can be discussed. This may include layout reviews, installation drawings, and other technical documents to support coordination among trades.
Conclusion
Coordinating airport holdroom partition track with ceiling-mounted signage is not just a technical detail—it’s a critical planning step that affects safety, functionality, and cost. By engaging all stakeholders early and using tools like BIM, you can avoid costly conflicts and ensure that your movable wall system operates as intended.

EBUNGE movable walls offer the flexibility airports need, with top-hung suspension and a variety of finishes. Our team is ready to support your project from concept to completion. Contact us today to discuss your requirements and discover how we can help you create adaptable, safe, and efficient holdroom spaces.
Continue Exploring
More Project Applications Guides
- Newer guideWhy Convention Hall Partition Track Needs Coordination with Ceiling-Mounted Lighting Grids
- Earlier guideHow to Coordinate Exhibition Hall Partition Track with Ceiling-Mounted Projector Lifts
- Related guideWhy Office Meeting Suite Partition Track Needs Coordination with Ceiling-Mounted Speaker Array Zones
- Related guideHow to Coordinate Office Meeting Suite Partition Track with Ceiling-Mounted Occupancy Sensor Swings