
In the world of hotel ballroom design, the intersection of mechanical systems and architectural elements often determines the success of a flexible space. One such critical junction is the hotel banquet partition track ceiling air curtains detailing. When an air curtain is mounted on the ceiling near a movable wall track, the detailing of that interface can influence the partition’s smooth operation, acoustic separation, and long-term reliability. This article explores why this interface demands careful planning and how to approach it during the design phase.
Movable wall systems in hotels are designed to be flexible, allowing large spaces to be subdivided into smaller function rooms. These systems typically feature panels that are individually movable, suspended from a top track, and can cross the opening without a floor track. The track is a critical component, providing the path for the panels to travel. When an air curtain is introduced into the ceiling, it can interfere with the track’s alignment, support, and the overall acoustic integrity of the partition.
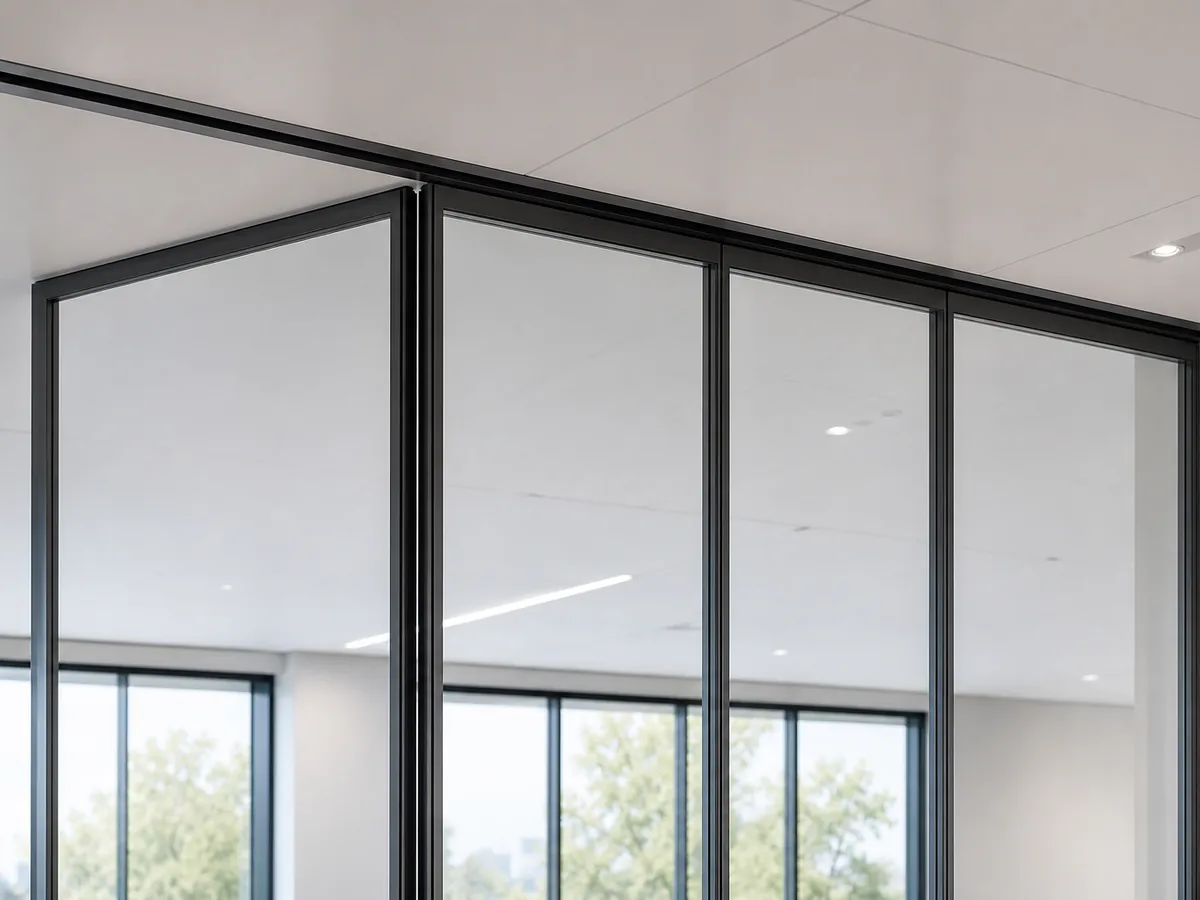
Understanding the Role of the Top Track in Movable Wall Systems
The top track is the backbone of a top-hung movable wall system. It supports the weight of the panels and guides their movement along straight, turning, and stacking routes. The track’s profile and installation must be precise to ensure smooth operation. Any obstruction or misalignment can cause operational issues, increased wear, and potential damage.
Straight, Turning, and Stacking Routes
Each movable wall layout includes specific routes for straight travel, turning corners, and stacking panels at a designated parking area. The track must accommodate these movements without interruption. When an air curtain is placed in the ceiling, it may intersect these routes, requiring a detailed interface solution.
Load-Bearing and Support Considerations
The track is typically supported by the building structure above. If an air curtain occupies a portion of the ceiling, it may disrupt the continuous support line. Structural coordination is essential to ensure the track remains adequately supported and aligned.
Share the opening plan, stacking position and fixed obstructions.
The Air Curtain as a Ceiling-Mounted Obstacle
Air curtains are commonly installed above entry doors or between zones to minimize air exchange. In banquet halls, they might be used at service entrances or between the kitchen and dining areas. When an air curtain is mounted on the ceiling, its housing, ductwork, and diffuser can protrude into the space where the track runs.
Physical Interference with Track Path
The most obvious issue is physical interference. If the air curtain’s components extend below the ceiling level, they can obstruct the track or the panels’ sweep. This can prevent the partition from closing properly or cause damage.
Acoustic Bridging and Leakage
Even if there is no physical contact, the air curtain’s housing can create a gap or a path for sound to travel through. Movable walls rely on perimeter seals to achieve acoustic separation. An improperly detailed interface can compromise these seals, reducing the partition’s sound insulation performance.
Why Interface Detailing Matters
Interface detailing refers to the precise design and coordination of the junction between the movable wall system and other building elements. In the case of air curtains, it involves ensuring that the track, the air curtain, and the ceiling are all integrated seamlessly. This is not just about aesthetics; it’s about functionality and performance.
Operational Smoothness
A well-detailed interface ensures that the partition can be moved easily, without obstructions. This is critical for hotel staff who may need to reconfigure rooms frequently. Any snag or misalignment can disrupt operations and lead to downtime.
Acoustic Integrity
The acoustic performance of a movable wall is only as good as its weakest point. Gaps around the air curtain can allow sound to leak between rooms, undermining the purpose of the partition. Proper detailing helps maintain continuous seals and acoustic separation.
Key Detailing Considerations for the Interface
When planning the interface between a hotel banquet partition track and a ceiling-mounted air curtain, several factors must be addressed.
Coordinate Track Routing with Air Curtain Placement
During the layout phase, review the partition’s travel routes—straight, turning, and stacking—in relation to the air curtain’s location. Ideally, the track should be routed to avoid the air curtain entirely. If that’s not possible, the air curtain can be recessed or its housing modified to accommodate the track.
Ensure Structural Support for the Track
The track must be supported independently of the air curtain. If the air curtain interrupts the ceiling structure, additional steel or framing may be needed to support the track. This requires coordination between the structural engineer, mechanical engineer, and partition supplier.
Integrate Seals and Perimeter Gaskets
At the interface, the partition’s seals must be designed to close against the air curtain’s housing or a specially fabricated transition piece. This may involve custom extrusions or gaskets that maintain a continuous seal when the partition is deployed.
Allow for Maintenance Access
Both the air curtain and the track may require maintenance. The interface should be designed to allow access to both without compromising the other. This might involve removable ceiling tiles or access panels.

Acoustic Performance: Conceptual Understanding
Acoustic performance is often measured using metrics like Sound Transmission Class (STC) or Weighted Sound Reduction Index (Rw). These ratings indicate how much sound is reduced when passing through a partition. However, the actual performance depends on many factors, including the quality of installation and detailing. A gap around an air curtain can significantly reduce the effective sound insulation, even if the panel itself has a high rating.
It is essential to understand that the acoustic performance of the entire system—including the interface—must be considered. Proper detailing helps maintain the intended performance, but it is not a guarantee. Always confirm project-specific acoustic requirements with the manufacturer.
Review the full panel route and parking footprint.
Best Practices for Specifiers and Designers
To avoid issues at the interface, follow these best practices.
Engage the Partition Supplier Early
Involve the movable wall supplier during the design development phase. They can provide guidance on track profiles, clearance requirements, and interface options. Early collaboration can prevent costly changes later.
Use 3D Coordination
Utilize Building Information Modeling (BIM) to coordinate the track, air curtain, and ceiling. This helps identify clashes and allows for virtual testing of the interface.
Consider a Transition Zone
If an air curtain cannot be moved or recessed, consider creating a transition zone where the track is interrupted and then resumed. This may involve a removable track section or a different panel configuration.
EBUNGE Solutions for Complex Interfaces
At EBUNGE, we understand that each project presents unique challenges. Our movable wall systems are designed to be adaptable, and we work closely with project teams to develop interface solutions. We offer a range of finish options, including laminate, melamine, fabric, leather, glass, and other approved surfaces, allowing you to match the partition to the interior design while addressing technical requirements.
Our team can review your layout and provide guidance on track routing, stacking positions, and pass-door requirements. We also assist in documenting the interface details to ensure a smooth installation. For more information, visit our solutions page.
Project Documentation and Coordination
Proper documentation is key to a successful interface. This includes detailed drawings, specifications, and installation instructions. The partition supplier, mechanical engineer, and general contractor must all be on the same page. EBUNGE can provide project-specific documentation to support your team.
For examples of how we’ve handled complex projects, see our project portfolio. While we cannot detail specific customer names without permission, these examples illustrate our approach to challenging interfaces.
FAQ: Hotel Banquet Partition Track and Air Curtains
Can a movable wall track be installed directly under a ceiling-mounted air curtain?
It is possible, but it requires careful detailing. The air curtain’s housing may need to be recessed or the track routed around it. It is essential to coordinate with the partition supplier and mechanical engineer to ensure proper clearance and support.
What are the main risks if the interface is not detailed properly?
Risks include physical obstruction of the partition, acoustic leakage, and structural instability. These can lead to operational difficulties, reduced sound insulation, and potential damage to the system.
How can I ensure acoustic performance is maintained at the interface?
Work with your partition supplier to design a continuous seal system that closes against the air curtain housing or a transition piece. Confirm that the overall assembly meets your project’s acoustic requirements.
Is it better to relocate the air curtain or the track?
This depends on the layout and functional requirements. If possible, relocating the air curtain to avoid the track is often simpler. However, if the air curtain is essential at that location, modifying the track routing or using a transition zone may be viable.
What information should I provide to the partition supplier?
Provide detailed floor plans, ceiling plans, and sections showing the air curtain’s location and dimensions. Also, share the partition’s travel routes and stacking positions. This allows the supplier to offer the best interface solution.
Conclusion: Prioritize Interface Detailing for Success
The interface between a hotel banquet partition track and a ceiling-mounted air curtain is a small detail that can have a significant impact. By understanding the importance of detailing and coordinating with all parties, you can ensure that your movable wall system operates smoothly and performs acoustically as intended. Don’t overlook this critical junction.

At EBUNGE, we are committed to helping you achieve a seamless integration. Our team is ready to discuss your project’s specific support, acoustic, and dimensional requirements. Contact us today to start the conversation.
Continue Exploring
More Project Applications Guides
- Newer guideHow to Plan Manual School Auditorium Partition Operation for Concurrent Rehearsal and Lecture Use
- Earlier guideHow to Verify Ceiling Deflection Limits for Hotel Banquet Partition Track Support
- Related guideWhy Office Meeting Suite Partition Track Needs Coordination with Ceiling-Mounted Speaker Array Zones
- Related guideHow to Coordinate Office Meeting Suite Partition Track with Ceiling-Mounted Occupancy Sensor Swings