
When a restaurant function room must serve a buffet and a sit-down meal at the same time, the restaurant function room partition manual operation buffet sit down service becomes a central planning issue. The partition is not just a wall; it is a working tool that staff will move, park, and rely on daily. Unlike fixed partitions, an operable wall system offers flexibility, but only if the manual operation is planned around the room’s real-life service flow. This article explains how to approach that planning, from understanding the partition’s movement to coordinating with buffet and dining layouts.
Understanding the Manual Operation of an Operable Wall System
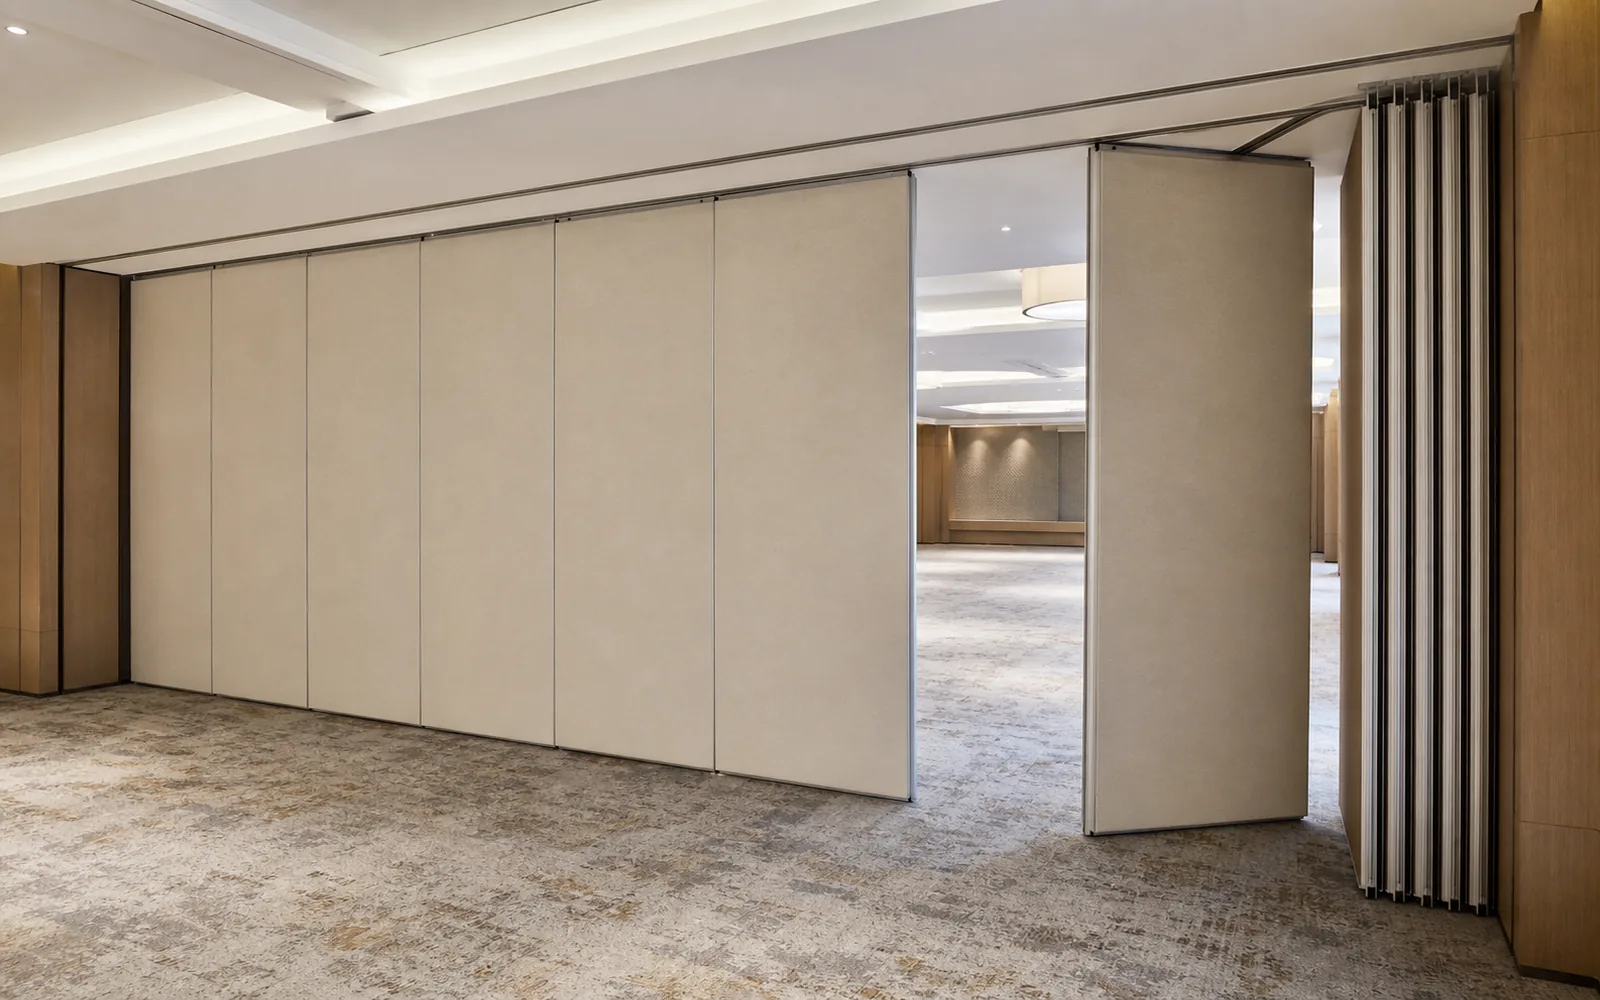
An operable wall system is designed for manual operation, meaning the panels are individually movable. Each panel is suspended from a top track, which supports its weight and guides its movement. Crucially, the panels cross the opening without a floor track, so the floor remains clear—an essential feature in a space where buffet carts, service trolleys, and guests move freely. When not in use, the panels park at a planned stacking position, often a recess or a side wall, where they are stored compactly.
How Panels Move: Top Track and Trolleys
The top track is the backbone of the system. It carries the panels via trolleys that run along the track, allowing smooth, horizontal movement. The absence of a floor track means there are no grooves or obstructions on the floor, which is a major advantage for a restaurant function room. Staff can move panels with relative ease, but the effort depends on panel size, weight, and the smoothness of the track—all factors that should be discussed with the manufacturer for your specific project.
Stacking Position: Where Panels Park
Every operable wall system requires a designated stacking position. This is the area where panels are gathered when the partition is fully open. The stacking position must be planned in the layout, considering the available wall space and the need to keep the opening clear. In a restaurant, the stacking position might be at one end of the room, behind a decorative screen, or within a recess. The route from the open position to the stacking position must be straight or turning, depending on the layout, and should be reviewed carefully.
Planning the Layout for Straight, Turning, and Stacking Routes
Before installation, the layout must be reviewed to determine the best routes for the panels. Straight routes are the simplest, where panels move in a direct line. Turning routes require curved track sections, which add complexity but allow panels to navigate around corners. Stacking routes are the paths to the parking area. In a restaurant function room, these routes must not interfere with buffet tables, dining sets, or service paths.
Share the room layout, intended operating schedule and proposed stacking position for an initial review.
Assessing the Opening and Clearances
The opening that the partition must close is the primary dimension. But you also need to consider the clearances on either side for stacking and for moving panels. A common mistake is to underestimate the space needed for stacking, leaving panels half-exposed or blocking a doorway. Work with your design team to measure the available wall length and determine how many panels can be stacked in a given area.
Turning Routes: When the Layout Requires a Corner
If the function room is L-shaped or the partition must turn a corner, the track must be designed with a turning radius. This affects the panel size and the operation. Turning routes are more complex to operate manually, as each panel must be guided around the curve. The manufacturer can advise on the minimum radius and the impact on panel dimensions, but the decision should be based on the actual architectural layout.
Stacking Routes: Efficient Parking for Daily Use
The stacking route should be as short and direct as possible to minimize the time staff spend moving panels. In a buffet-and-dining scenario, the partition might be moved multiple times a day—opened for the buffet, closed for a private event, then opened again. An efficient stacking route reduces labor and wear on the system.
Coordinating with Buffet and Sit-Down Service Layouts
The main challenge in a restaurant function room is that the partition must work with two different service layouts: buffet and sit-down. During a buffet, guests move around to serve themselves; during sit-down service, they remain seated. The partition might need to divide the room into two zones: one for the buffet and one for dining, or to separate two groups with different service styles.
Buffet Layout: Keeping the Buffet Line Clear
When the partition is open, the buffet line should be uninterrupted. The stacking position must be out of the way, not blocking the buffet table or the flow of guests. If the partition is closed to create a separate buffet area, the stacking position might be in the adjacent dining area, which should be planned accordingly.
Sit-Down Service: Maintaining a Quiet Dining Environment
When the partition is closed for a sit-down meal, it should provide adequate sound separation to keep the buffet noise from disturbing diners. Acoustic performance is a key consideration, but it is not the only one. The partition must also be easy to open and close without disrupting service, so the manual operation should be smooth and well-rehearsed by staff.
Pass-Door Requirements: Allowing Movement While Closed
A pass-door is a door integrated into the partition, allowing staff to move between spaces without opening the entire wall. In a restaurant, a pass-door is often essential, especially when the partition is closed but service needs to continue. The pass-door should be positioned where it is most useful, such as near the kitchen entrance or the service station. Its size and swing direction must be planned to avoid conflicts with buffet tables or dining chairs.

Acoustic Considerations: Understanding STC and Rw
Acoustic performance is often described using metrics like STC (Sound Transmission Class) or Rw (Weighted Sound Reduction Index). These ratings indicate how much sound is reduced when passing through the partition. However, they are not a simple count of decibels; they are derived from laboratory measurements across a range of frequencies. For a restaurant function room, the required acoustic performance depends on the noise levels of the buffet and the desired quietness of the dining area. Your acoustic consultant can help determine the target rating, but the final performance will also depend on the installation, perimeter seals, and the surrounding structure.
Perimeter Seals and Gaps
To achieve the acoustic rating, the partition must have proper perimeter seals at the top, bottom, and sides. These seals compress when the panels are in place, closing gaps that would otherwise let sound pass. The bottom seal is particularly important because there is no floor track; the seal must drop down to the floor to create an acoustic barrier. The quality of the seals and their maintenance affect long-term performance.
Acoustic Testing and Real-World Performance
Laboratory ratings do not always translate directly to real-world performance, as the actual room conditions, flanking paths, and installation quality play a role. Therefore, it is wise to discuss your acoustic requirements with the manufacturer and, if possible, visit a similar installation to hear the difference. Do not rely solely on published numbers.
Review the operator route, panel movement zone and parking position for each planned room mode.
Material and Finish Options for Your Function Room
The surface finish of the partition is not just about aesthetics; it also affects durability and maintenance. EBUNGE offers a range of finishes, including laminate, melamine, fabric, leather, glass, and other approved surfaces. In a restaurant, the finish must withstand frequent contact, cleaning, and possibly food splashes. Laminate and melamine are durable and easy to clean, while fabric and leather add a premium feel but may require more care. Glass can make the space feel open but may need frequent cleaning. Discuss the options with your designer to balance looks with practicality.
Durability and Maintenance
Restaurant environments are demanding. The partition will be touched by staff, possibly bumped by carts, and exposed to humidity from cooking. Choose a finish that is resistant to scratches and stains. The manufacturer can provide guidance on the best finish for your specific use, but you should also plan for regular maintenance, such as cleaning the track and checking the seals.
Project Documentation and Support
When planning a restaurant function room partition, documentation is crucial. Detailed drawings of the track layout, panel stacking, and pass-door placement should be reviewed and approved before fabrication. The manufacturer should provide installation instructions and a maintenance schedule. EBUNGE can discuss project-specific support, including documentation and technical advice, to ensure the system meets your needs.
Working with Your Architect and Contractor
Your architect and contractor play key roles in integrating the partition into the building structure. The top track must be supported by the ceiling structure, and the stacking recess must be built to the correct dimensions. Early collaboration with the manufacturer helps avoid costly changes later.
FAQ: Restaurant Function Room Partition Manual Operation
How does a manual operable wall system work without a floor track?
Each panel is suspended from a top track and moves on trolleys. The panels are individually movable, and they cross the opening without a floor track, keeping the floor clear. The bottom of the panels may have a seal that drops to the floor when closed, but there is no guide on the floor.
What is a stacking position and why is it important?
The stacking position is the designated area where panels are parked when the partition is open. It is important because it determines how much wall space is needed and how easily the panels can be moved. A well-planned stacking position keeps the opening clear and makes operation efficient.
Can the partition turn a corner in a restaurant layout?
Yes, operable wall systems can accommodate turning routes, but they require curved track sections. The turning radius affects panel size and operation. The layout must be reviewed to ensure the turning route is feasible and does not interfere with other elements.
Why is a pass-door necessary for a restaurant function room partition?
A pass-door allows staff to move between spaces without opening the entire partition. This is useful when the partition is closed but service must continue, such as during a buffet and sit-down service simultaneously. The pass-door should be placed strategically to avoid disrupting the service flow.
What acoustic performance can I expect from an operable wall?
Acoustic performance is measured by ratings like STC or Rw, which indicate sound reduction. However, these are not direct decibel counts and depend on many factors, including seals, installation, and room conditions. You should discuss your specific acoustic requirements with the manufacturer and consider a site visit to evaluate real-world performance.
How do I choose the right finish for a restaurant environment?
Choose a finish that is durable and easy to clean, such as laminate or melamine, for high-traffic areas. Fabric and leather offer a premium look but may require more maintenance. Glass can enhance openness but needs frequent cleaning. Consider the overall design and maintenance capacity of your staff.
Conclusion
Planning a manual operable wall for a restaurant function room with concurrent buffet and sit-down service requires a holistic approach. You must understand the panel movement, plan the stacking and turning routes, coordinate with service layouts, and consider acoustic and material choices. The key is to involve all stakeholders—architect, contractor, manufacturer, and your operations team—early in the process.

EBUNGE offers operable wall systems that are flexible and can be tailored to your project’s specific requirements. Whether you are renovating an existing space or building new, we can help you review the layout, discuss pass-door options, and provide the documentation you need. Contact EBUNGE today to discuss your restaurant function room partition project and explore how our operable wall systems can enhance your space. For more inspiration, see our project portfolio.
Continue Exploring
More Operable Wall System Guides
- Newer guideHow to Coordinate Restaurant Function Room Partition Stacking Pockets with Ceiling-Mounted Speaker Zone Controls
- Earlier guideWhy Restaurant Function Room Partition Stacking Needs Clearance for Wall-Mounted Menu Display Boards
- Related guideWhy School Auditorium Partition Stacking Pockets Need Clearance for Wall-Mounted Choir Riser Dollies
- Related guideHow to Compare Office Meeting Suite Partition Manual Operation for Single vs Double Leaf Stacking