
When planning a hotel banquet hall, the hotel banquet partition track smoke detector clearance is a detail that can disrupt the entire ceiling grid if overlooked. Movable partition walls are suspended from a top track, and that track must cross the opening without a floor track. The track path, including any turning or stacking routes, is reviewed from the layout. Ceiling-mounted smoke detectors with flush mounts sit in the same ceiling zone where the track runs. If the track does not leave enough clearance, detectors may be blocked, relocated, or rendered inaccessible for testing and maintenance.
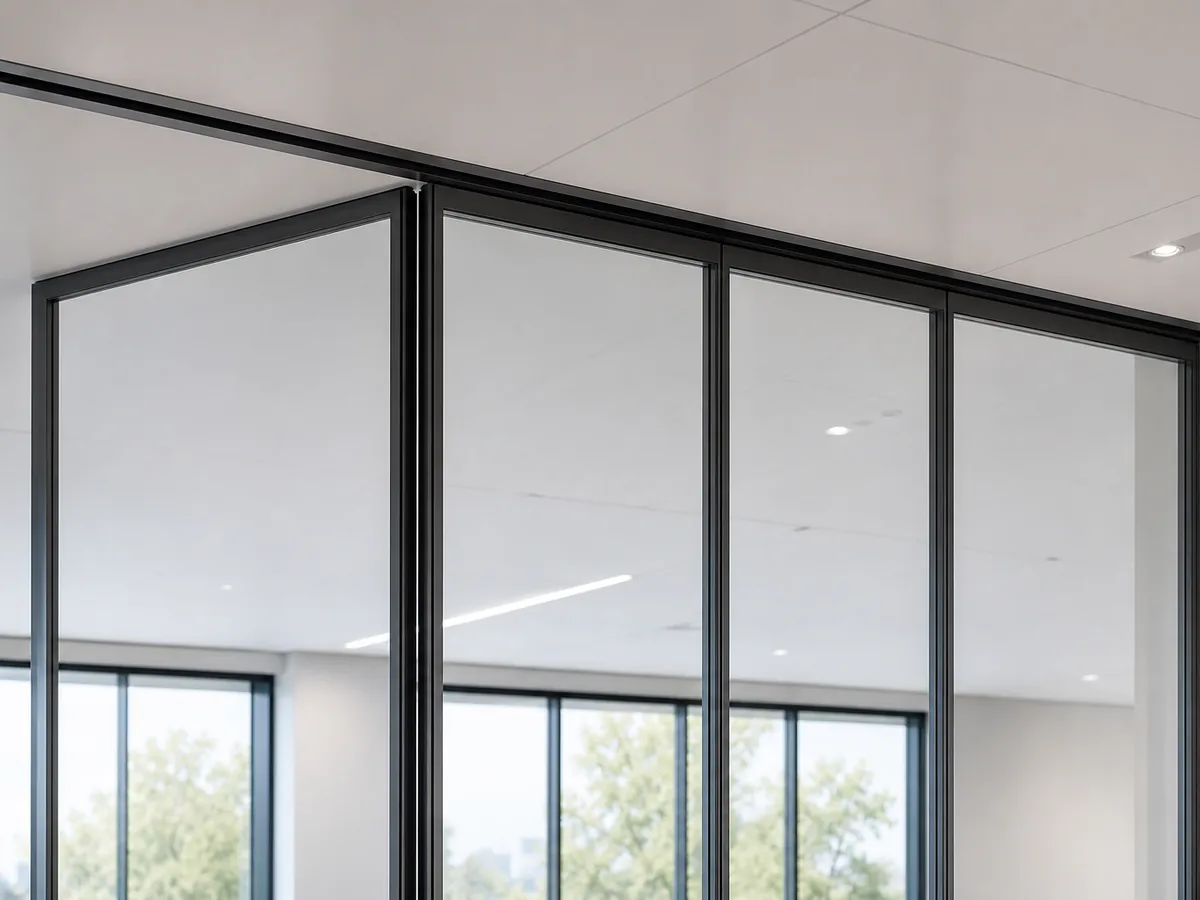
This article explains why clearance matters, how to coordinate with fire alarm design, and what to confirm before fabrication. It focuses on the interface between the track and the ceiling-mounted devices, not on acoustic performance or operational details. Every project has unique requirements; always confirm project-specific support, acoustic, and dimensional requirements with your supplier and consultants.
Why Ceiling-Mounted Smoke Detectors Create a Coordination Challenge
Hotel banquet rooms are large, open spaces that are frequently subdivided by movable partitions. The ceiling is usually a suspended grid holding lights, HVAC diffusers, speakers, and fire alarm devices. Smoke detectors are often flush-mounted to the ceiling to maintain a clean appearance. Their placement is governed by fire codes and engineering judgments based on ceiling height, air movement, and partition layout.
The top track for a movable wall runs along the ceiling structure, typically at a fixed height. When the track crosses the room, it may pass directly beneath a smoke detector location. If the detector is flush-mounted, the track can obstruct the detector’s sensing area or make it impossible to remove the detector for service. Conversely, if the detector is placed too close to the track, the track’s structural supports might interfere with the detector’s mounting base.
Flush Mounts vs. Surface Mounts
Flush mounts sit almost entirely above the ceiling plane, with only the sensor face visible. They require a clear space above the ceiling for the detector body and wiring. A track running directly above a flush mount can block that space. Surface mounts hang below the ceiling, which might seem easier, but they can still be obstructed by the track if the track is low enough. In either case, clearance is not just about the physical gap—it is about ensuring the detector can sense smoke and be accessed.
Share the opening plan, proposed stacking position and nearby fixed obstructions for a layout review.
How the Track System Interacts with the Ceiling Grid
EBUNGE movable wall panels are individually movable and suspended from a top track. The track is fixed to the building structure, often above a suspended ceiling. The track itself may be visible or concealed, depending on the design. In a banquet hall, the track is usually integrated into the ceiling design, so the track’s cross-section and supports occupy space that might otherwise be available for ceiling-mounted devices.
Track Height and Detector Placement
The track’s vertical position determines how much clearance exists below the ceiling. If the track is installed flush with the ceiling, the track’s bottom flange may be at the same level as the detector. If the track is recessed, the detector might be above the track. The exact dimensions depend on the track profile and the ceiling construction. Always obtain the track’s cross-section and installation details from the manufacturer.
Code Requirements and Fire Alarm Design
Building codes and fire alarm standards require smoke detectors to be installed with specific spacing and clearances from obstructions. While we do not quote specific code values, it is common for codes to require a minimum horizontal distance from walls, partitions, and other obstructions. A movable partition track is an obstruction, even when the partition is parked. The track’s continuous presence can affect the detector’s ability to sample air.
Fire alarm engineers use these rules to place detectors. If the track is not shown on the reflected ceiling plan, the engineer may place a detector directly in the track’s path. This is a common oversight. By identifying the track layout early, you can adjust detector locations or track routing.
Coordination Meetings and Drawings
During design development, hold a coordination meeting with the architect, fire alarm engineer, and movable wall supplier. Provide the wall supplier with the ceiling plan and the proposed detector locations. The supplier can then review the track layout and identify conflicts. This is part of the layout review that EBUNGE conducts for straight, turning, and stacking routes. It is better to resolve conflicts in the drawing phase than on site.

Practical Clearance Considerations
Clearance is not just about the detector’s sensing area. It is also about access for testing, maintenance, and replacement. Smoke detectors require periodic testing and cleaning. If the track is directly above the detector, you may not be able to twist the detector out of its base. Similarly, if the detector is below the track, the track might block the detector’s field of view.
Minimum Clearance Dimensions
We cannot provide specific clearance numbers because they depend on the detector model, the track profile, and local codes. However, a common approach is to maintain a clear space of at least a few inches around the detector. The detector manufacturer’s installation instructions often specify required clearances from obstructions. Use those as a guide.
Track Supports and Detector Conflicts
The track is supported by brackets or hangers that attach to the building structure. These supports can be spaced at intervals along the track. If a support lands where a detector needs to be, the detector may need to be moved. The track supplier can often adjust the support spacing, but this must be communicated early.
Solutions and Best Practices
There are several ways to avoid conflicts between the track and ceiling-mounted smoke detectors.
Review the full panel travel route and parking footprint before the surrounding layout is finalized.
Relocate Detectors
The simplest solution is to move the detector a few feet to one side. This must be approved by the fire alarm engineer and may require additional detectors to maintain coverage. It is a straightforward change if caught early.
Adjust the Track Route
In some cases, the track route can be adjusted slightly to avoid a detector. This is easier when the track is straight, but turning and stacking routes can also be modified. The layout review with the supplier can identify such opportunities.
Use Surface-Mounted Detectors
If flush mounts are not feasible, surface-mounted detectors may be used. They extend below the ceiling, so the track above does not obstruct them. However, they may be more visible and may not meet the design aesthetic. Discuss this option with the architect.
Recess the Track or Detector
In some ceiling designs, the track can be recessed into a bulkhead, and the detector can be placed in a separate recessed housing. This requires careful coordination of ceiling heights and structural depths.
Working with EBUNGE on Your Project
EBUNGE specializes in movable partition walls for commercial applications. We review the layout to ensure straight, turning, and stacking routes are feasible. We also discuss pass-door requirements and project documentation. If you are planning a hotel banquet hall, involve us early in the design process. We can provide track cross-sections and installation details that help your fire alarm engineer place detectors correctly.
Learn more about our movable partition walls and how they can be integrated into complex ceiling designs. For examples of our work, visit our projects page. To discuss your specific requirements, contact us.
FAQ: Smoke Detector Clearance and Movable Partition Tracks
What is the minimum clearance between a movable partition track and a smoke detector?
The minimum clearance depends on the detector model, the track profile, and local codes. Always consult the detector manufacturer’s instructions and your fire alarm engineer. A typical guideline is to maintain a clear space of at least a few inches around the detector, but this must be verified for each project.
Can a smoke detector be mounted directly below a movable partition track?
It is not recommended. The track may obstruct the detector’s sensing area and make it difficult to access for maintenance. If the detector is directly below the track, the track could block the detector’s field of view, reducing its effectiveness. It is better to relocate the detector or adjust the track route.
Do smoke detectors need to be moved when a movable partition is installed?
Not necessarily, but the track layout must be coordinated with detector placement. If the track passes through a detector’s location, the detector may need to be moved. Early coordination can prevent costly changes after installation.
How can I avoid conflicts between the track and ceiling-mounted devices?
Involve all stakeholders early in the design process. Provide the movable wall supplier with the reflected ceiling plan and the locations of all ceiling-mounted devices. The supplier can then review the track layout and suggest adjustments. Holding a coordination meeting is the best way to avoid conflicts.
Does EBUNGE provide track cross-sections for coordination?
Yes, EBUNGE can provide track cross-sections and installation details as part of the project documentation. These details help your fire alarm engineer and architect coordinate detector placement. Contact us to discuss your project’s specific requirements.
Conclusion

The hotel banquet partition track smoke detector clearance is a critical detail that should not be overlooked. By coordinating early with your design team and the movable wall supplier, you can ensure that the track does not interfere with ceiling-mounted smoke detectors. EBUNGE is ready to assist with layout reviews and technical documentation. Contact us to start the conversation.
Continue Exploring
More Project Applications Guides
- Newer guideHow to Coordinate School Auditorium Partition Track with Ceiling-Mounted Stage Light Bars
- Earlier guideWhy Convention Center Partition Track Needs Interface Detailing at Wall-Mounted Kiosks
- Related guideWhy Office Meeting Suite Partition Track Needs Coordination with Ceiling-Mounted Speaker Array Zones
- Related guideHow to Coordinate Office Meeting Suite Partition Track with Ceiling-Mounted Occupancy Sensor Swings