
When planning a hotel banquet hall, the interaction between hotel banquet partition finishes acoustic clouds is often overlooked. Yet, the finish of a movable partition and the placement of ceiling-mounted acoustic clouds must be coordinated from the earliest design stages. This coordination affects not only the visual harmony of the space but also the acoustic environment. For architects and interior designers, understanding this relationship is key to delivering a successful project. This article explores why finish selection and acoustic cloud placement must go hand in hand, and how EBUNGE’s movable partitions can be integrated into such a holistic approach.

The Role of Finishes in Acoustic Performance
Finishes on movable partitions are not merely aesthetic; they play a functional role in how sound behaves within a space. Hard, reflective surfaces can cause sound to bounce, while softer materials can absorb sound. However, the finish alone does not determine acoustic performance. The overall acoustic result depends on the entire system, including the partition’s construction, the seals, and the surrounding room surfaces.
When selecting a finish, consider how it interacts with the room’s acoustics. For instance, a smooth laminate finish might reflect high-frequency sounds, while a fabric finish could provide some absorption. But these effects are nuanced and must be evaluated in the context of the entire room.
Finish Options and Their Visual Impact
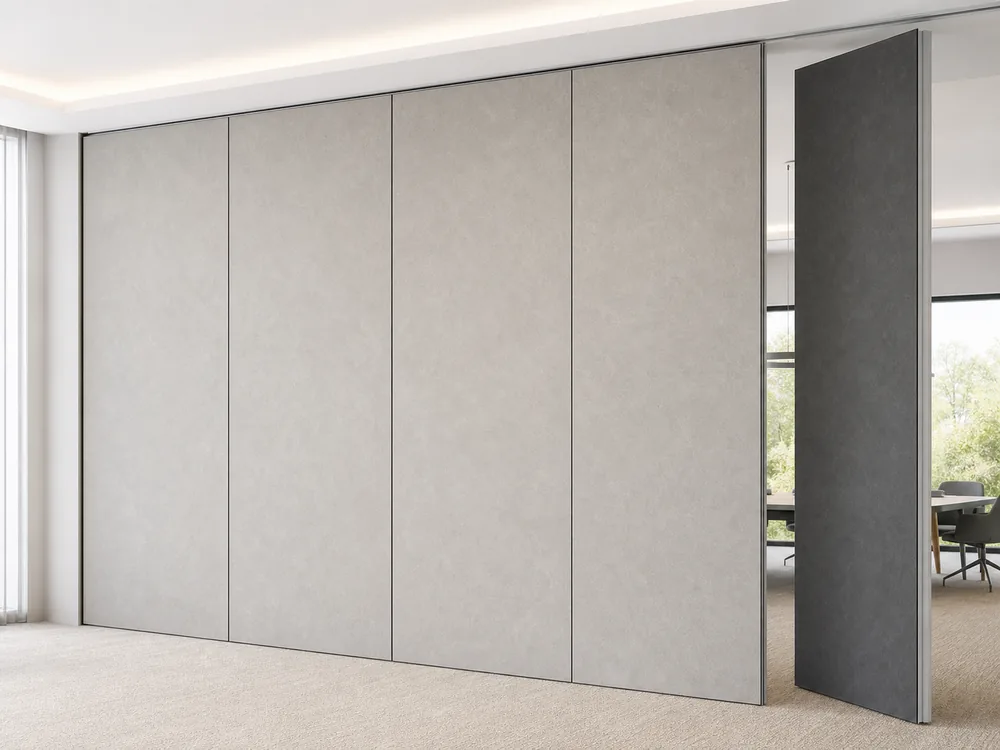
EBUNGE offers a range of finish options, including laminate, melamine, fabric, leather, glass, and other approved surfaces. Each finish brings a distinct visual character. Laminate and melamine provide durability and a clean look, while fabric and leather add warmth and sophistication. Glass can create a sense of openness, and other approved surfaces can be customized to match specific design themes.
The choice of finish should complement the ceiling-mounted acoustic clouds. For example, if the acoustic clouds are designed as visual focal points, the partition finish should be more subdued. Conversely, if the clouds are discreet, the partition can become the design statement.
Share the room elevations, finish references and cleaning requirements for a coordinated review.
Ceiling-Mounted Acoustic Clouds: Purpose and Placement
Acoustic clouds are suspended panels that help control sound reflections and reverberation. They are often used in large spaces like banquet halls to improve speech intelligibility and reduce noise buildup. Their placement is critical: they must be positioned to effectively manage sound without obstructing lighting or sightlines.
The placement of acoustic clouds is typically determined by the room’s acoustical analysis. Factors such as ceiling height, room volume, and the location of reflective surfaces influence where clouds should be installed. For rooms with movable partitions, the clouds must be coordinated with the partition tracks and stacking areas.
Interaction with Partition Tracks
Movable partitions are suspended from a top track, and they cross the opening without a floor track. This means the ceiling structure must accommodate the track, and acoustic clouds must be placed around it. The clouds cannot interfere with the track’s path or the partition’s movement. Therefore, the placement of clouds must be planned in relation to the track layout, including straight, turning, and stacking routes.
This coordination is essential to avoid conflicts and to ensure that both systems function as intended. It is a technical challenge that requires collaboration between the acoustician, the architect, and the partition supplier.
Visual Coordination: Creating a Unified Design
Beyond acoustics, the visual relationship between partition finishes and acoustic clouds is important. A disjointed design can detract from the overall aesthetic of the banquet hall. The finish of the partition should harmonize with the color, material, and shape of the acoustic clouds.
For instance, if the acoustic clouds are made of wood, a wood-veneer laminate finish on the partition could create a cohesive look. If the clouds are fabric-wrapped, a fabric finish on the partition might echo that texture. Alternatively, a contrast can be intentional, but it should be deliberate and well-executed.
Lighting and Shadow Effects
Acoustic clouds also affect lighting. They can cast shadows or diffuse light, altering the appearance of the partition finishes. This is particularly important in banquet halls where lighting is often dimmed for events. The interaction between light, shadow, and finish can change the perceived color and texture of the partition. Therefore, mock-ups and lighting tests are advisable to ensure the desired effect.
Acoustic Considerations: STC/Rw and Beyond
Acoustic performance is often measured using Sound Transmission Class (STC) or Weighted Sound Reduction Index (Rw). These ratings indicate how much sound is reduced when passing through a partition. However, they are not a direct count of decibels and should be understood conceptually. A higher rating means better sound insulation, but the actual performance depends on the installation and the surrounding structure.
For banquet halls, achieving adequate sound privacy between divided spaces is crucial. The finish can influence the acoustic performance, but it is just one factor. The partition’s core, seals, and the ceiling clouds all contribute to the overall sound insulation. Therefore, a holistic approach is necessary.
Seals and Gaskets
Seals around the partition edges help prevent sound leaks. The type of seal and its installation affect the acoustic performance. EBUNGE can discuss pass-door requirements and project documentation, but specific seal materials are not detailed here. It is important to ensure that seals are properly specified and installed to maximize acoustic performance.
Compare approved samples and maintenance needs while keeping fixed services clear of the panel travel zone.
Coordination in the Design Process
To achieve a successful outcome, coordination must occur early in the design process. The architect, interior designer, acoustician, and partition supplier should work together to integrate the partition system and acoustic clouds seamlessly.
Early Involvement of EBUNGE
Involving EBUNGE early allows for a review of the layout, including straight, turning, and stacking routes. This ensures that the partition system is feasible and that the ceiling can support the track and clouds. EBUNGE can also advise on finish options and how they might interact with the acoustic clouds.
Mock-ups and Testing
Creating a mock-up of the partition and acoustic cloud arrangement can help visualize the result and test acoustic performance. This is especially useful for large projects where the design is complex. Mock-ups can reveal issues with lighting, shadows, and acoustics that may not be apparent in drawings.
Case Studies and Best Practices
While EBUNGE does not reference specific projects, industry best practices can guide the coordination process. One common approach is to design the acoustic clouds to align with the partition stacking areas, so that when the partition is stacked, the clouds provide acoustic absorption where needed. Another is to use the partition finish to complement the cloud design, creating a seamless transition between the two.
Flexibility and Future Needs
Hotel banquet halls often need to accommodate various events, from conferences to weddings. The partition system should be flexible to change the space configuration. The acoustic clouds should not hinder this flexibility. Therefore, the placement of clouds should allow for different partition positions.
Conclusion
In summary, the coordination between hotel banquet partition finishes and ceiling-mounted acoustic cloud placement is a critical aspect of designing a successful banquet hall. It requires a holistic approach that considers acoustics, aesthetics, and functionality. By involving EBUNGE early and working closely with all stakeholders, you can ensure that the partitions and acoustic clouds work together harmoniously.

For more information on how EBUNGE can support your project, visit our acoustic movable partition page, explore our projects, or contact us to discuss your specific needs.
FAQ
How do partition finishes affect acoustic performance?
Partition finishes can influence sound reflection and absorption, but they are part of a larger system. The overall acoustic performance depends on the partition construction, seals, and room acoustics.
What finish options are available for EBUNGE partitions?
EBUNGE offers laminate, melamine, fabric, leather, glass, and other approved surfaces. Each provides different visual and tactile qualities.
Can acoustic clouds be placed above a movable partition track?
Yes, but careful coordination is needed to avoid interfering with the track and partition movement. The layout must be reviewed to ensure both systems function properly.
What is the difference between STC and Rw?
STC (Sound Transmission Class) and Rw (Weighted Sound Reduction Index) are both ratings that indicate sound insulation. They are not direct decibel counts but provide a comparative measure.
How can I ensure my partition and acoustic clouds are coordinated?
Involve all stakeholders early, create mock-ups, and work with EBUNGE to review the layout and finish options. This will help identify and resolve potential conflicts.
Continue Exploring
More Materials and Finishes Guides
- Newer guideHow to Compare Restaurant Function Room Partition Finishes for Grease-Prone vs Clean-Zone Dining Areas
- Earlier guideHow to Compare Hotel Banquet Partition Finishes for Ceiling-Mounted Downlight Glare vs Wall Sconce Ambience
- Related guideComparing Healthcare Training Room Partition Finishes for Wall-Mounted Whiteboard vs Tackable Zones
- Related guideWhy Sports Hall Partition Finishes Need Abrasion Mapping for Wall-Mounted Hurdle Storage Racks