
Why Auditorium Partition Lines Demand Early Coordination
When an auditorium or multi-purpose hall includes fixed seating, the placement of a movable partition becomes a coordination exercise that affects sightlines, access, and the flexibility of the space. The auditorium partition fixed seating coordination process starts long before panels are specified. It requires the project team to review the room layout, understand how the partition will move, and confirm that every proposed path is physically supported from above.
EBUNGE movable partition panels are individually movable and suspended from a top track. They cross the opening without a floor track, which means the floor remains clear along the partition line. This is a significant advantage in auditoriums where fixed seating or tiered floors would otherwise interrupt a floor-mounted system. However, the absence of a floor track does not remove the need for careful planning. Every movement path, including straight runs, turning sections, and stacking areas, must be reviewed against the actual layout of the room.
This article provides an evidence-bounded framework for coordinating partition lines with fixed seating. It is written for overseas contractors, architects, interior designers, and building owners who are evaluating movable partitions for auditoriums, lecture halls, or similar venues. The principles apply to any flexible space where seating is fixed and the partition must operate around it.
Understanding the Movable Partition System
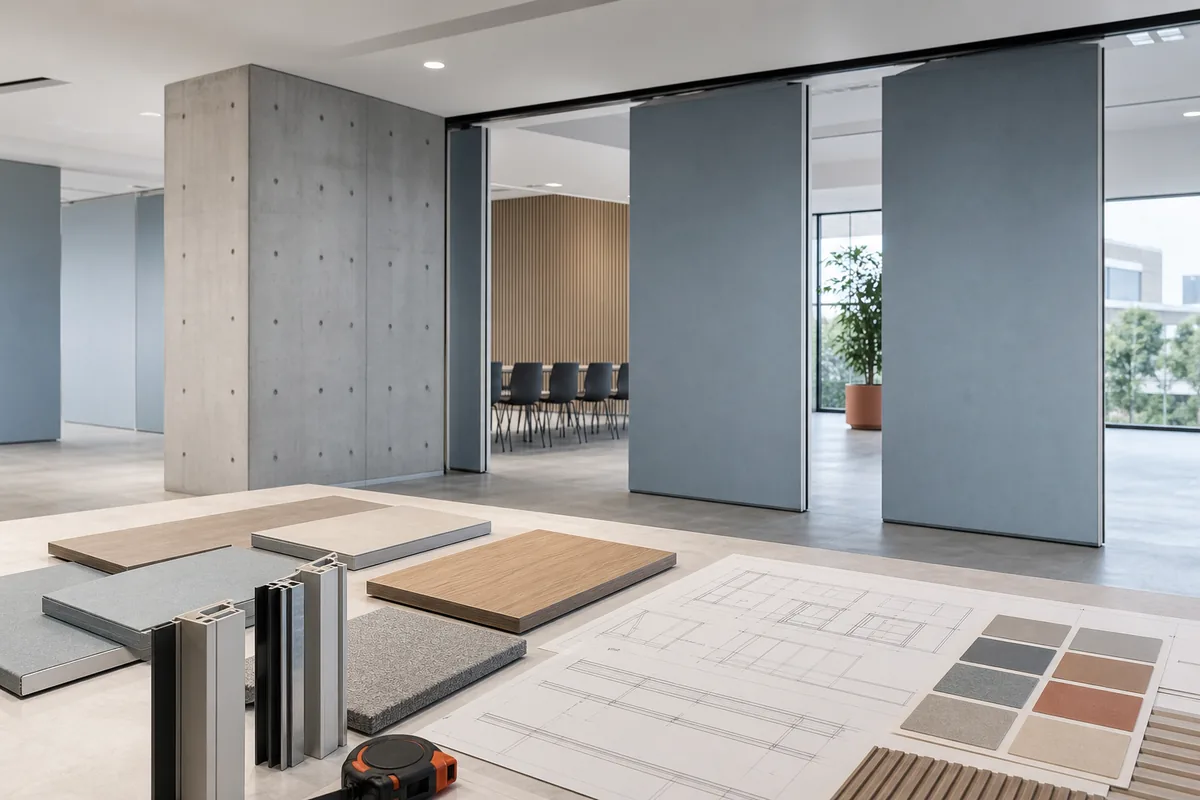
Before discussing coordination, it is helpful to clarify what an EBUNGE movable partition is and what it is not. The system consists of individual panels that are hung from an overhead track. Each panel can be moved independently, and when not in use, the panels park at a planned stacking position. This design allows the partition to be stored compactly, freeing the full floor area for other uses.
Because the panels are top-hung, there is no continuous floor running track or floor hardware along the partition line. This is a key differentiator from systems that require a bottom guide. In an auditorium, this means the partition line can cross a flat floor, a sloped floor, or even a floor with fixed seating bases, without the need for a recessed track that would interfere with seating or walking surfaces.
The suitability of each route and parking arrangement depends on the approved layout, circulation, ceiling interfaces and operating sequence. The route includes the partition line itself, any turning sections, and the stacking area. The exact route, junction arrangement, continuous overhead path and parking position must be confirmed from the coordinated project drawings. This is a project-specific engineering review that cannot be assumed from generic drawings.
Key Coordination Points for Fixed Seating
Fixed seating introduces several coordination challenges that are not present in open-plan spaces. The following points should be addressed during the design phase.
Seating Layout and Partition Line
Share the opening dimensions, room layout and intended operating sequence for review.
The partition line must be positioned so that when the partition is deployed, it creates two usable spaces. In an auditorium, this often means dividing the room into two sections, each with its own seating arrangement. The line should avoid cutting through a row of seats, unless the seats are removable or the partition is designed to align with an aisle. The project team must review the seating layout to ensure that the partition line does not obstruct sightlines or create unusable slivers of space.
Floor Conditions and Fixed Seating Bases
Fixed seating is often bolted to the floor or mounted on raised platforms. Since EBUNGE partitions do not require a floor track, the partition line can cross these areas without modification. However, the stacking area must be clear of seating and other obstructions. The project team must confirm that the stacking area is large enough to accommodate the number of panels and that the floor is level and capable of supporting the panels when they are parked.
Overhead Structure and Track Route
The track route must be continuous from the partition line to the stacking area. In auditoriums with complex ceiling geometries, such as curved or stepped ceilings, the track may need to follow a turning path. EBUNGE systems can accommodate turning and stacking routes, but each route must be reviewed from the layout to ensure that the track can be installed and that the panels can navigate the turns without interference.
The exact overhead route and support arrangement must be confirmed by the responsible project team from coordinated drawings. This is particularly important in auditoriums where the ceiling is high or where there are lighting grids, HVAC ducts, or other services.
Stacking and Parking Strategies
Stacking is a critical aspect of auditorium partition coordination. The parking style is customized to the customer layout and project requirements. The stacking area must be planned so that it does not interfere with seating, exits, or other functional elements.
When the partition is fully open, the panels should be stored in a way that maximizes the usable floor area. This may involve stacking panels in a recess or against a wall.
Acoustic Considerations in Auditorium Partitions
Visible references can support layout discussion but do not verify hidden construction or performance. However, these ratings are measured under laboratory conditions and may not reflect real-world performance.
Finish Options and Aesthetic Integration
In an auditorium, the partition is often visible when deployed, so its finish should complement the interior design. EBUNGE offers a range of finish options, including laminate, melamine, fabric, leather, glass, and other approved surfaces.
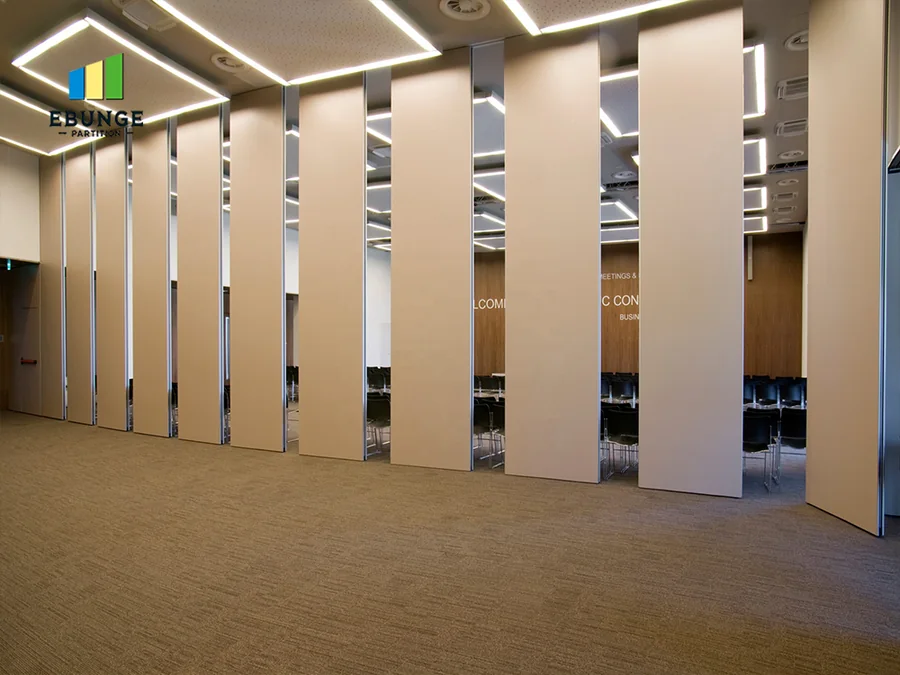
The project team should select finishes based on the visual and functional requirements of the space, and they should confirm with the supplier that the chosen finish is suitable for the intended use.
In auditoriums, it is also important to consider the finish’s resistance to wear and tear, especially in high-traffic areas. However, we do not make claims about specific durability or maintenance without project-specific evidence.
Pass Doors and Emergency Egress
When a partition divides an auditorium, it may be necessary to provide a pass door to allow movement between the two spaces without opening the entire partition. Pass doors are available as an option, and their placement must be coordinated with the seating layout and egress routes. The project team must ensure that the pass door does not interfere with the stacking of panels and that it meets local building codes for emergency egress.
Review the ceiling interface, panel route and stacking position together.
Project Documentation and Drawing Review
Coordination is only possible with accurate documentation. The supplier can then review the proposed partition line, track route, and stacking area to identify potential conflicts.
EBUNGE’s technical team can assist with this review, but it is the responsibility of the project team to ensure that the drawings reflect the actual conditions.
Common Coordination Challenges and Solutions
Several challenges frequently arise when coordinating partition lines with fixed seating. Here are some examples, along with general guidance.
Challenge: Partition Line Crosses a Seating Aisle
If the partition line crosses an aisle, the panels may need to be sized to fit between the aisle and the seating. The project team should work with the supplier to determine the optimal panel widths.
Challenge: Stacking Area Conflicts with Exit Paths
The stacking area must not block emergency exits. If the only available stacking location is near an exit, the project team may need to consider an alternative stacking configuration or a different partition line.
Challenge: Ceiling Height Variations
Auditoriums often have varying ceiling heights. The track must be installed at a consistent height to ensure smooth operation. If the ceiling is stepped, the track may need to be suspended from the structure at different lengths. This requires careful coordination with the ceiling design.
Working with the Supplier
Effective coordination requires open communication with the partition supplier. The supplier can also advise on the feasibility of the proposed partition line and suggest alternatives if conflicts arise.
It is important to remember that every project is unique. Do not rely on assumptions or generic data when making decisions about your auditorium partition.
FAQ
What project information is required for auditorium partition fixed seating coordination?
The supplier will use this information to review the partition line, track route, and stacking area.
Can a movable partition cross a floor with fixed seating bases?
How is the stacking position determined?
The stacking position is planned based on the layout and project requirements. It must be clear of obstructions and large enough to accommodate all panels. The supplier will work with you to determine a suitable stacking location.
What acoustic performance can I expect from a movable partition?

STC and Rw ratings are laboratory measurements and may not reflect real-world performance.
Can a pass door be integrated into the partition?
Yes, pass doors are available as an option. Their placement must be coordinated with the seating layout and egress routes to ensure they do not interfere with the partition’s operation.
What finish options are available for auditorium partitions?
EBUNGE offers laminate, melamine, fabric, leather, glass, and other approved surfaces. The choice of finish should be based on the visual and functional requirements of the space, and you should confirm with the supplier that the finish is suitable for your application.
Conclusion
Coordinating partition lines with fixed seating in an auditorium is a complex task that requires early planning and collaboration. By understanding the capabilities of top-hung movable partitions, reviewing the layout for potential conflicts, and working closely with the supplier, you can achieve a flexible space that meets your needs.
Remember that every project is unique, and the information provided here is general guidance. Contact us to discuss your auditorium project and receive expert assistance.
Continue Exploring
More Project Applications Guides
- Newer guideWhat Exhibition Organizers Should Check Before Daily Wall Reconfiguration
- Earlier guideWhat Corporate Learning Teams Need From Partition Operating Guides
- Related guideHow to Coordinate Manual Operation for School Auditorium Partition with Ceiling-Mounted Lighting Grid Swings
- Related guideWhy Office Meeting Suite Partition Track Needs Coordination with Ceiling-Mounted Speaker Array Zones