
Why Stacking Pockets and Retractable Seating Demand Early Coordination
For project teams, convention center partition stacking pockets should be reviewed against the opening, ceiling interface, operating sequence and approved finish requirements. When a convention center partition stacking pocket is planned alongside wall-mounted retractable seating, the design team must resolve a three-way spatial puzzle: the partition’s travel path, the seating’s folded depth, and the wall cavity that receives both. EBUNGE movable partition panels are top-hung and move without a continuous floor running track or floor hardware along the partition line, which opens layout flexibility but also places a premium on overhead route coordination. This article provides an evidence-bounded planning framework for overseas contractors, architects, and venue owners. It explains what project information is required, which statements need project-specific evidence, and how to coordinate the stacking pocket without inferring hidden performance.
Understanding the Partition’s Movement and Parking Requirements
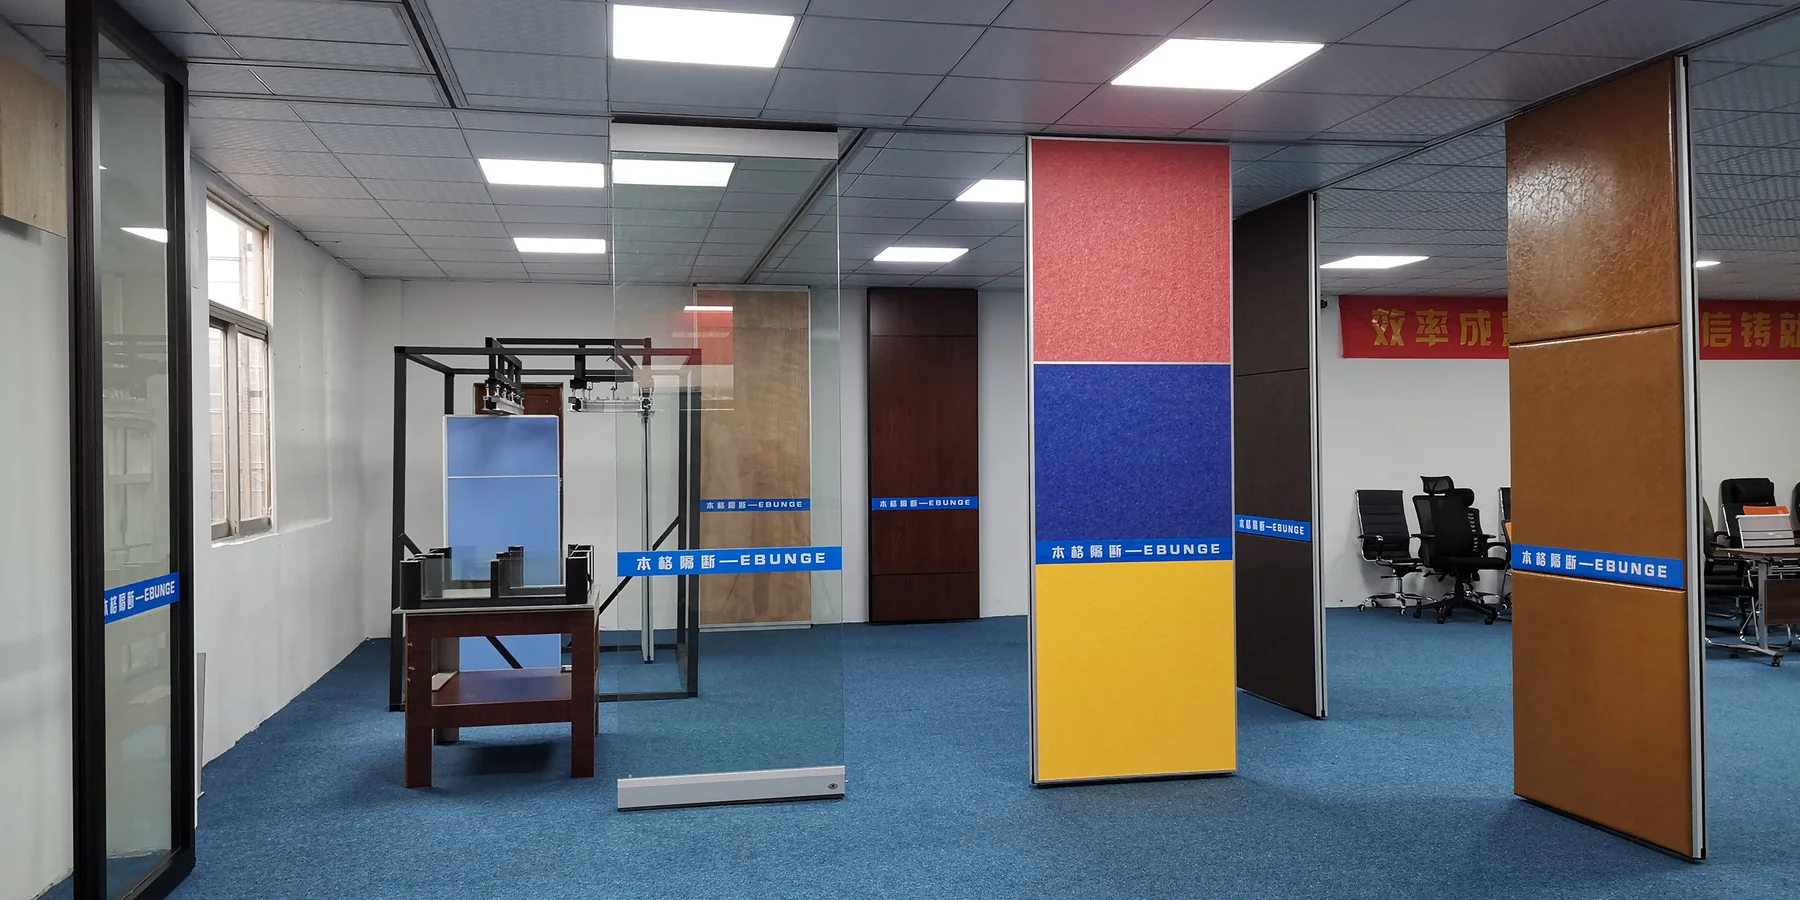
EBUNGE movable partition panels are individually movable and suspended from a top track. They cross the opening without a floor track, and they park at a planned stacking position. That stacking position—often called a pocket—must be designed to receive the panels when the room is opened to its largest configuration. In a convention center, the pocket is frequently located along a wall that also houses retractable seating. The first coordination step is to map the partition’s travel route from every dividing position to the pocket.
Straight, Turning, and Stacking Routes
Every proposed movement path requires a continuous connected overhead route. The exact route, junction arrangement, continuous overhead path and parking position must be confirmed from the coordinated project drawings. Stacking routes refer to the final approach into the pocket, where panels accumulate side by side. The suitability of each route and parking arrangement depends on the approved layout, circulation, ceiling interfaces and operating sequence.
Customized Parking Configurations
Parking style is customized to the customer layout and project requirements. Some layouts allow compact stacking when the coordinated design permits it, but this is not a default. The pocket depth, width, and internal clearances must be sized to the specific panel count and stacking arrangement. Without a project-specific drawing review, no one can assume that a given pocket dimension will work.
Wall-Mounted Retractable Seating: The Spatial Challenge
Wall-mounted retractable seating folds flat against a wall when not in use, then extends outward to create tiered seating. When that same wall contains the partition stacking pocket, the seating hardware and the partition panels compete for the same wall plane. The seating’s folded depth may intrude into the pocket’s required clearance, or the seating’s extension mechanism may conflict with the partition’s track or trolleys.
Share the opening dimensions, room layout and intended operating sequence for review.
Folded Depth and Pocket Clearance
The first coordination point is the folded depth of the retractable seating. When the seating is retracted, it occupies a certain depth from the wall face. The partition pocket must be deep enough to receive the panels, but the panels also need lateral clearance to move freely. If the seating’s folded depth reduces the available pocket depth, the panels may not fully enter the pocket, or they may rub against the seating structure. The design team must measure the actual folded depth and compare it with the pocket’s internal dimensions.
Seating Extension Path and Partition Travel
When the seating extends, it may swing out or slide forward. This movement path must not intersect the partition’s travel route. For example, if the seating extends perpendicular to the wall, it may block the partition’s path if the partition is being moved at the same time. The operational sequence must be defined: either the partition is fully parked before the seating extends, or the seating is fully retracted before the partition moves. This sequence must be communicated to the venue staff and reflected in the design.
Key Coordination Steps for the Design Team
Effective coordination requires a structured approach. The following steps are essential for any project that combines a convention center partition stacking pocket with wall-mounted retractable seating.
Step 1: Collect the Necessary Project Information
Before any design work, the team must gather:
- Architectural floor plans showing the partition lines, pocket location, and seating layout.
- MEP (mechanical, electrical, plumbing) drawings for sprinkler heads, lighting, and ductwork that may intersect the track or pocket.
- Retractable seating manufacturer’s specifications, including folded depth, extension path, and clearance requirements.
- Partition panel dimensions and stacking configuration, which EBUNGE can confirm only after reviewing the project layout.
Step 2: Review the Partition Route and Pocket in 3D
Use BIM or 3D modeling to visualize the partition’s travel path and the seating’s folded and extended positions. This helps identify clashes early. The track must be continuous and supported along its entire length, including through the pocket. The pocket’s internal clearances must be checked against the panels’ width, height, and thickness, as well as the trolley hardware.
Step 3: Define the Operational Sequence
Decide whether the partition and seating can be used simultaneously. In most cases, the partition must be fully parked before the seating extends, and the seating must be fully retracted before the partition moves. This sequence should be documented in the facility’s operating manual and may require interlock systems, but such systems are not automatically provided by EBUNGE. The design team must specify any controls or interlocks separately.
Step 4: Coordinate Ceiling and Wall Interfaces
The partition track is typically suspended from the ceiling structure. The pocket wall may need to be reinforced to support the track and to accommodate the panels’ weight. The exact overhead route and support arrangement must be confirmed by the responsible project team from coordinated drawings. The ceiling height must allow the track to be installed without interfering with the seating’s folded height.
Step 5: Confirm Finish and Aesthetic Integration
EBUNGE offers finish options including laminate, melamine, fabric, leather, glass, and other approved surfaces. The pocket’s interior may be visible when the partition is in use, so the finish should match the surrounding wall. The seating’s upholstery and the partition’s finish should be coordinated for a cohesive look.

Acoustic Considerations in the Stacking Pocket
Visible references can support layout discussion but do not verify hidden construction or performance. They are measured in controlled laboratory conditions and do not directly translate to a simple decibel reduction in a real room. The stacking pocket, in particular, can be a weak point if not properly sealed.
Pass-Door Integration and Documentation
Review the ceiling interface, panel route and stacking position together.
In many convention center applications, a pass-door is required within the partition to allow movement between rooms without opening the entire partition. The pass-door’s location and swing direction must be coordinated with the stacking pocket and the seating. If the pass-door is located near the pocket, it may interfere with the stacking sequence. EBUNGE can discuss pass-door requirements as part of the project-specific configuration. All such details must be documented in the project drawings and specifications.
Common Pitfalls to Avoid
Even experienced teams can make mistakes when coordinating these systems. Here are common pitfalls and how to avoid them.
Assuming the Pocket Can Be Any Size
The pocket must be sized to the actual panel stack. Do not assume that a standard pocket will work. EBUNGE customizes the parking configuration to the layout, so the pocket dimensions must be confirmed through a drawing review.
Ignoring the Seating’s Folded Depth
If the seating’s folded depth is not accounted for, the pocket may be too shallow.
Placing the Track and Seating on the Same Support Points
The track and the seating may both require wall or ceiling support. Coordinate the support locations to distribute loads safely.
Overlooking the Operational Sequence
Without a clear sequence, staff may attempt to move the partition while the seating is extended, causing damage. Document the sequence and train staff accordingly.
Project-Specific Evidence and Confirmation Boundaries
Every project is unique. The following statements require project-specific confirmation:
- Whether the track route can accommodate turning or stacking movements.
- Whether the partition and seating can coexist without interference.
Do not infer these from photographs or generic descriptions. Instead, contact EBUNGE with your project drawings and requirements to obtain a tailored review.
Frequently Asked Questions
What information does EBUNGE need to review a stacking pocket design?
This information allows a review of the travel route, stacking position, and clearance requirements. Contact EBUNGE to discuss your project documentation.
Can the partition and retractable seating be used at the same time?
In most cases, the partition must be fully parked before the seating extends, and the seating must be fully retracted before the partition moves. The operational sequence should be defined in the design and confirmed with the venue operator.
Does EBUNGE provide acoustic ratings for the stacking pocket area?
EBUNGE does not provide generic ratings without project-specific testing or documentation.

What finish options are available for the partition and pocket?
EBUNGE offers laminate, melamine, fabric, leather, glass, and other approved surfaces.
Can the stacking pocket be located on a wall that also supports retractable seating?
Yes, but the pocket depth and the seating’s folded depth must be coordinated. A project-specific drawing review is essential.
Conclusion and Next Steps
Coordinating a convention center partition stacking pocket with wall-mounted retractable seating is a complex task that requires early and thorough planning. The key is to base every decision on project-specific information and to avoid assumptions about performance or compatibility. EBUNGE movable partition panels are top-hung, clear-floor systems that offer flexibility, but their successful integration depends on a continuous overhead route and a properly sized pocket. By following the coordination steps outlined here, your team can avoid common pitfalls and create a functional, flexible space.
To move forward, gather your project drawings and contact EBUNGE for a professional review of your partition layout, stacking pocket, and seating integration. Our team can discuss pass-door requirements, finish options, and project documentation to help you achieve a successful installation.
Explore our movable partition products to see the range of possibilities, or view project examples for inspiration. For specific guidance, contact our team today.
Continue Exploring
More Operable Wall System Guides
- Newer guideWhy Airport Holdroom Partition Stacking Needs Clearance for Floor-Mounted Charging Kiosks
- Earlier guideWhy Airport Holdroom Partition Track Needs Interface Detailing at Ceiling-Mounted Flight Boards
- Related guideHow to Compare Office Meeting Suite Partition Manual Operation for Single vs Double Leaf Stacking
- Related guideWhy Office Meeting Suite Partition Stacking Pockets Need Clearance for Wall-Mounted Fire Extinguisher Cabinets