
Planning Airport Holdroom Partition Stacking Around Charging Kiosks
Panel handling and the operating sequence must be confirmed for the selected layout and project conditions. However, the presence of floor-mounted charging kiosks introduces a critical planning factor: airport holdroom partition stacking clearance. This clearance is not merely about the physical space a panel occupies when parked; it involves the entire route from the partition line to the stacking zone, the overhead track system, and the floor-level obstructions that could interfere with panel movement.
EBUNGE movable partition panels are top-hung and move without a continuous floor running track or floor hardware along the partition line. This design offers flexibility, but it also means that every movement path must be carefully reviewed to ensure that floor-mounted elements, such as charging kiosks, do not obstruct the panel’s travel or stacking position. This article provides an evidence-bounded planning framework for project teams, focusing on the coordination required to achieve safe and efficient stacking.
Understanding Movable Partition Stacking Principles
Movable partition walls consist of individual panels that are suspended from an overhead track. These panels can be moved along the track to either divide a space or stack together at a designated parking area. The key characteristics of such systems include:
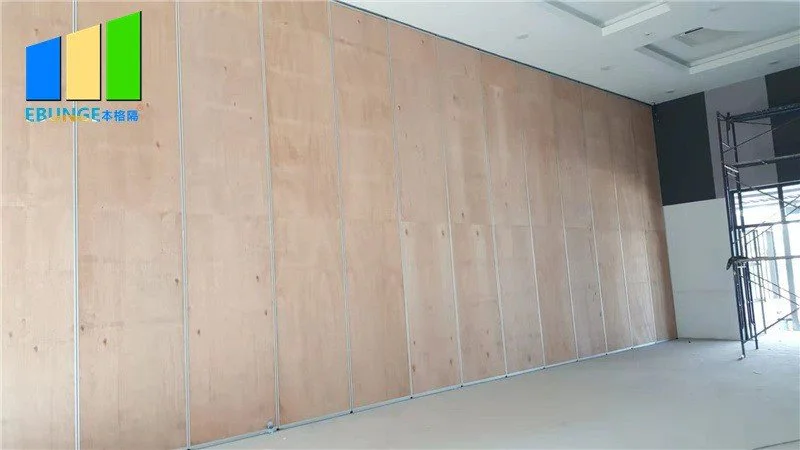
- Top-hung suspension: Panels are supported from above, eliminating the need for a floor track along the partition line.
- Flexible movement: Panels can traverse straight runs, navigate turns, and accumulate at a planned stacking position.
- Customized parking: The stacking configuration is tailored to the specific layout and project requirements, potentially allowing for compact stacking when the design permits.
In an airport holdroom, where space is at a premium and passenger amenities like charging kiosks are essential, the stacking area must be planned with precision. The clearance required is not just the footprint of the stacked panels; it also includes the swing path of each panel as it moves into the stack, the space needed for the track switches, and the clearance around any floor-mounted fixtures.
The Challenge: Floor-Mounted Charging Kiosks
Charging kiosks are common in modern airport holdrooms, providing passengers with convenient power access. These kiosks are often floor-mounted and may have a significant footprint, including a base, a column, and a countertop or screen. When a movable partition is to be stacked in the same area, the kiosks can become obstacles if not properly coordinated.
Share the opening dimensions, room layout and intended operating sequence for review.
The primary challenge is that the stacking zone must be free of any obstructions that could interfere with the panels’ movement or storage. Unlike a floor track system, which might guide panels along a fixed path, a top-hung system allows panels to be moved manually or with assistance, but the path must be clear of any floor-level impediments. Charging kiosks, with their electrical connections and sturdy bases, cannot be easily relocated, so the partition stacking plan must accommodate them from the outset.
Key Considerations for Stacking Clearance
To ensure adequate airport holdroom partition stacking clearance, project teams must consider several factors:
1. Layout and Stacking Route Review
The first step is to review the proposed layout to determine the straight, turning, and stacking routes for the panels. This review should identify any potential conflicts with floor-mounted charging kiosks. For example, if the stacking zone is adjacent to a row of kiosks, the panels may need to be stacked at a different angle or in a different location to avoid contact.
2. Clearance Dimensions
Clearance dimensions are not just about the width of the panels; they also include the depth of the stack and the space required for maneuvering. A typical stacked panel bundle might be 600mm deep, but this can vary. The clearance must also account for any protrusions on the panels, such as handles or seals, and the space needed for a person to operate the panels safely.
3. Overhead Track Configuration
The overhead track must be designed to lead the panels into the stacking zone without requiring a floor track. The suitability of each route and parking arrangement depends on the approved layout, circulation, ceiling interfaces and operating sequence. In some cases, the track may need to be extended or reconfigured to provide a clear route to the stacking area.
4. Coordination with MEP Services
Charging kiosks require electrical power, which may involve floor boxes or conduits. These services must be coordinated with the partition layout to ensure they do not conflict with the stacking zone. Cost and maintenance requirements depend on the selected configuration, finish and project conditions and require project-specific confirmation.
Project Documentation and Coordination
Successful airport holdroom partition stacking clearance planning relies on comprehensive project documentation. This includes detailed floor plans, reflected ceiling plans, and elevations that show the partition system, the charging kiosks, and all relevant dimensions. The documentation should also include specifications for the partition system, such as panel sizes, stacking configuration, and track layout.
Project teams should engage in early coordination meetings to discuss the partition system with the architect, interior designer, MEP engineer, and the partition supplier. The partition supplier can provide guidance on the required clearances and the feasibility of different stacking configurations, but it is essential to confirm all project-specific requirements with the supplier.
Acoustic Considerations in Holdroom Design

Visible references can support layout discussion but do not verify hidden construction or performance.). These ratings are not direct decibel reductions but rather a measure of how much sound is attenuated across a partition.
Case Example: Planning for a New Airport Holdroom
Consider a hypothetical airport holdroom that is being renovated to include a flexible partition system. The design includes a row of floor-mounted charging kiosks along one wall, and the partition is to be stacked in a recessed area at the end of that wall. The project team must ensure that the stacking area is large enough to accommodate the panels without interfering with the kiosks. They must also verify that the overhead track can be routed to the stacking area without any obstructions.
Review the ceiling interface, panel route and stacking position together.
In this scenario, the team would work with the partition supplier to review the layout and determine the optimal stacking configuration. The exact overhead route and support arrangement must be confirmed by the responsible project team from coordinated drawings.
Best Practices for Project Teams
To ensure smooth coordination and avoid issues with airport holdroom partition stacking clearance, consider the following best practices:
- Start early: Involve the partition supplier in the design phase to review layouts and provide input on stacking clearances.
- Use accurate drawings: Provide up-to-date floor plans and sections that show all fixed elements, including charging kiosks, columns, and doors.
- Define clear responsibilities: Clarify who is responsible for providing the final layout and who will verify the clearances on site.
- Consider future flexibility: Plan for potential changes in the location of charging kiosks or other equipment, and design the stacking area to accommodate such changes if possible.
Frequently Asked Questions
What is the minimum clearance required for stacking movable partitions?
The minimum clearance depends on the panel dimensions, the stacking configuration, and the specific track layout. There is no one-size-fits-all answer. Project teams must review the layout with the partition supplier to determine the exact clearance needed for their project.
Can charging kiosks be placed within the stacking zone if they are movable?
If the charging kiosks are movable, they could be relocated when the partition needs to be stacked. It is generally recommended to keep the stacking zone clear of any floor-mounted equipment.
How does a top-hung system handle floor obstructions?
In a top-hung system, the panels are suspended from the track and do not require a floor track. However, the panels still need a clear path to move. Floor obstructions, such as charging kiosks, can interfere with the movement if they are within the swing path of the panels. The layout must be designed to avoid such conflicts.
What information do I need to provide to the partition supplier for a clearance review?
You should provide detailed floor plans, sections, and elevations showing the partition location, the stacking area, and all fixed elements such as charging kiosks, columns, and doors.
Can the stacking configuration be customized to fit a specific space?
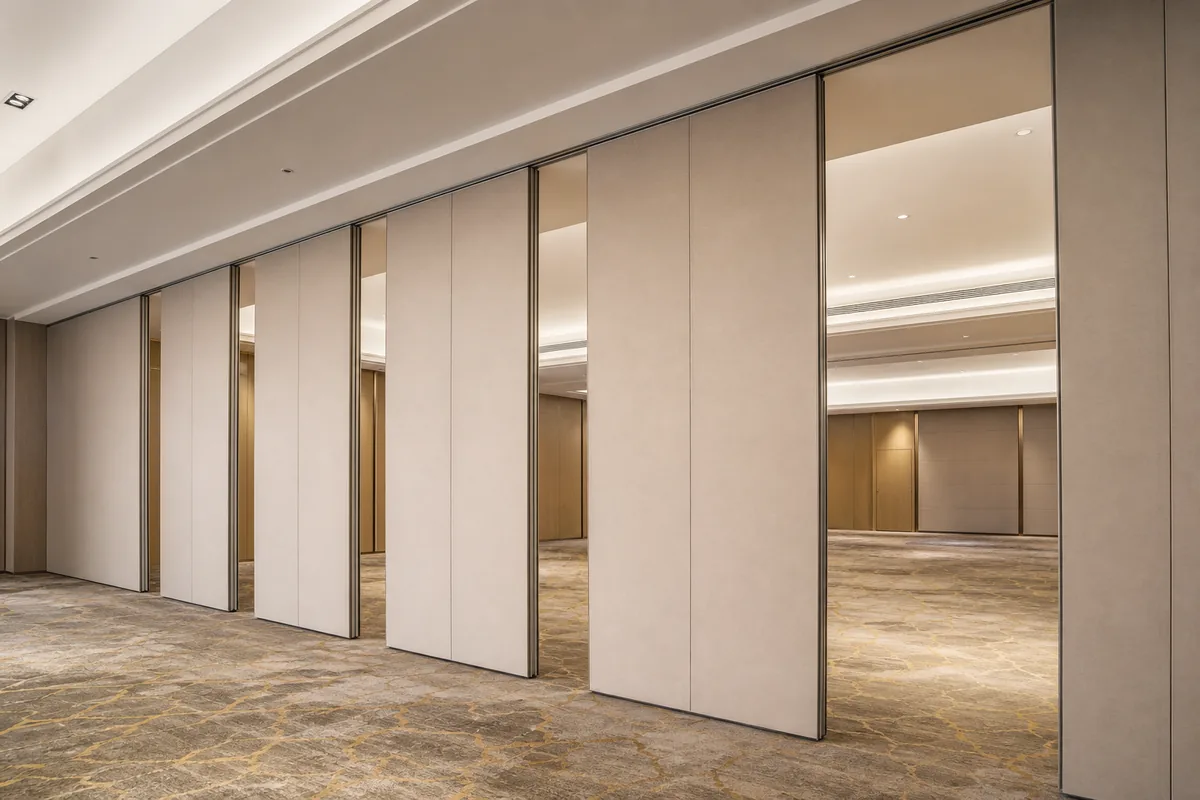
Yes, the parking style is customized to the customer layout and project requirements.
Conclusion
Planning for airport holdroom partition stacking clearance is a critical step in any project that involves flexible space division and floor-mounted amenities like charging kiosks. By understanding the principles of movable partition systems, reviewing layouts early, and coordinating with the partition supplier, project teams can avoid costly conflicts and ensure that the partition operates as intended.
Remember that every project is unique, and the specific requirements for stacking clearance will depend on the panel dimensions, track layout, and the presence of other fixtures.
If you are planning an airport holdroom or any flexible space and need expert guidance on movable partition systems, contact EBUNGE Partition today. Our team is ready to assist you with layout reviews, stacking configurations, and project documentation to ensure your project meets all requirements.
Continue Exploring
More Operable Wall System Guides
- Newer guideHow to Plan Manual Operation for Airport Holdroom Partition with Concurrent Security Screening Flows
- Earlier guideHow to Coordinate Convention Center Partition Stacking Pockets with Wall-Mounted Retractable Seating
- Related guideWhy School Auditorium Partition Stacking Pockets Need Clearance for Wall-Mounted Choir Riser Dollies
- Related guideHow to Compare Office Meeting Suite Partition Manual Operation for Single vs Double Leaf Stacking