
When planning a flexible university lecture hall, university lecture hall partition track projector lift coordination is a critical early step. The exact overhead route and support arrangement must be confirmed by the responsible project team from coordinated drawings. Because EBUNGE movable partition panels are individually movable and suspended from a top track, they cross the opening without a floor track, leaving the floor clear. The suitability of each route and parking arrangement depends on the approved layout, circulation, ceiling interfaces and operating sequence. This guide provides an evidence-bounded framework for project teams, focusing on what to review, what to document, and where to seek project-specific confirmation.
Understanding the Movable Partition System
EBUNGE movable partition walls are designed for flexible spatial division. Each panel is individually movable, hanging from an overhead track system. The panels travel along the track and park at a planned stacking position when not in use. This system allows rooms to be reconfigured without floor-mounted guides or tracks, which is particularly beneficial in spaces like lecture halls where floor cleanliness and accessibility are priorities.
However, the absence of a floor track means all support and guidance come from above.
Why Projector Lift Wells Matter in Lecture Halls
Lecture halls often use ceiling-mounted projectors that descend from recessed wells when in use. These wells occupy space above the ceiling and may require clearance for the projector to move up and down. If a partition track runs through the same ceiling zone, conflicts can arise. The track must either be routed around the well, or the well must be positioned to avoid the track path.
Projector lift wells are just one example of ceiling-mounted services. Others include lighting fixtures, speakers, occupancy sensors, and sprinkler heads. Each of these can interfere with the partition track or its suspension components.
Key Coordination Points for Track and Lift Wells
Effective coordination requires reviewing several aspects of the design. Below are the primary areas to address.
Track Route Planning
Share the opening dimensions, room layout and intended operating sequence for review.
The track route must be defined based on the layout of the space, including straight runs, turning sections, and stacking areas. For lecture halls, the route often follows the line where the partition will divide the room. When projector lift wells are present, the route may need to be adjusted to avoid them. This adjustment must still allow the panels to move smoothly and park correctly. Every proposed movement path requires a continuous connected overhead route, so any deviation must be carefully planned.
Stacking Position and Clearance
When panels are not in use, they park at a designated stacking position. The stacking configuration can be customized to the project layout, but it must be coordinated with the ceiling plan to ensure adequate clearance for both the stacked panels and any descending equipment.
Structural Support and Interface
The track is suspended from the building structure, typically via hangers or brackets.
Ceiling Access and Maintenance
Both the partition track and projector lifts require maintenance access. The ceiling design must allow for inspection and servicing of these systems. If a projector lift well is located directly above the track, access may be restricted. Planning for removable ceiling tiles or access panels is essential.
Reviewing Straight, Turning, and Stacking Routes
From the layout, the project team must review the straight, turning, and stacking routes. This review ensures that the track path is feasible and that panels can navigate turns without obstruction. The exact route, junction arrangement, continuous overhead path and parking position must be confirmed from the coordinated project drawings.
Stacking routes lead to the parking area. The length of the stacking area depends on the number of panels and the stacking method. Compact stacking may be possible when the design permits, but this must be confirmed with the supplier based on the specific project. The stacking area should be clear of any ceiling-mounted devices that could interfere with panel movement or storage.
Documentation and Drawing Review
Project documentation is crucial for successful coordination. The partition supplier should provide detailed drawings showing the track layout, suspension points, and stacking configuration. These drawings must be overlaid with the ceiling plan, including projector lift wells, to identify conflicts.
It is important to note that every project is unique. Do not assume that a standard solution will work for every lecture hall.
Acoustic Considerations
Movable partitions are often used to divide a large lecture hall into smaller seminar rooms. The partition track itself may also transmit sound if not isolated.

These ratings are determined through laboratory testing and are not a direct count of decibels. Visible references can support layout discussion but do not verify hidden construction or performance. However, the actual performance in a real building depends on many factors, including flanking paths, installation quality, and the presence of gaps or penetrations.
This includes sealing around the track, at the partition edges, and around any ceiling-mounted devices like projector lifts.
Finish Options and Aesthetic Coordination
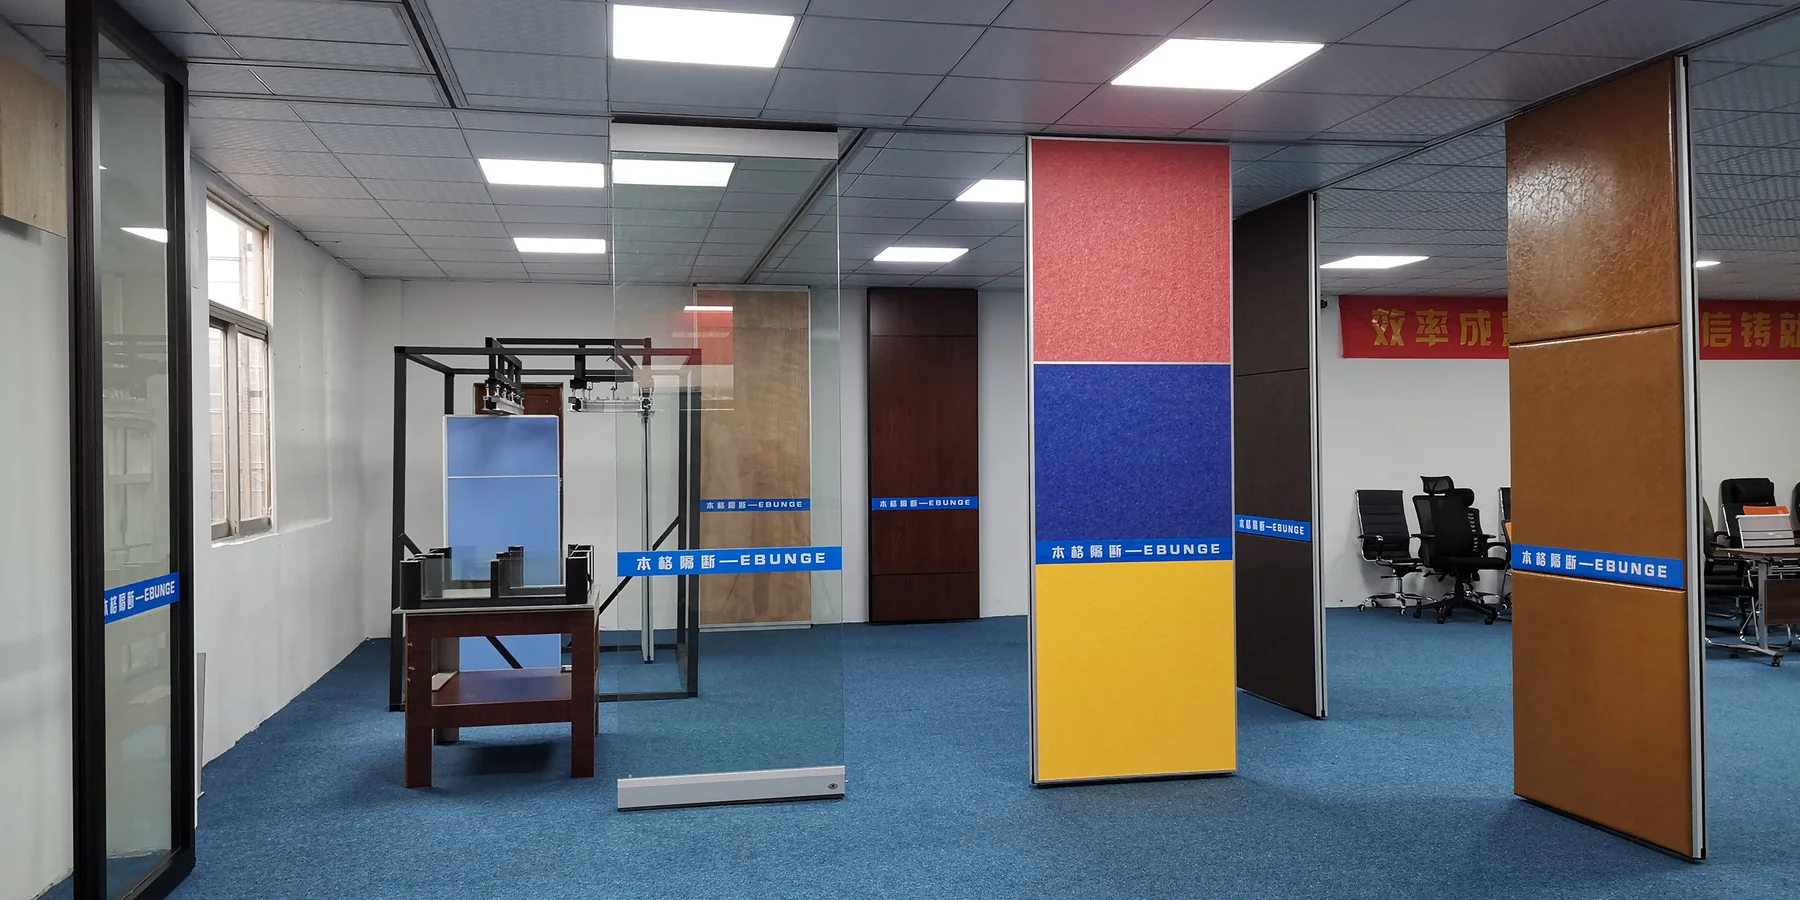
The visual appearance of the partition is also important in a lecture hall. EBUNGE offers a range of finishes, including laminate, melamine, fabric, leather, glass, and other approved surfaces. g., fabric may absorb sound) and the overall design aesthetic. When coordinating with projector lift wells, the finish must be considered in relation to the ceiling design. For example, a glass partition might require different track support than a solid panel.
Review the ceiling interface, panel route and stacking position together.
The finish also impacts maintenance and durability. The supplier can discuss finish options and help select materials that meet the project’s functional and aesthetic requirements.
Pass-Door Integration
In many lecture halls, a pass-door is required within the partition to allow movement between spaces without opening the entire partition. The location of the pass-door must be coordinated with the track route and any ceiling-mounted equipment. For example, a pass-door should not be placed directly under a projector lift well if it would interfere with the door swing or the lift’s operation.
Project-Specific Confirmation
This article provides a general framework for coordination, but it is not a substitute for professional advice. The supplier should review the layout and provide detailed drawings and recommendations.
When contacting EBUNGE, be prepared to share architectural drawings, ceiling plans, and details of any ceiling-mounted equipment. This information will enable the supplier to offer tailored guidance and ensure that the partition track and projector lift wells coexist harmoniously.
FAQ
What is the first step in coordinating a partition track with projector lift wells?
The first step is to create a comprehensive ceiling plan that includes the proposed partition track route, stacking area, and all ceiling-mounted equipment such as projector lift wells. This plan should be reviewed by all stakeholders to identify potential conflicts early.
Can a partition track be routed around a projector lift well?
Any deviation must be reviewed to ensure that panels can still move smoothly and park correctly.
Do movable partitions require a floor track?
No, EBUNGE movable partition panels are top-hung and move without a continuous floor running track or floor hardware along the partition line. This leaves the floor clear, which is beneficial in lecture halls.
How does a projector lift well affect acoustic performance?
What information should I provide to EBUNGE for a lecture hall project?
Provide architectural drawings, ceiling plans, and details of any ceiling-mounted equipment, including projector lift wells.
Can the stacking configuration be customized for a lecture hall?
Yes, the parking style is customized to the customer layout and project requirements. Compact stacking may be possible when the coordinated design permits it, but this must be confirmed with the supplier.
Conclusion
Coordinating a movable partition track with ceiling-mounted projector lift wells in a university lecture hall is a complex but manageable task. The key is to start early, involve all stakeholders, and rely on project-specific documentation. EBUNGE movable partitions offer flexibility and a clear floor, but their success depends on careful planning of the overhead track system.
For expert guidance on your specific project, contact EBUNGE today. Our team can review your layout and provide detailed recommendations for partition track and projector lift coordination. Visit our movable partition wall page for more information, or explore our completed projects to see how we have helped other institutions. Remember, every project is unique, so confirm all project-specific requirements with our specialists.
Continue Exploring
More Project Applications Guides
- Newer guideWhy Hotel Banquet Partition Track Needs Clearance for Ceiling-Mounted Emergency Light Swings
- Earlier guideOffice Glass Movable Walls: Comparing Clear and Frosted Privacy Strategies
- Related guideWhy Office Meeting Suite Partition Track Needs Coordination with Ceiling-Mounted Speaker Array Zones
- Related guideHow to Coordinate Office Meeting Suite Partition Track with Ceiling-Mounted Occupancy Sensor Swings