
Why Manual Operation Planning Matters for an Office Meeting Suite Partition
When your project includes an office meeting suite partition manual operation av panel swing, the planning process goes beyond selecting a wall system. The partition must be operable by hand, and the wall-mounted AV control panel swings into the space when the partition is open. This interaction affects layout, clearance, and daily workflow. Cost and maintenance requirements depend on the selected configuration, finish and project conditions and require project-specific confirmation.
This guide provides an evidence-bounded framework for planning manual operation of an office meeting suite partition with wall-mounted AV control panel swings. It focuses on what you need to confirm with your project team and what information EBUNGE requires to review your layout. No performance claims are made; instead, we emphasize project-specific coordination.
Understanding the EBUNGE Operable Wall System for Manual Operation
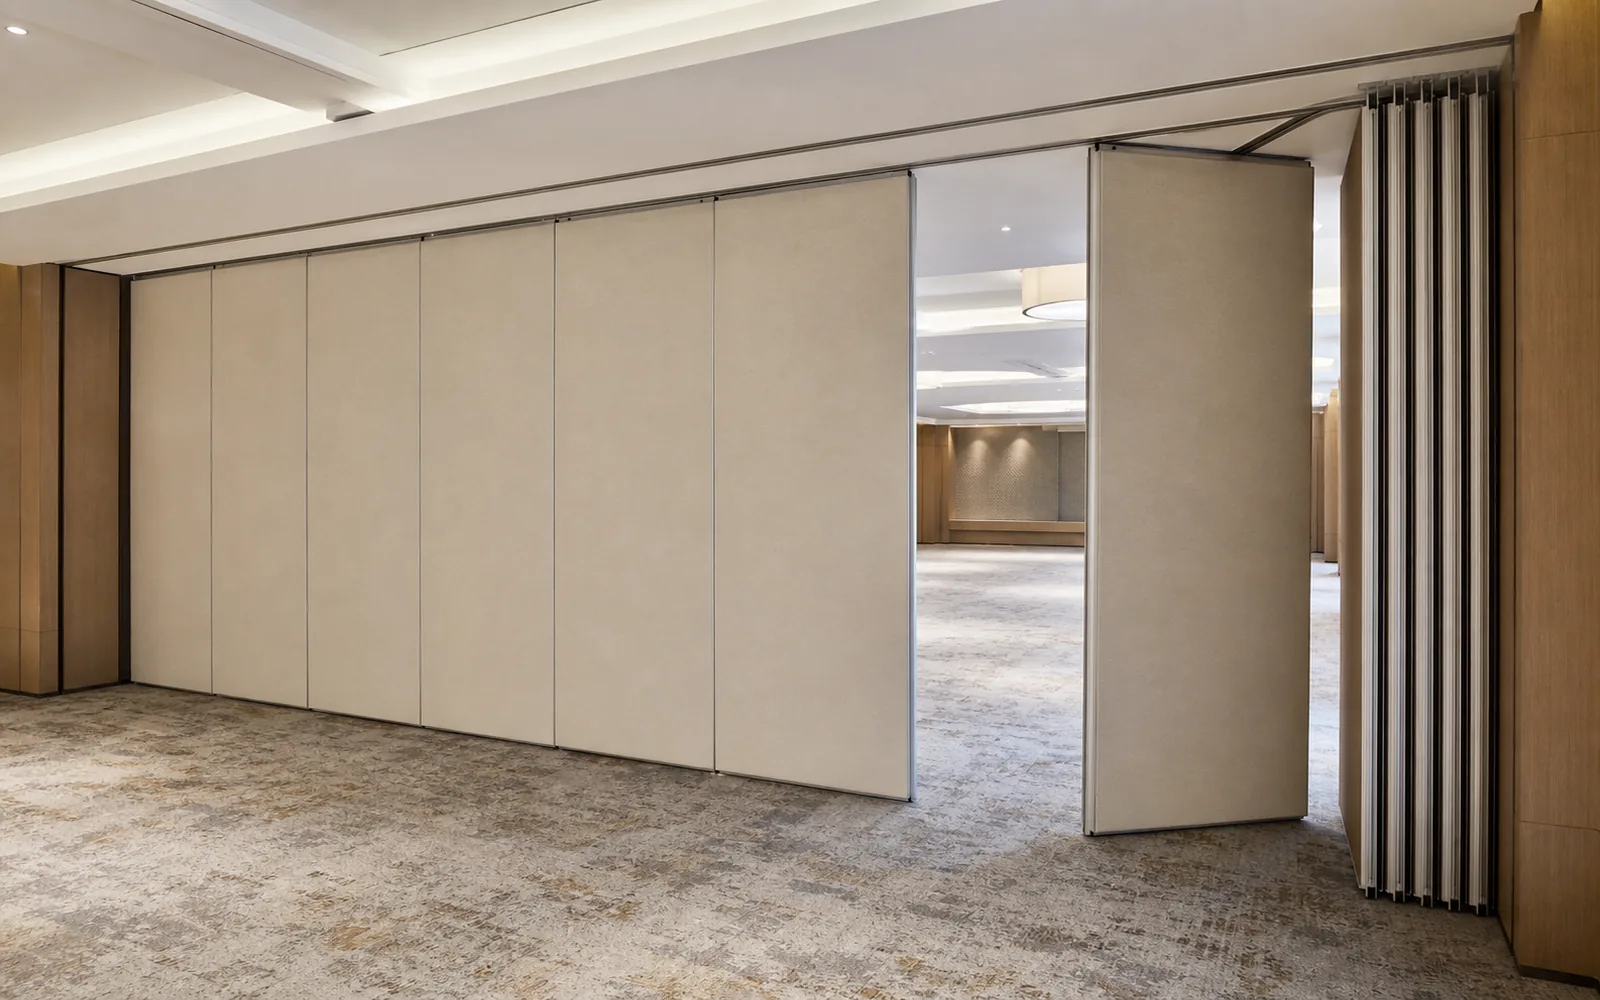
EBUNGE movable partition panels are individually movable and suspended from a top track. They cross the opening without a floor track, leaving the floor clear along the partition line. The suitability of each route and parking arrangement depends on the approved layout, circulation, ceiling interfaces and operating sequence.

For an office meeting suite, this means you can reconfigure the space without floor-mounted guides or rails. However, every movement path must be continuous and supported by the overhead track system. The route must be reviewed from the layout to ensure panels can travel from the closed position to the planned stacking area without obstruction.
Key Features of Top-Hung Movable Partitions
- Panels are suspended from a top track, providing stable support.
- No floor track is required along the partition line, simplifying floor finishes.
- Panels can be parked at a planned stacking position when not in use.
- Straight, turning, and stacking routes are reviewed from the layout.
Planning the Layout for Manual Operation and AV Panel Swings
The layout is the foundation of your manual operation plan. For an office meeting suite partition with wall-mounted AV control panel swings, you must consider the swing path of the AV panel. When the partition is open, the AV panel may swing into the room, requiring clearance. When the partition is closed, the panel must not interfere with the partition panels.
Share the opening dimensions, room layout and intended operating sequence for review.
Start by mapping the partition’s travel path from the closed position to the stacking area. Identify any turns or curves in the track. Then overlay the swing radius of the AV control panel. Ensure that the panel does not obstruct the partition’s movement or the stacking area.
Coordinating with Ceiling and Wall Interfaces
The top track must be supported by the building structure. The wall-mounted AV control panel also requires wall reinforcement. Coordinate the location of the AV panel with the partition’s stacking area to avoid conflicts.
Reviewing Straight, Turning, and Stacking Routes
EBUNGE reviews straight, turning, and stacking routes from the layout. The stacking area must be planned to accommodate the number of panels without exceeding the available space.
Stacking Configurations and Parking Positions
Parking style is customized to the customer layout and project requirements. For an office meeting suite, you may prefer compact stacking to maximize open space. Discuss your stacking preferences with EBUNGE during the planning phase. The stacking area must be clearly marked and free of obstructions, including AV panel swings.
Compact Stacking Options
When the coordinated design permits, compact stacking can reduce the footprint of the parked panels. This is beneficial in meeting suites where space is at a premium. Your project team must confirm that the chosen stacking configuration aligns with the manual operation plan.
Finish Selection and Its Impact on Manual Operation
EBUNGE offers a range of finishes for movable partition panels, including laminate, melamine, fabric, leather, glass, and other approved surfaces. The finish affects the panel’s weight and surface durability. Discuss finish options with EBUNGE to ensure they meet your aesthetic and functional requirements.
Glass and Fabric Finishes
Glass panels can add transparency but may be heavier. Your choice of finish should be coordinated with the manual operation plan. The exact overhead route and support arrangement must be confirmed by the responsible project team from coordinated drawings. EBUNGE will review your project-specific requirements.
Pass-Door Requirements and Integration
If your office meeting suite partition includes a pass-door, you must plan its location and swing direction. The pass-door should not interfere with the manual operation of the main panels. Coordinate the pass-door swing with the AV control panel swing to avoid collisions.
Planning the Pass-Door Swing
The pass-door can be integrated into one of the partition panels. Its swing direction should be planned to open into the meeting room or the corridor, depending on your needs. Ensure that the door swing does not obstruct the stacking area or the AV panel. EBUNGE can discuss pass-door requirements as part of your project documentation.
Acoustic Considerations for Meeting Suites
Visible references can support layout discussion but do not verify hidden construction or performance. However, these ratings are not a direct count of decibels; they are derived from laboratory tests. Do not assume that a specific STC/Rw value guarantees a certain sound level in your space.
Seals and Gaps
The effectiveness of these seals depends on proper installation and maintenance.
Review the ceiling interface, panel route and stacking position together.
Project Documentation and Coordination
To plan manual operation for an office meeting suite partition with wall-mounted AV control panel swings, you must provide EBUNGE with detailed project documentation. This includes architectural drawings, ceiling plans, and details of the AV control panel swing.
Required Information for EBUNGE Review
- Floor plans showing the partition location and stacking area.
- Ceiling plans indicating the track route and support points.
- Details of the wall-mounted AV control panel, including its swing radius.
- Finish preferences and pass-door requirements.
Coordination with Other Trades
Manual operation planning requires coordination with mechanical, electrical, and plumbing (MEP) trades. The AV control panel’s electrical supply must be planned in advance. Early coordination prevents conflicts during installation.
Frequently Asked Questions
What project information is required for planning an office meeting suite partition manual operation av panel swing?
EBUNGE will review the layout to confirm the track route and stacking area.
Can the partition be manually operated without a floor track?
Yes, EBUNGE movable partition panels are top-hung and move without a continuous floor running track or floor hardware along the partition line.
How does the wall-mounted AV control panel swing affect the partition layout?
The swing radius of the AV control panel must be coordinated with the partition’s travel path and stacking area to avoid obstruction. This is a key part of the layout review.
What stacking options are available for an office meeting suite partition?
Parking style is customized to the layout. Compact stacking may be possible when the design permits.
Do I need to provide project documentation for EBUNGE to review my layout?
Yes, project documentation is essential. EBUNGE reviews straight, turning, and stacking routes from the layout. You should provide detailed drawings to ensure the system is feasible.

Can I choose any finish for the partition panels?
EBUNGE offers laminate, melamine, fabric, leather, glass, and other approved surfaces. Your finish choice should be coordinated with the manual operation plan and project requirements.
Conclusion and Next Steps
Planning manual operation for an office meeting suite partition with wall-mounted AV control panel swings requires a systematic approach. Start by reviewing your layout and identifying the partition’s travel path and stacking area. Coordinate with EBUNGE to confirm the track route and stacking configuration. Discuss finish options and pass-door requirements. Ensure that your project documentation is complete and that all trades are aligned.
By following this evidence-bounded framework, you can avoid common pitfalls and create a functional, flexible meeting suite. Remember that every project is unique, and project-specific support is essential. Contact EBUNGE to discuss your requirements and obtain a tailored review.
For more information about our operable wall systems, visit our operable wall system page. To see how we have helped other projects, explore our project portfolio. Ready to start planning? Contact us today to discuss your office meeting suite partition needs.
Continue Exploring
More Operable Wall System Guides
- Newer guideWhat Drawings Specify School Auditorium Partition Stacking with Wall-Mounted Stage Pin Rail Interfaces
- Earlier guideWhy Office Meeting Suite Partition Stacking Pockets Need Clearance for Wall-Mounted Speaker Volume Controllers
- Related guideWhy University Auditorium Partition Manual Operation Needs Coordination with Ceiling-Mounted Speaker Cluster Swings
- Related guideHow to Plan University Training Center Partition Stacking Around Wall-Mounted Fire Extinguisher Recesses