
Why Airport Holdroom Partition Finishes Matter for Wayfinding and Glare
When planning an airport holdroom, the partition system is more than a spatial divider. It influences how passengers navigate, how daylight behaves, and how the room feels under changing light conditions. The phrase airport holdroom partition finishes wayfinding glare captures a core design tension: finishes must support clear visual cues while managing reflective surfaces that can cause glare or reduce daylight comfort.
EBUNGE movable partition walls are top-hung and move without a continuous floor running track, which opens design possibilities for flexible holdroom layouts. However, finish selection is not a standalone decision. It must be coordinated with the overall layout, the route the panels travel, and the stacking position where they park when not in use. This article provides a comparison framework for project teams evaluating finishes, with clear boundaries on what requires project-specific confirmation.
Understanding the Role of Finishes in Wayfinding
Wayfinding in an airport holdroom relies on visual contrast, color, texture, and light. Partition finishes can either reinforce or obscure the spatial cues that passengers and staff use to orient themselves. For example, a high-contrast finish on a movable wall can mark a boundary or a transition zone, while a low-contrast finish may help the wall recede visually when the space is open.
Finish selection should be part of a broader wayfinding strategy that includes signage, lighting, and floor patterns. The partition is one element in a system, not the sole wayfinding device. Project teams should review how the finish interacts with the planned lighting scheme and how it appears under both natural and artificial light.
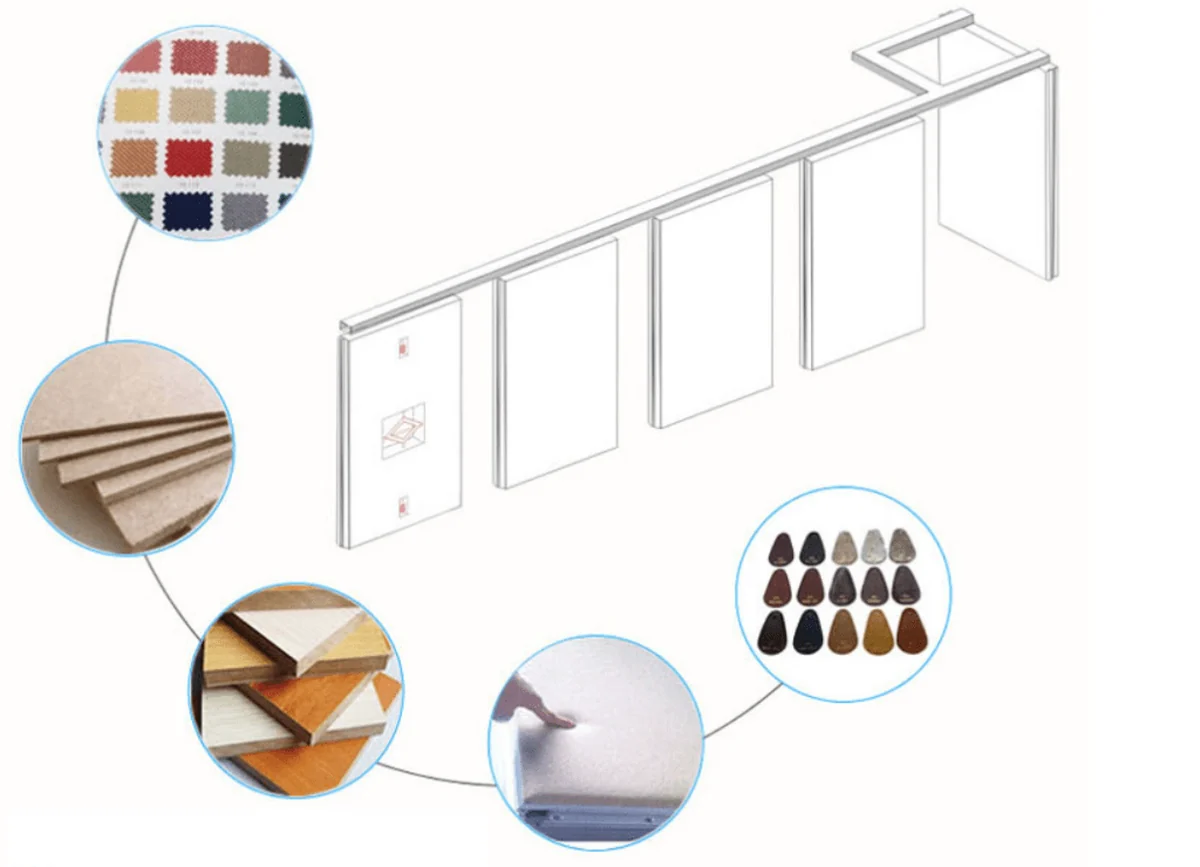
Visual Contrast and Orientation
Contrast between the partition and adjacent surfaces—walls, floors, and ceiling—can help define circulation paths. A finish that is too similar to its surroundings may reduce the perceived boundary, while an overly strong contrast might draw attention away from critical signage. The right balance depends on the specific holdroom geometry and passenger flow.
The suitability of each route and parking arrangement depends on the approved layout, circulation, ceiling interfaces and operating sequence. However, the actual visual effect must be evaluated in the context of the room’s lighting and the finish’s reflectance, which is not a fixed performance value but a property that interacts with the environment.
Glare Control: Managing Reflections and Light Distribution
Glare occurs when a bright light source or reflection reduces visibility or causes discomfort. In a holdroom with large windows or skylights, a glossy partition finish can create specular reflections that interfere with wayfinding or screen readability. Conversely, a matte finish may diffuse light more evenly, but it might also absorb light and make the space feel darker.
Share the opening dimensions, room layout and intended operating sequence for review.
The choice between glossy and matte finishes is not simply a matter of preference. It depends on the orientation of the partition relative to windows, the time of day, and the type of lighting. Project teams should consider the position of the sun, the glazing specifications, and the intended use of the space. For example, a finish that works well in a north-facing holdroom might cause glare in a south-facing one.
Finish Reflectance and Light Distribution
Reflectance is a property of the finish surface, but its impact on glare is situational. A high-gloss laminate may reflect a window image directly into a passenger’s line of sight, while a textured fabric might scatter light and reduce hot spots. However, the exact behavior depends on the angle of incidence, the surface geometry, and the surrounding materials.
EBUNGE offers a range of finish options, but the suitability of each for glare control must be assessed on a project-by-project basis. We recommend that project teams request samples and test them under the actual lighting conditions of the holdroom, including both daylight and artificial light scenarios.
Daylight Integration: Balancing Openness and Shading
However, too much direct sunlight can cause overheating and glare. Movable partitions can help modulate daylight by providing flexible shading when the wall is closed or partially open.
The finish on the partition affects how daylight is transmitted or reflected. A translucent or glass finish may allow light to pass through, maintaining a visual connection between zones. An opaque finish, such as a solid laminate or fabric, will block light and create a more defined boundary.
Translucent vs. Opaque Finishes
Glass finishes can offer a balance between openness and privacy, but they also introduce considerations of glare and visual distraction. Frosted or textured glass can diffuse light while reducing transparency, but the level of diffusion is a design choice, not a standard performance. Opaque finishes, such as laminate or melamine, provide a solid visual barrier, which can be useful for creating quiet zones or for displaying wayfinding graphics.
When comparing finishes for daylight integration, project teams should evaluate how each option affects the distribution of natural light throughout the day. This may involve computer simulations or physical mock-ups, but the final decision should be based on the specific orientation and glazing of the holdroom.
Comparing Finish Options: A Structured Approach
To compare airport holdroom partition finishes effectively, project teams should use a structured evaluation that considers wayfinding, glare, daylight, and maintenance. The following subsections outline key criteria, but they are not exhaustive. Each project will have unique requirements that must be confirmed with the manufacturer and other stakeholders.
Wayfinding Support
Evaluate how each finish contributes to the overall wayfinding strategy. Does it provide sufficient contrast with the floor and ceiling? Can it accommodate signage or graphics? Does the color or texture align with the airport’s branding? These questions help narrow the options, but the final choice should be validated with a mock-up or a visual simulation.
Glare Potential
Consider the finish’s gloss level and its interaction with the lighting design. A high-gloss finish may be acceptable in a low-glare environment, but it could be problematic near large windows. Matte finishes are generally safer, but they may not suit every aesthetic. The key is to test the finish under realistic lighting conditions, including direct sunlight at different times of the year.
Daylight Transmission
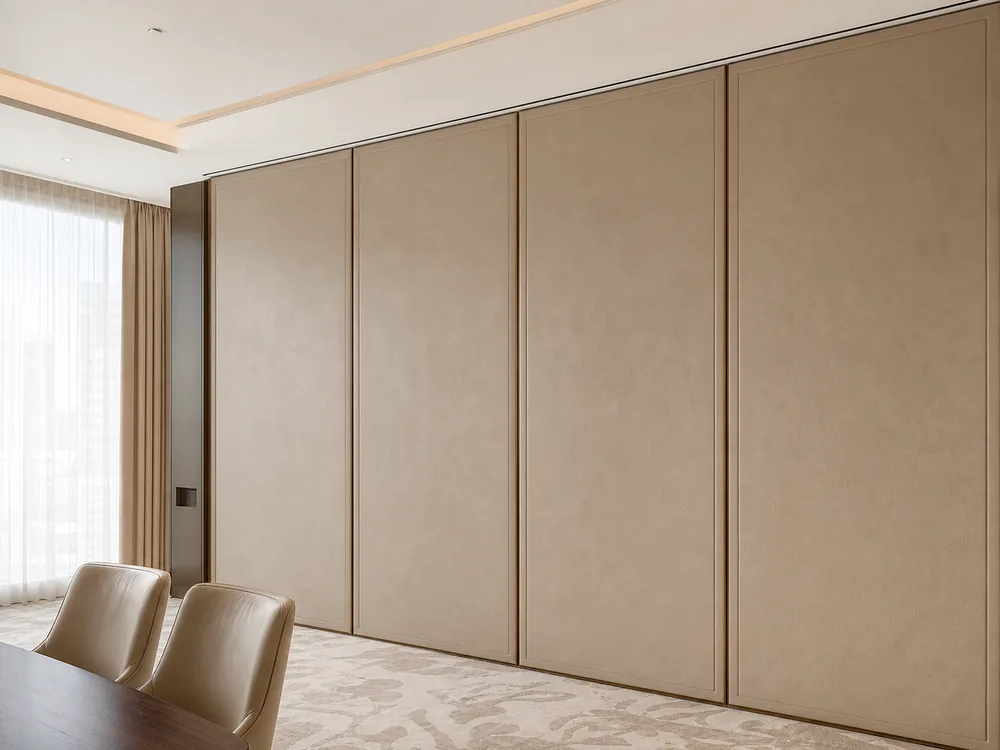
If daylight is a priority, consider finishes that allow light to pass through or that reflect light deeper into the space. Opaque finishes can be used to create darker zones for media presentations or rest areas, but they will reduce the overall daylight level.
Project Coordination: What to Discuss with EBUNGE
Selecting the right finish is only one part of the process. The partition system’s functionality—how it moves, where it parks, and how it integrates with the ceiling—depends on the layout and the project documentation. EBUNGE movable partition panels are individually movable, suspended from a top track, and cross the opening without a floor track. The exact route, junction arrangement, continuous overhead path and parking position must be confirmed from the coordinated project drawings.
The straight, turning, and stacking routes must be reviewed from the layout to ensure the panels can move as intended. This is not a generic solution; it is a customized configuration based on your specific space.
Review the ceiling interface, panel route and stacking position together.
Required Project Information
g., how often the wall will be moved, and where it will park).
Acoustic Considerations
The sound insulation of a movable partition depends on the entire system, including the panels, the seals, and the perimeter conditions. STC (Sound Transmission Class) and Rw (Weighted Sound Reduction Index) are rating systems that describe the sound insulation of a building element, but they do not directly translate to a specific number of decibels in a real-world setting. Visible references can support layout discussion but do not verify hidden construction or performance.
The finish is only a surface layer; the core structure and the sealing details play a more significant role.
Frequently Asked Questions
What finish options are available for EBUNGE movable partitions?
EBUNGE offers a range of finishes, including laminate, melamine, fabric, leather, glass, and other approved surfaces. The suitability of each finish depends on the project’s aesthetic, functional, and maintenance requirements. We recommend discussing your specific needs with our team to determine which options are feasible for your holdroom.
How do I choose a finish that minimizes glare without sacrificing daylight?
Glare and daylight are often in tension. A matte finish can reduce glare but may absorb light, while a glossy finish can reflect daylight but may cause hot spots. Our team can help you evaluate the trade-offs, but the final decision should be based on a site-specific assessment.
Can EBUNGE partitions be used in airport holdrooms with irregular shapes?
EBUNGE movable partitions can be configured to follow straight, turning, and stacking routes, but the layout must be reviewed to ensure the overhead track is continuous and supported. Irregular shapes may require custom track designs, which are possible but must be confirmed with our engineering team. Please provide detailed drawings to assess feasibility.
Do partition finishes affect acoustic performance?
The sound insulation is primarily determined by the panel construction, the seals, and the perimeter conditions. STC and Rw ratings are used to describe sound insulation, but they do not directly indicate the number of decibels reduced.

What project information does EBUNGE need to provide a quotation or technical support?
Contact us to discuss your project in detail.
Conclusion: Balancing Wayfinding, Glare, and Daylight with Confidence
Selecting airport holdroom partition finishes is a nuanced process that requires balancing wayfinding clarity, glare control, and daylight access. There is no one-size-fits-all answer; the optimal finish depends on the specific lighting environment, the layout, and the operational needs of the space. By using a structured comparison framework and engaging with EBUNGE early in the design process, project teams can make informed decisions that enhance both passenger experience and operational flexibility.
Remember that EBUNGE movable partitions are top-hung and move without a floor track, but the overhead route must be carefully planned.
Ready to explore how EBUNGE movable partitions can transform your airport holdroom? Contact us to discuss your project. For more information about our systems, visit our movable partition wall page, and see examples of our work in the projects section.
Continue Exploring
More Materials and Finishes Guides
- Newer guideWhy Hotel Ballroom Partition Finishes Need Coordination with Ceiling-Mounted Acoustic Baffles
- Earlier guideWhy School Auditorium Partition Finishes Need Graffiti Resistance Mapping for Multipurpose Use
- Related guideComparing Healthcare Training Room Partition Finishes for Wall-Mounted Whiteboard vs Tackable Zones
- Related guideWhy Sports Hall Partition Finishes Need Abrasion Mapping for Wall-Mounted Hurdle Storage Racks