
When a function room is designed to host mobile buffet stations, the function room partition finishes abrasion mapping buffet planning becomes a critical coordination step. Unlike fixed walls, movable partitions are top-hung and travel along an overhead track without a floor track. This means the finish surface is exposed not only to daily use but also to the movement of carts, trolleys, and service equipment that may brush against the partition line. Abrasion mapping is a planning method that identifies where wear is most likely to occur, allowing project teams to select appropriate finishes and coordinate with the manufacturer before installation.
This article provides an evidence-bounded framework for architects, interior designers, and contractors who are specifying movable partitions in venues where buffet service is planned. We will explain what abrasion mapping involves, why it matters for movable partitions, and how to integrate it into your project documentation. All recommendations are based on maintained EBUNGE product facts and emphasize the need for project-specific confirmation.
Understanding Abrasion Mapping in the Context of Movable Partitions
Abrasion mapping is the process of analyzing a space to predict where surface wear will occur, then documenting those zones on drawings or schedules. For function rooms with mobile buffet stations, the primary wear sources are service carts, chafing dishes, beverage stations, and guest traffic. The partition finish must be planned to withstand these interactions without compromising appearance or function.

The suitability of each route and parking arrangement depends on the approved layout, circulation, ceiling interfaces and operating sequence. They can be stacked at a parking position, moved along a track, and reconfigured for different events. This mobility means that the finish is subject to abrasion not only from buffet equipment but also from the act of moving the panels themselves. Even though panels are top-hung and do not require a floor track, the lower portion of the panel is the most vulnerable to impact from carts and trolleys.
Why Buffet Stations Create Predictable Wear Zones
Buffet stations are typically set up along one wall or partition line, with service staff moving back and forth. The area between the buffet table and the partition is a high-traffic corridor. Carts carrying food and dishes often pass close to the partition, and guests may lean against the surface while serving themselves. These behaviors create predictable wear zones: the lower 1 to 1.5 meters of the partition, the edges near the buffet table, and the area around the pass-through door if one is required.
By mapping these zones on the floor plan, the project team can specify finishes that are more resistant to abrasion in those areas, or plan for protective measures such as bumper guards or sacrificial panels. However, it is important to note that the exact resistance of a finish depends on the material and its construction, which must be confirmed with the manufacturer for each project.
Share the opening dimensions, room layout and intended operating sequence for review.
The Role of Top-Hung, Floor-Free Partition Systems
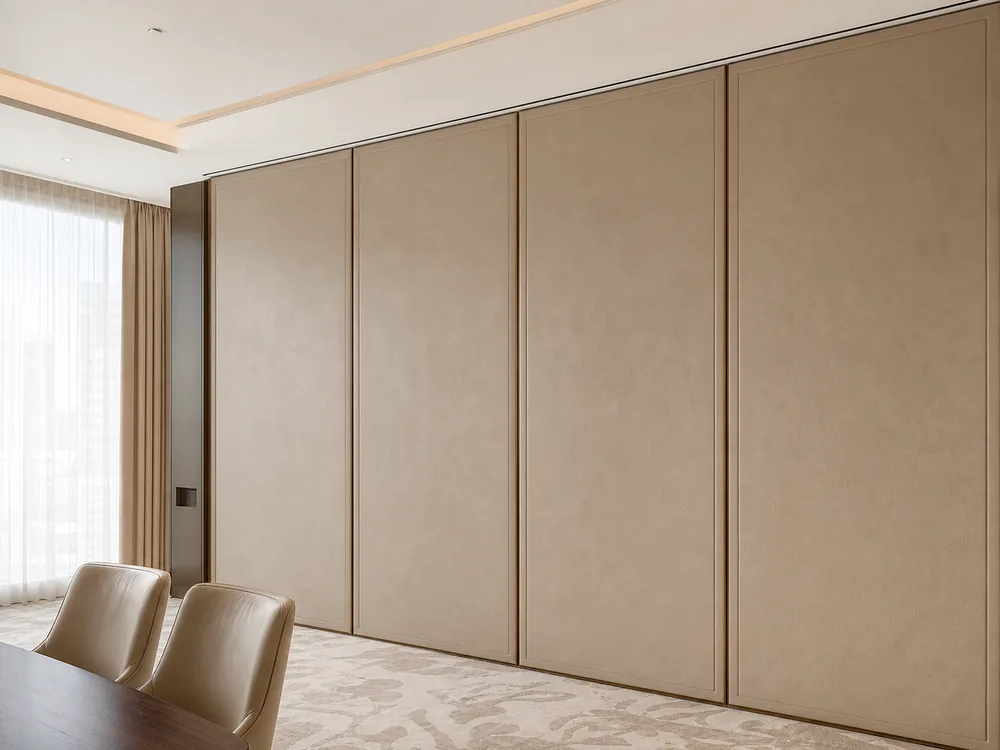
EBUNGE movable partition panels are individually movable and suspended from a top track. They cross the opening without a floor track, which means there is no floor-mounted guide or hardware along the partition line.
From an abrasion mapping perspective, the absence of a floor track means that the lower edge of the panel is free to swing slightly if impacted. This can increase the risk of finish damage if a cart hits the panel. The project team should discuss with the manufacturer the appropriate finish for areas where impact is likely.
Continuous Overhead Route and Stacking Considerations
Every proposed movement path for the panels requires a continuous connected overhead route. This is a fundamental requirement for any movable partition system. When planning the function room layout, the project team must ensure that the track route allows panels to move from the open position to the stacking area without obstruction. The stacking position is customized to the customer layout and project requirements, and may support compact stacking when the coordinated design permits it.
For abrasion mapping, the stacking area is another wear zone. When panels are stacked, they are nested together, and the finishes on adjacent panels may rub against each other during movement. This can cause micro-scratches over time. The finish selection should account for this friction, and the manufacturer can advise on suitable finishes for stacking surfaces.
Finish Options and Their Suitability for Buffet Environments
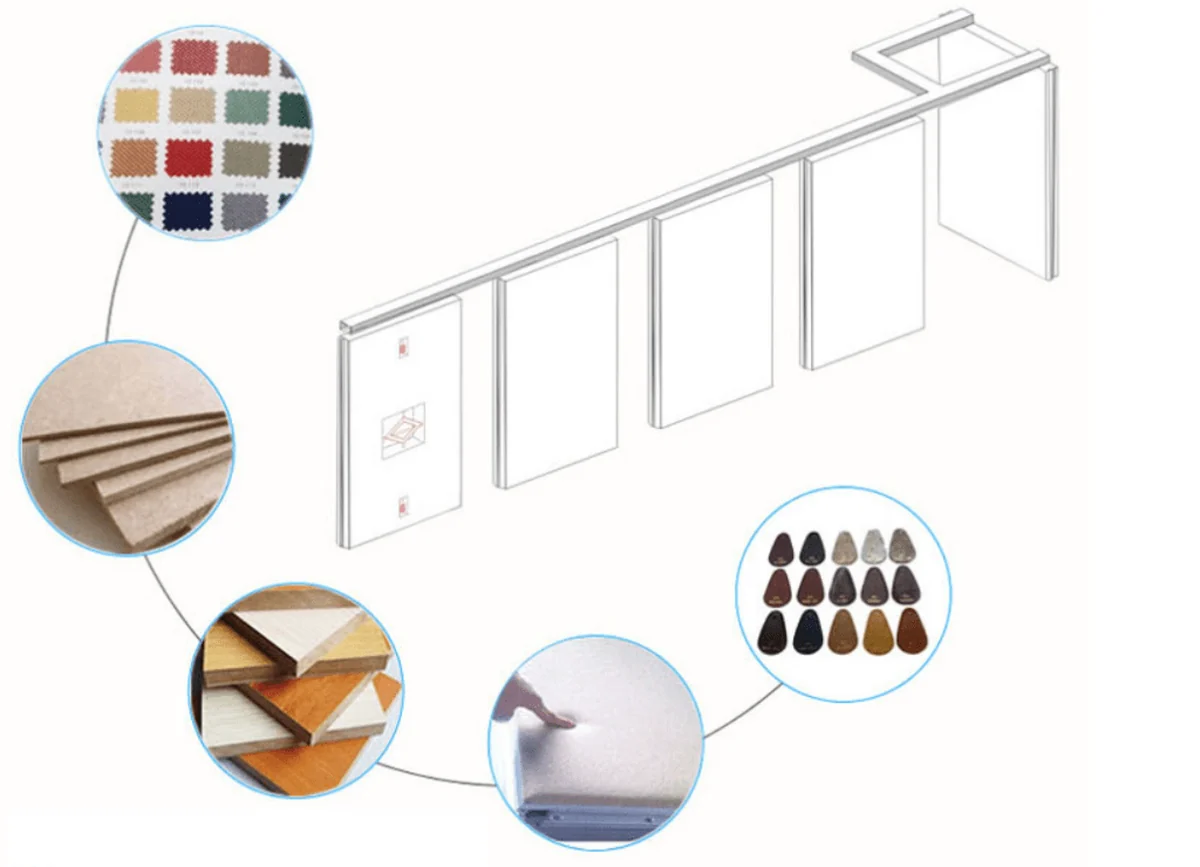
EBUNGE offers a range of finish options, including laminate, melamine, fabric, leather, glass, and other approved surfaces. Each finish has different characteristics in terms of abrasion resistance, cleanability, and aesthetic appeal. For function rooms with mobile buffet stations, the finish must be able to withstand frequent cleaning, potential spills, and contact with service equipment.
Leather and glass offer a premium look but require careful consideration of impact and cleaning. The selection should be based on the specific wear zones identified in the abrasion map.
Coordinating Finish Selection with the Manufacturer
It is essential to involve the partition manufacturer early in the design process. The manufacturer can provide guidance on which finishes are suitable for the intended application and can review the abrasion map to ensure that the finish specification aligns with the expected wear patterns. They can also advise on any protective measures that can be incorporated into the panel design, such as edge guards or replaceable lower sections.
Project documentation should include the abrasion map, finish specifications, and any special requirements for the buffet area. This documentation is reviewed with the manufacturer to confirm that the proposed solution meets the project’s needs. The manufacturer may request additional information about the buffet equipment, traffic flow, and cleaning protocols to provide accurate recommendations.
Seals and Acoustic Performance: Conceptual Considerations
Visible references can support layout discussion but do not verify hidden construction or performance. ). These ratings indicate how much sound is reduced, but they are not a direct count of decibels. Instead, they are a standardized rating that allows comparison between different partition systems.
Pass-Door Requirements and Their Impact on Abrasion Mapping
If a pass-door is required in the partition, this creates an additional wear zone. The door area is frequently used by staff carrying trays or pushing carts, so the finish around the door frame and the door itself must be durable. The door hardware, such as hinges and handles, should be selected to withstand frequent use. The exact overhead route and support arrangement must be confirmed by the responsible project team from coordinated drawings.
Review the ceiling interface, panel route and stacking position together.
The project team must coordinate the door swing, clearance, and locking mechanism with the partition layout.
Project Documentation and Coordination Workflow
To ensure that abrasion mapping is effectively implemented, the project team should follow a structured workflow. This includes:
- Creating a detailed floor plan that shows the partition layout, stacking area, and buffet station locations.
- Identifying wear zones based on traffic patterns and equipment movement.
- Selecting finishes that are appropriate for each wear zone, with input from the manufacturer.
- Documenting the abrasion map and finish specifications in the project drawings.
- Reviewing the documentation with the manufacturer to confirm feasibility and obtain any necessary approvals.
This workflow ensures that all stakeholders are aligned and that the final partition system meets the functional and aesthetic requirements of the function room.
Reviewing Straight, Turning, and Stacking Routes
As part of the layout review, the project team must examine the straight, turning, and stacking routes for the panels. This review is essential to ensure that the panels can move freely without interference and that the finishes are not subjected to unnecessary abrasion during movement. The manufacturer can provide guidance on the minimum clearances and track configurations required for smooth operation.
The finish on the panel edges may be more prone to wear during turning, so the abrasion map should include these areas. The stacking area should be designed to minimize contact between panels, and the finish should be selected to withstand any friction that occurs during stacking and unstacking.
Frequently Asked Questions
What is abrasion mapping for function room partition finishes?
Abrasion mapping is a planning method that identifies areas on a partition surface where wear is likely to occur due to traffic, equipment, or movement. For function rooms with buffet stations, this helps select appropriate finishes and protective measures.
Why are mobile buffet stations a concern for partition finishes?
Mobile buffet stations involve service carts and guest traffic that can come into contact with the partition surface. The lower portion of the partition is especially vulnerable to impacts and scratches, so the finish must be durable in those zones.
Can EBUNGE partitions be used in function rooms without floor tracks?
Yes, EBUNGE movable partitions are top-hung and cross the opening without a floor track. This provides a clean floor surface, but the project team must ensure that the overhead track route is continuous and properly supported.
What finish options are available for EBUNGE partitions?
EBUNGE offers laminate, melamine, fabric, leather, glass, and other approved surfaces. The choice depends on the project’s aesthetic, durability, and cleaning requirements, and should be confirmed with the manufacturer.
How does the manufacturer support abrasion mapping?
The manufacturer reviews the project documentation, including the abrasion map and layout, to provide guidance on finish selection and any necessary design modifications. This ensures the partition system meets the project’s specific needs.
What is the role of seals in acoustic performance?
Conclusion and Next Steps
Function room partition finishes require careful planning when mobile buffet stations are part of the design. Abrasion mapping provides a systematic way to identify wear zones and select finishes that will maintain their appearance and function over time. By coordinating with the manufacturer and reviewing the layout, routes, and stacking areas, project teams can ensure that the movable partition system meets the demands of the space.
Every project is unique, and the suitability of finishes and partition configurations depends on the specific requirements and conditions. Contact us to start the conversation and receive expert guidance tailored to your function room project.
For more information on our products and capabilities, visit our products page and explore project references to see how movable partitions have been applied in similar settings.
Continue Exploring
More Materials and Finishes Guides
- Newer guideHow to Compare Community Hall Partition Finishes for Wall-Mounted Climbing Hold Storage Racks
- Earlier guideHow to Compare Restaurant Partition Finishes for Grease Resistance
- Related guideComparing Healthcare Training Room Partition Finishes for Wall-Mounted Whiteboard vs Tackable Zones
- Related guideWhy Sports Hall Partition Finishes Need Abrasion Mapping for Wall-Mounted Hurdle Storage Racks