
When your project team begins a hotel banquet partition manual operation light rigging comparison, the first step is not to compare brochures or generic specifications. It is to define the physical and operational boundaries that will govern every decision: the ceiling structure, the partition route, the stacking area, and the lighting rigging zones that must remain accessible or clear. This article provides a structured framework for that comparison, grounded in confirmed EBUNGE product facts and the project-specific evidence your team must gather before drawing conclusions.
Movable wall systems are often evaluated on visible features, but for ceiling light rigging zones, the critical factors are less obvious. They involve how panels move, where they park, and how the overhead track interacts with lighting equipment. Without a clear comparison method, teams risk selecting a system that looks suitable on paper but fails during coordination. This guide explains what to compare, what evidence to request, and how to avoid unsupported assumptions.
Understanding the Core Product Facts for Comparison
Before comparing any two systems, establish the baseline facts. For EBUNGE movable partitions, the confirmed product characteristics are:
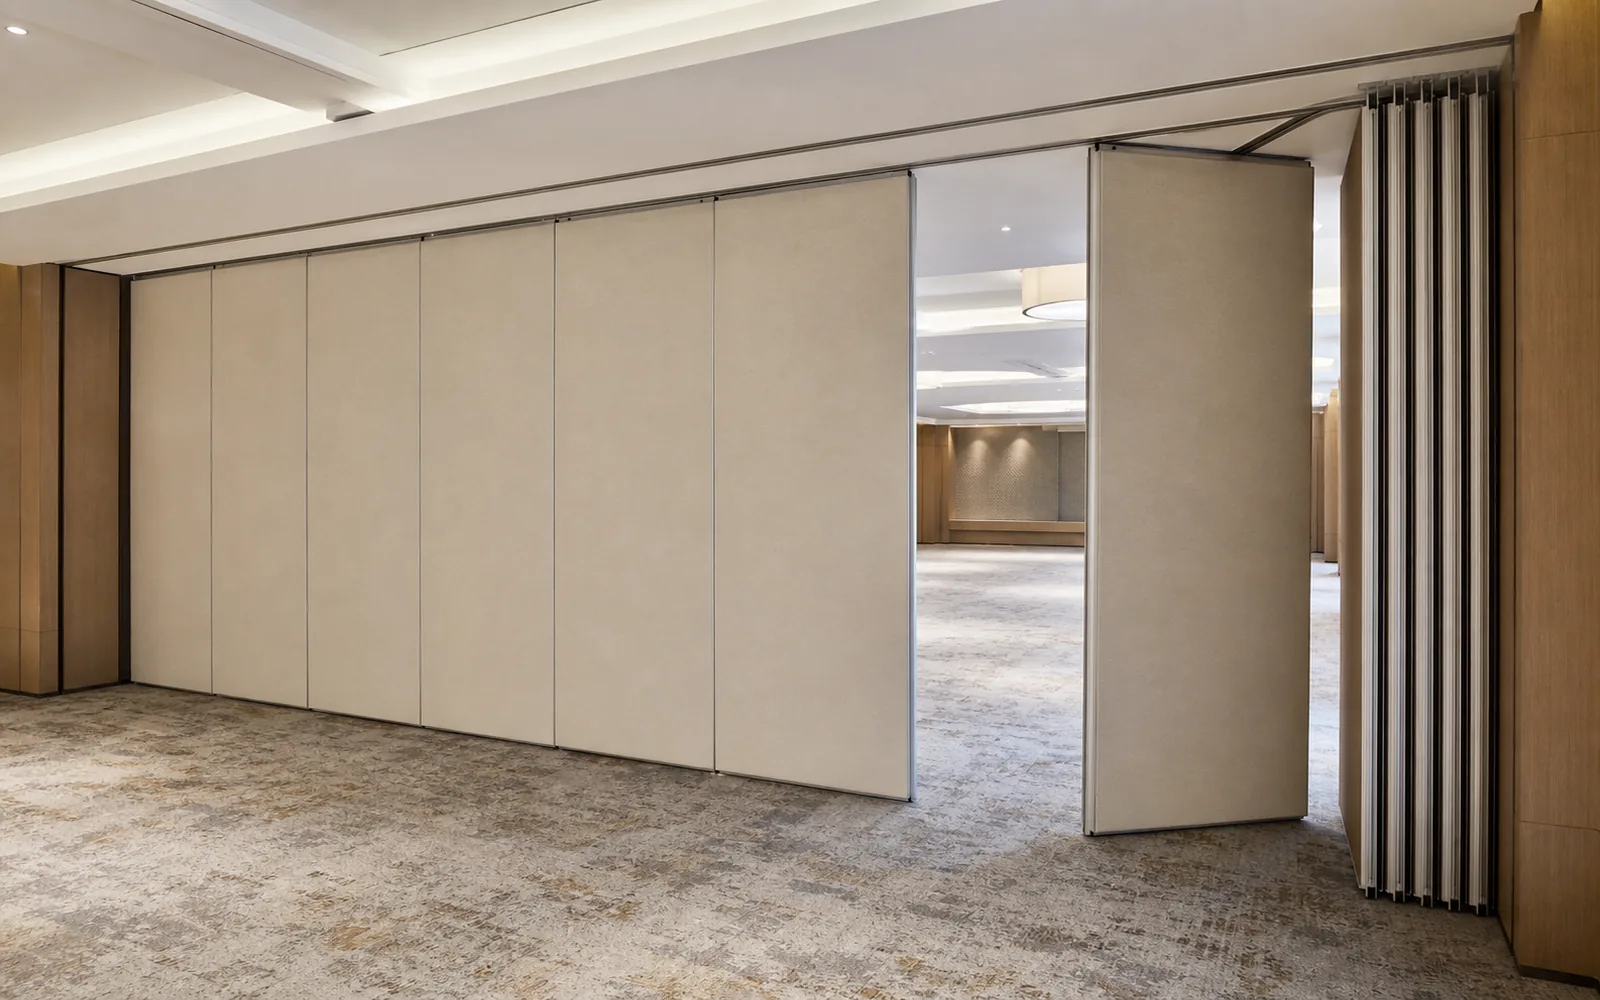
- Panels are individually movable and top-hung from an overhead track.
- Panels cross the opening without a floor track or continuous floor hardware along the partition line.
- Panels park at a planned stacking position, which can be customized to the layout.
- Straight, turning, and stacking routes are reviewed from the layout to ensure a continuous connected overhead route.
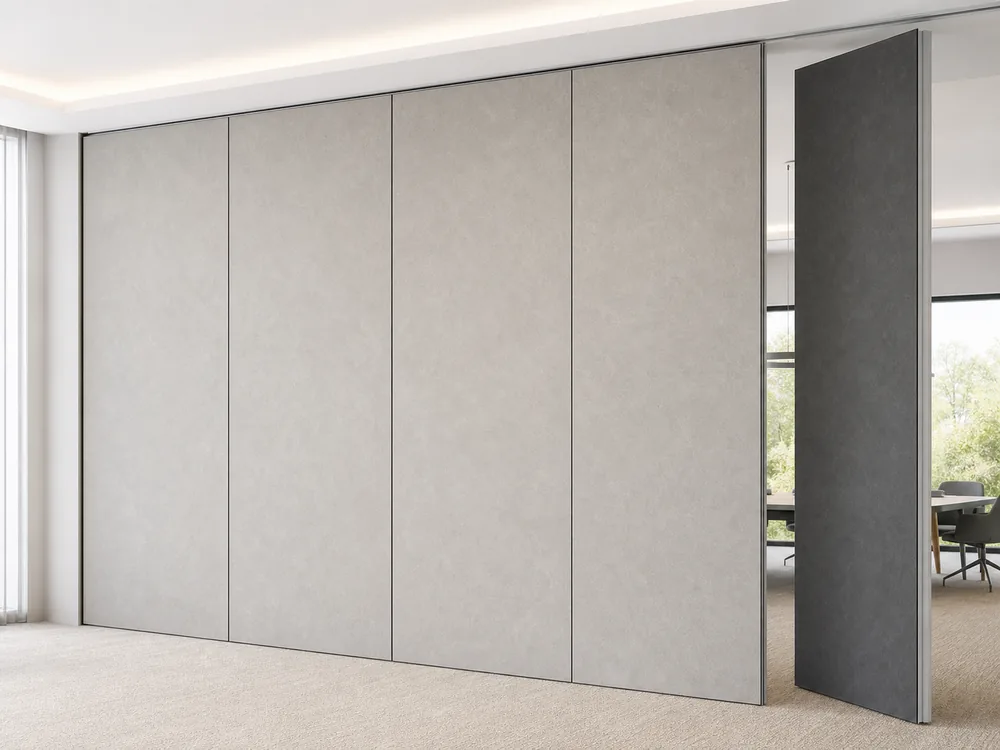
These facts are the foundation of any comparison. They do not, however, tell you whether a specific system will suit your ceiling light rigging zones. That requires project-specific analysis.
Why the Floor Track Absence Matters for Rigging
The absence of a floor track is often cited as an advantage for flexibility and aesthetics. In the context of ceiling light rigging, it also means that the floor area remains clear, which can simplify rigging access. However, the overhead track still occupies ceiling space. Your comparison must evaluate how the track path interacts with lighting positions, rigging points, and any suspended equipment.
Defining Ceiling Light Rigging Zones in Your Project
A ceiling light rigging zone is an area where lighting instruments, trusses, or other equipment are suspended from the ceiling structure. In a hotel ballroom, these zones are often planned to serve different room configurations. When a movable partition divides the space, the rigging zones may need to align with each subdivided room or remain continuous across the full space.
Share the opening dimensions, room layout and intended operating sequence for review.
Your comparison should start by mapping these zones on the architectural drawings. Identify:
- Where lighting battens or trusses will be installed.
- Whether they are fixed or adjustable.
- How much clearance is required above and around them.
- Whether the partition track can coexist with the rigging hardware.
The suitability of each route and parking arrangement depends on the approved layout, circulation, ceiling interfaces and operating sequence. It also influences whether manual operation is practical in those zones.
Key Comparison Criteria for Manual Operation
When comparing manual operation systems for spaces with ceiling light rigging, focus on these criteria:
1. Panel Movement and Track Route
Each panel moves along a continuous overhead track. The route may include straight sections, turns, and stacking areas. For rigging zones, the track must not conflict with lighting positions or require panels to pass through areas where rigging is permanently installed. Compare how each system handles turns and whether the track can be routed to avoid critical rigging points.
2. Stacking Configuration
When panels are not in use, they park in a stacking area. The exact overhead route and support arrangement must be confirmed by the responsible project team from coordinated drawings. In a room with extensive rigging, a compact stacking configuration may be preferable. EBUNGE parking style is customized to the layout, so you can discuss options that minimize interference with rigging zones.
3. Clearance and Access for Rigging
Even when panels are stacked, the track and panels may reduce access to ceiling areas. Compare the vertical clearance under the track and the space required for panel storage. If rigging needs to be adjusted or serviced, will the partition obstruct access?
4. Interface with Ceiling Structure
The partition track is attached to the ceiling structure.
Project Documentation and Drawing Review
Every comparison must be grounded in project-specific documentation. EBUNGE reviews straight, turning, and stacking routes from the layout.
Request a detailed layout review that includes:
- Floor plans with partition positions and stacking areas.
- Ceiling plans showing track routes and lighting rigging zones.
- Sections showing vertical clearances and any obstructions.
Only with these documents can the supplier confirm whether the proposed partition operation is feasible in relation to your rigging zones.
Finish Options and Their Role in Comparison
Panel handling and the operating sequence must be confirmed for the selected layout and project conditions. EBUNGE offers laminate, melamine, fabric, leather, glass, and other approved surfaces. In a hotel ballroom, the finish must match the interior design and also be appropriate for the environment. For example, fabric finishes may have different cleaning requirements than laminate.
Acoustic Considerations in Rigging Zones
However, it is a complex topic that cannot be reduced to a single number. Visible references can support layout discussion but do not verify hidden construction or performance. In a real installation, performance depends on many factors, including flanking paths, ceiling plenum, and sealing.
When comparing systems for spaces with ceiling light rigging, consider how the partition seals at the top and sides.
Pass-Door Requirements
Review the ceiling interface, panel route and stacking position together.
In many banquet spaces, a pass-door is needed within the partition for convenient movement between rooms. This is especially relevant when the partition is closed but people need to pass through. In rigging zones, the pass-door location should be coordinated to avoid interference with lighting equipment.
Coordination with Other Trades
Manual operation of a partition is not an isolated activity. In ceiling light rigging zones, the lighting designer and rigging contractor must work with the partition supplier to ensure that the track, panels, and rigging do not conflict.
Hold coordination meetings early in the design process. Share the partition layout with all stakeholders and discuss the sequence of installation. For example, will the partition track be installed before or after the lighting rigging? How will access be maintained during installation and future maintenance?
Common Pitfalls in Comparison
Avoid these common mistakes when comparing hotel banquet partition manual operation for ceiling light rigging zones:
- Assuming all movable walls are the same: Each system has unique track requirements, stacking options, and operational characteristics.
- Overlooking the stacking area: The space needed to park panels can be significant and may conflict with rigging.
- Cost and maintenance requirements depend on the selected configuration, finish and project conditions and require project-specific confirmation.
Frequently Asked Questions
What project information is required for a hotel banquet partition manual operation light rigging comparison?
Sections and elevations are also helpful to understand vertical clearances. Share these with the partition supplier for a feasibility review.
Can EBUNGE partitions be used in rooms with extensive ceiling light rigging?
EBUNGE movable partitions can be considered in any flexible space, but the specific layout must be reviewed. The track route and stacking area must be coordinated with the rigging zones to avoid conflicts. Project-specific drawings are required to confirm feasibility.
How does the absence of a floor track affect ceiling light rigging?
The absence of a floor track leaves the floor clear, which can simplify rigging access. However, the overhead track still occupies ceiling space. The comparison should focus on how the track path interacts with rigging points and whether panels can be stored without obstructing rigging access.
What acoustic performance can I expect from a movable partition in a rigging zone?

STC and Rw ratings are laboratory measurements and may not reflect real-world results.
Can pass-doors be integrated into the partition without affecting rigging?
Pass-doors can be discussed with the supplier. Their location should be coordinated with the rigging layout to ensure the door swing or operation does not interfere with lighting equipment. Early coordination is key.
Conclusion and Next Steps
Comparing hotel banquet partition manual operation for ceiling light rigging zones requires a disciplined approach that prioritizes project-specific evidence over generic claims.
EBUNGE movable partitions offer top-hung, floor-track-free operation with customizable parking, but every project is unique. To move forward, gather your drawings and contact our team for a layout review.
Ready to discuss your project? Contact EBUNGE Partition to start the conversation. You can also explore our solutions overview and see examples of completed projects for inspiration.
Continue Exploring
More Operable Wall System Guides
- Newer guideWhy Office Meeting Suite Partition Track Needs Clearance for Ceiling-Mounted Camera Pan Tilt Swings
- Earlier guideHow to Plan Ceiling Track Zones for Hotel Banquet Partition Stacking Pockets
- Related guideWhy University Auditorium Partition Manual Operation Needs Coordination with Ceiling-Mounted Speaker Cluster Swings
- Related guideHow to Plan University Training Center Partition Stacking Around Wall-Mounted Fire Extinguisher Recesses