
Why Sports Hall Partition Manual Operation Needs Early Coordination
When a sports hall must be divided into training zones or event spaces, the sports hall partition manual operation climbing rope winch zones often share the same ceiling. The climbing ropes and winches used for gymnastics or climbing training are not just equipment; they occupy ceiling zones that can conflict with the overhead track of a movable partition. Cost and maintenance requirements depend on the selected configuration, finish and project conditions and require project-specific confirmation.
Movable partitions from EBUNGE are top-hung and move without a continuous floor track, which means the overhead structure carries the load and guides the panels. This design offers flexibility in sports halls, but it also means that the ceiling zone must be carefully planned. The partition’s travel route, stacking area, and clearance requirements must be reviewed against the positions of ceiling-mounted winches, rope drops, and any other overhead equipment.
This article provides an evidence-bounded planning framework for project teams. It explains what information is needed, how to review layouts, and what to confirm with the manufacturer. It does not make unsupported performance claims; instead, it guides you to ask the right questions and to use project-specific drawings and documentation.
Understanding the Movable Partition System
Top-Hung Panels and Clear Floor

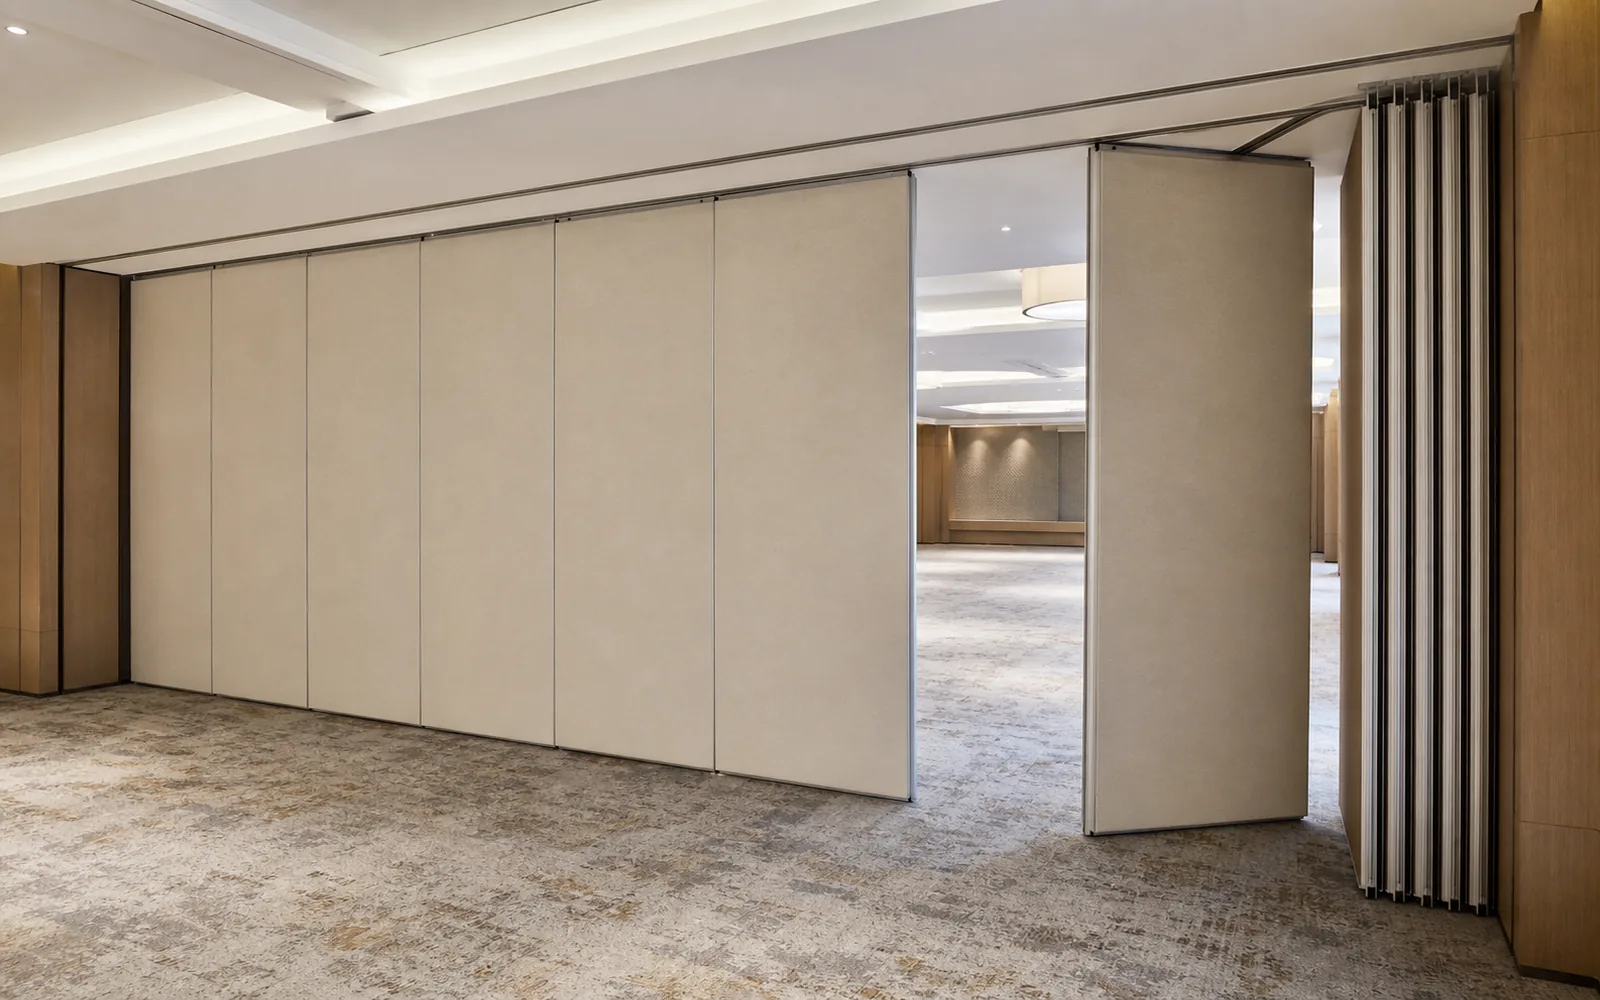
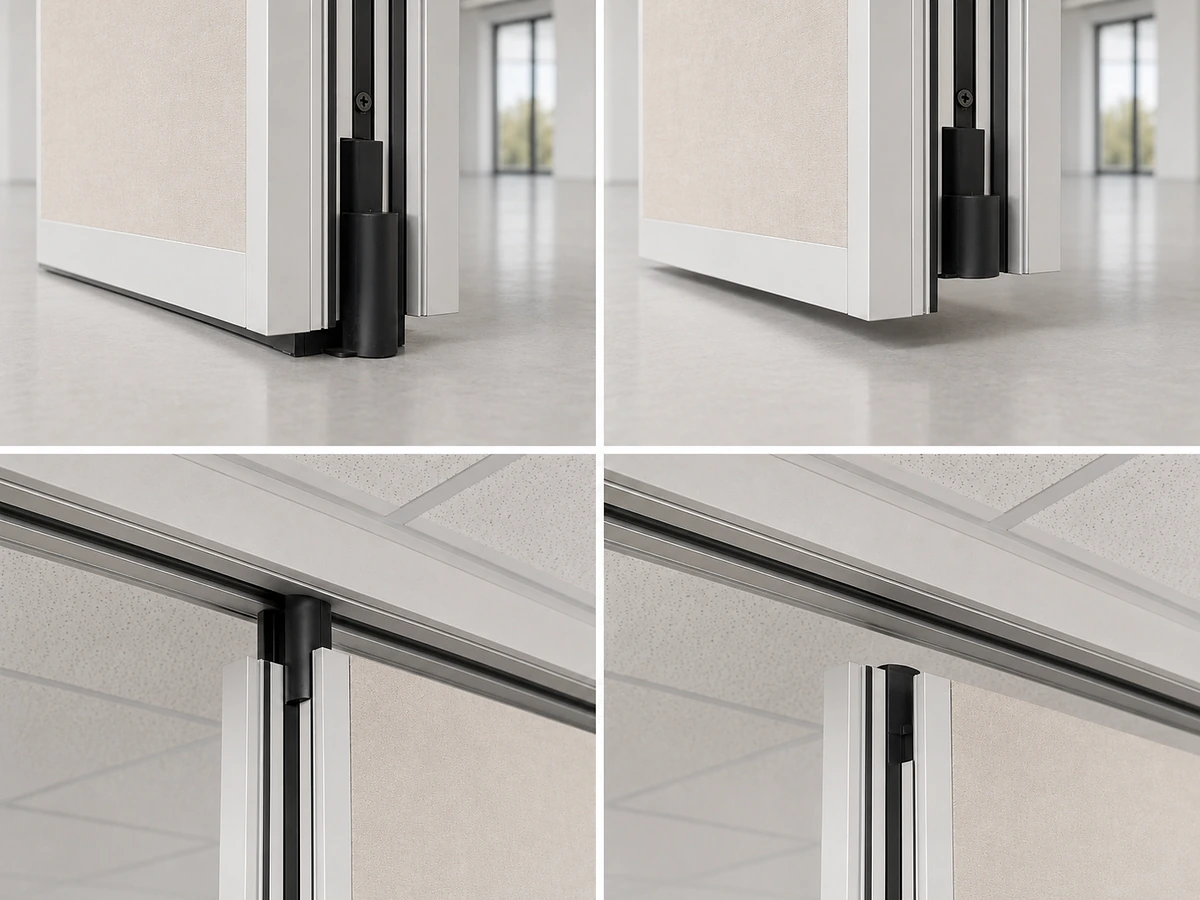
EBUNGE movable partition panels are individually movable and suspended from a top track. They cross the opening without a floor track, leaving the floor clear. This is a key advantage in sports halls where floor markings and surfaces must remain unobstructed. However, the absence of a floor track means that all guidance and support come from the overhead system. The panels travel along a continuous overhead route that must be designed to accommodate straight, turning, and stacking movements.
Parking and Stacking
When not in use, panels park at a planned stacking position. The parking style is customized to the customer’s layout and project requirements. In a sports hall, the stacking area is often located along a wall or in a recess. The design must ensure that the stacked panels do not interfere with the climbing rope winch zones or other equipment. Compact stacking may be possible when the coordinated design permits it, but this must be confirmed with the manufacturer based on the specific layout.
The Challenge of Ceiling-Mounted Climbing Rope Winch Zones
Ceiling-mounted climbing rope winches are common in sports halls used for gymnastics, climbing, or aerial training. These winches are typically fixed to the ceiling structure and have ropes that descend to the floor. The winch units, their mounting brackets, and the ropes themselves occupy vertical and horizontal space. If a movable partition’s track or stacking area is located in the same zone, there can be physical conflicts.
Share the opening dimensions, room layout and intended operating sequence for review.
For example, a winch mounted above the partition’s stacking area could prevent the panels from stacking fully. Or, a rope drop could interfere with the partition’s travel path. Even if the winch is not directly in the path, the partition’s movement may require clearance that the winch zone does not allow. Therefore, the layout of both systems must be coordinated from the earliest design stages.
Key Coordination Steps for Project Teams
Step 1: Gather Project Information
The first step is to collect all relevant project information. The suitability of each route and parking arrangement depends on the approved layout, circulation, ceiling interfaces and operating sequence. For the partition, you will need to know the desired opening size, the number of panels, the stacking location, and the travel route. For the climbing rope winches, you need the exact positions, dimensions, and clearance requirements of each winch unit and its rope drop.
It is also important to understand the operational schedule. Will the partition be moved frequently? Will the winches be used while the partition is in place? These factors can influence the design of the partition’s manual operation, such as the location of operating handles or the need for pass doors.
Step 2: Review Straight, Turning, and Stacking Routes
Once the information is gathered, the project team should review the proposed partition routes. The manufacturer will need to confirm that the overhead track can accommodate straight runs, turning sections, and the stacking area. This review must consider the physical dimensions of the panels, the track radius, and the clearance required for the panels to swing or turn.
In a sports hall with climbing rope winch zones, the route review should also identify any potential conflicts. The exact route, junction arrangement, continuous overhead path and parking position must be confirmed from the coordinated project drawings. Or, if the stacking area is under a winch, the panels may not be able to stack fully. The review should produce a coordinated layout that shows both the partition and the winch zones.
Step 3: Confirm Support and Clearance
The exact overhead route and support arrangement must be confirmed by the responsible project team from coordinated drawings. Both systems must be integrated into the ceiling design without compromising safety or function.
Clearance is not just about physical space; it also includes access for maintenance and operation. For manual operation, there must be enough space for operators to move the panels safely. If the partition is near a winch zone, the operators must not be at risk of entanglement with ropes or other equipment.
Finish Options and Aesthetics
Movable partitions can be finished with laminate, melamine, fabric, leather, glass, or other approved surfaces. The finish choice affects the look of the sports hall and may also have functional implications. Any claims about cleaning compatibility or durability must be confirmed with the manufacturer based on the specific finish and application.
In a sports hall, the partition may be used to divide a large space into smaller training rooms. The finish should be selected to match the interior design and to withstand the intended use. The manufacturer can provide guidance on suitable finishes, but the final decision should be based on project-specific requirements.
Acoustic Considerations
Visible references can support layout discussion but do not verify hidden construction or performance.). These ratings are determined by laboratory tests and are not a simple count of decibels. They are influenced by the partition’s construction, seals, and installation.
Review the ceiling interface, panel route and stacking position together.
Pass Doors and Access
In a sports hall, it is often necessary to have a pass door within the partition to allow movement between spaces without opening the entire partition. Pass doors can be integrated into the partition design, but their location and size must be coordinated with the overall layout. For example, a pass door should not be placed in a section that will be stacked, unless the design allows for it.
Panel handling and the operating sequence must be confirmed for the selected layout and project conditions. The door must be closed and secured before the panel is moved. This adds a step to the operation, which should be considered in the planning. The manufacturer can provide details on how pass doors are integrated and what the operational implications are.
Project Documentation and Manufacturer Support
Every movable partition project requires detailed documentation. This includes layout drawings, installation instructions, and operation manuals. The manufacturer should provide these documents as part of the project delivery. The documentation must be reviewed by all stakeholders to ensure that the partition is installed and operated correctly.
For sports hall partition manual operation climbing rope winch zones, the documentation should also include a coordination drawing that shows the partition and the winch zones. This drawing should be updated as the design evolves. The manufacturer can support the project team by reviewing the layout and providing recommendations, but the final responsibility for the integration lies with the design team.
FAQ
What project information is required to coordinate a sports hall partition with climbing rope winch zones?
This information allows the manufacturer to review the feasibility and identify potential conflicts.
Can a movable partition be installed in a sports hall with ceiling-mounted winches?
Yes, but it requires careful coordination. The partition’s overhead track and stacking area must be positioned to avoid interference with the winch zones. A layout review is necessary to confirm that the partition can operate without obstruction.
Does the finish of the partition affect its acoustic performance?
How are pass doors integrated into a movable partition?
Pass doors can be integrated into the partition panels. Their location and size are coordinated with the overall layout. The door must be closed and secured before moving the panel. The manufacturer can provide details on the integration and operation.
What documentation should I expect from the manufacturer?
The manufacturer should provide layout drawings, installation instructions, and operation manuals. For a sports hall with winch zones, a coordination drawing showing both systems is essential. This documentation supports the installation and ongoing operation.
Conclusion
Coordinating sports hall partition manual operation with ceiling-mounted climbing rope winch zones requires early and thorough planning. By gathering project information, reviewing routes, and confirming support and clearance, you can avoid conflicts and ensure that both systems function as intended. EBUNGE movable partitions offer flexibility and a clear floor, but their integration with other ceiling-mounted equipment demands a collaborative approach.
The manufacturer can provide the necessary documentation and support to guide your project from design to installation.
. We are ready to discuss your layout and provide the guidance you need.
Continue Exploring
More Operable Wall System Guides
- Newer guideHow to Plan Healthcare Training Room Partition Stacking Around Ceiling-Mounted IV Pump Hooks
- Earlier guideHow to Compare Community Hall Partition Stacking Options for Wall-Mounted Tumbling Mat Racks
- Related guideHow to Coordinate Sports Hall Partition Stacking with Wall-Mounted Foam Pit Padding Edges
- Related guideHow to Plan Manual Operation for Sports Hall Partition with Concurrent Table Tennis Setup Zones