A real commercial movable wall project showing how EBUNGE supported flexible room division with project layout review, system coordination and project preparation.
Client name, building name, city, dimensions and final decorative finish are not disclosed.
Project overview
Information confirmed from the available project record
Project Type
Commercial Movable Partition Project
Client Name
Client name not disclosed
Region
Thailand
Application
Flexible commercial interior space division
Product System
Movable Partition Wall
Finish
Final decorative finish not disclosed
Project Scope
One movable partition line is visible in the available record; dimensions and quantities are not disclosed.
Disclosure
Project information summarized from available first-party project materials.
Project requirement
Flexible division for a commercial interior
The project required a movable wall system to divide a commercial interior into separate functional areas while retaining a flexible room layout.
EBUNGE solution
System direction based on the available room information
EBUNGE supported the project with a movable partition wall system direction based on the room use, partition route, stacking position and the available project information. Unconfirmed dimensions and performance values are not stated in this case record.
All three assets belong to the same first-party project media record. A customer chat screenshot from that record was excluded to protect private communication.
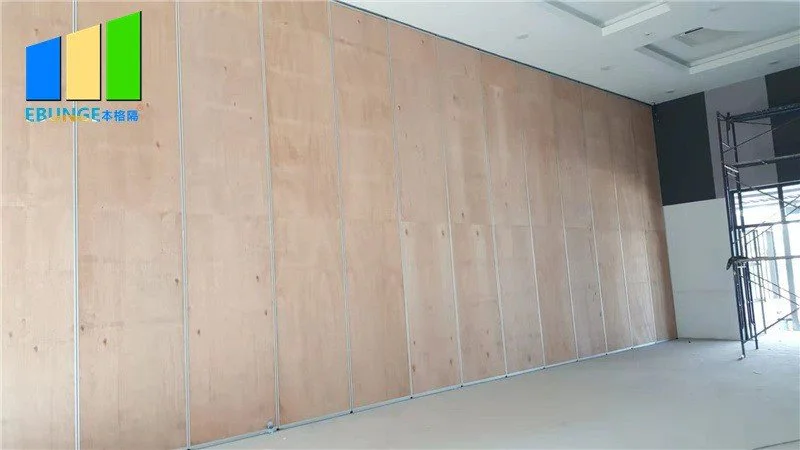
Overall view of the installed movable partition line.
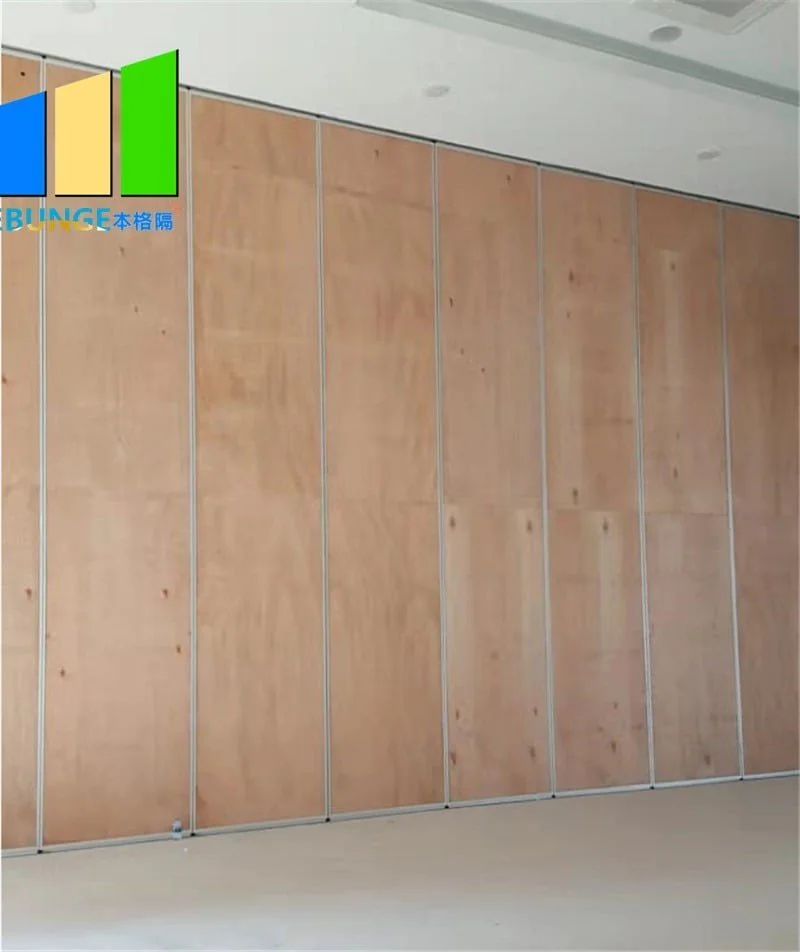
Closer view of the wood-based panel surfaces and panel joints.
Available project drawing showing the partition route and stacking location.
Evidence note: The photographs and drawing are presented without a customer name, hotel or building name, city, opening dimensions, acoustic rating, certification or testimonial because those details were not confirmed in the available record.
Finish and configuration
Visible project details, without unsupported specifications
Available evidence
The photographs show a solid-panel movable partition wall with a wood-based panel surface during the project stage. The project drawing records a partition route and stacking location. The final decorative finish, opening dimensions, panel thickness, track model and acoustic performance were not disclosed.
Project result
A room layout that can open or divide as required
The installed partition line provided a practical way to open or divide the interior according to different room-use requirements. No customer testimonial or unverified performance claim is included.