
Quick project answer
Review the project drawings for meeting suite partition stacking.
When an office meeting suite needs flexible room sizes, the partition layout and the ceiling services compete for the same overhead zone. The suitability of each route and parking arrangement depends on the approved layout, circulation, ceiling interfaces and operating sequence. This article explains what those drawings should show, what they cannot prove, and which items need project-specific confirmation before procurement.
Why the Overhead Zone Drives the Drawing Set
Coordinate the current drawing set for meeting suite partition stacking.
EBUNGE movable partition panels are individually movable and suspended from a top track. They cross the opening without a floor track, then park at a planned stacking position. That simple movement principle creates a coordination problem: the track route, the stacking pocket and the ceiling-mounted speaker arrays all occupy the same ceiling plane.
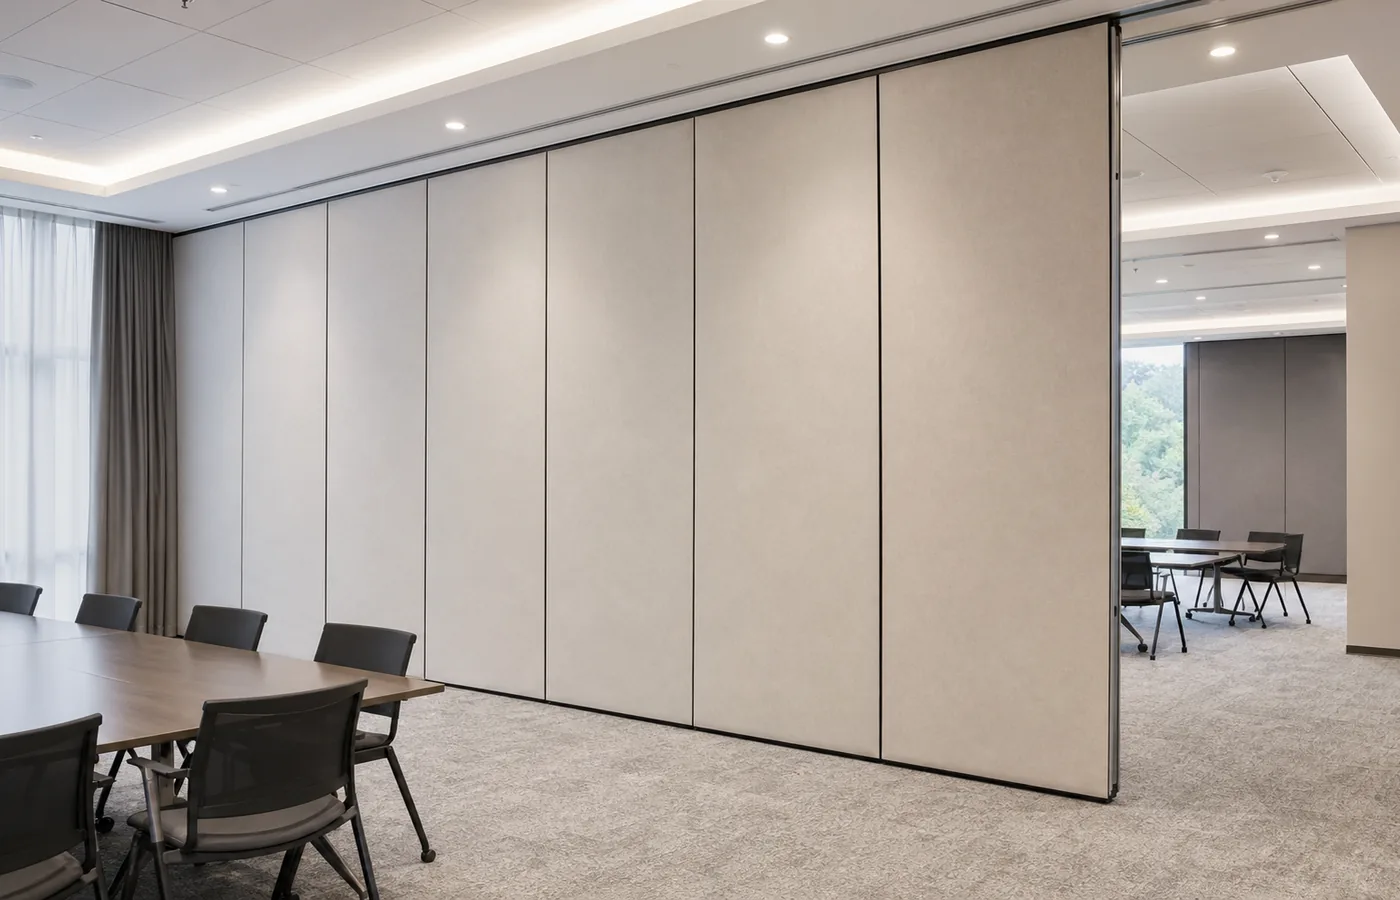
A drawing set that shows only the partition line is incomplete for procurement. The reviewer needs to see the full movement path, the parking location and the ceiling interfaces in one coordinated view.
What the Partition Stacking Drawing Should Show
Record the drawing revision used for meeting suite partition stacking.
A useful stacking drawing is a plan and section package, not a single line on an architectural plan. It should show the opening, the track route, the turning points if any, and the final parking position. The drawing should also indicate how the stacked panels relate to adjacent walls, columns and ceiling features.
Route and parking information
- Straight, turning and stacking routes reviewed from the layout.
- Parking position and whether compact stacking is feasible in the coordinated design.
- Clearance between the stacked panels and nearby ceiling-mounted speaker arrays.
- Relationship between the track route and any ceiling access panels or service zones.
Interface information
Those items require separate project-specific review.
Speaker Array Coordination: What Belongs in the Same View
Their location can conflict with a partition track route or a stacking pocket. The drawing set should show both systems in the same ceiling plan so the project team can see where they overlap.
If a speaker array sits near the stacking position, the reviewer should ask whether the array position can be adjusted or whether the stacking route can be revised. This is a layout coordination question, not a performance claim. The answer depends on the project’s ceiling design, support conditions and room layout.
Evidence Boundaries: What Drawings Do Not Prove
Drawings communicate intent and geometry. The exact overhead route and support arrangement must be confirmed by the responsible project team from coordinated drawings. A visible track line does not confirm load capacity. A finish note does not confirm cleaning compatibility. A speaker symbol does not confirm coverage or intelligibility.
Treat every drawing as a coordination instrument. Confirm project-specific support, acoustic and dimensional requirements before relying on any drawing for procurement or installation decisions.
They describe laboratory or field ratings in a defined system context. They should not be reduced to a direct count of decibels, and they should not be promised without project-specific evidence.
Procurement Checklist for Drawing Review
Use this checklist before releasing a purchase enquiry. It keeps the review focused on confirmed product facts and project-specific confirmation items.
- Confirm the opening size and the intended room configurations.
- Confirm the track route, turning points and stacking position on the layout.
- Confirm the ceiling interface and support review responsibility.
- Confirm speaker array positions in the same ceiling plan.
- Confirm finish direction from approved options: laminate, melamine, fabric, leather, glass and other approved surfaces.
- Confirm pass-door requirements and project documentation needs.
Finish and Pass-Door Notes That Affect the Drawing

Finish selection can affect how the stacked panels read in the room and how the parking pocket is detailed. Confirmed finish options include laminate, melamine, fabric, leather, glass and other approved surfaces. The drawing should note the intended finish direction without implying performance beyond the approved surface.
Pass-door requirements should be discussed early. A pass door changes the panel sequence and the stacking arrangement, so it belongs in the drawing review rather than in a late site instruction. Project documentation can be discussed with the EBUNGE team through the contact page.
How to Coordinate Without Inferring Hidden Performance
The partition supplier confirms the movement principle and the parking concept. The ceiling designer confirms speaker array positions.
No single drawing should be asked to carry all of those confirmations. When the project team keeps the boundaries clear, the stacking layout and the speaker array layout can be reviewed together without unsupported assumptions. Review the maintained product context on the products page and the project context on the projects page.
FAQ: Office Meeting Suite Partition Stacking and Speaker Arrays
What is the first drawing item to confirm for a meeting suite partition?
Confirm the opening, the track route and the planned stacking position. These three items define the movement path and the parking zone that the rest of the ceiling coordination must respect.
Can a partition stack under a ceiling-mounted speaker array?
That depends on the coordinated design. The drawing should show both systems in the same ceiling plan so the project team can review clearance, support and layout. Confirm project-specific requirements before assuming a stacking position is acceptable.
Do the drawings prove acoustic performance?
No. Drawings show geometry and intent. STC and Rw are rating concepts, not a simple decibel count, and should not be promised from a drawing alone.
What finish information belongs on the drawing?
Note the intended finish direction from approved options such as laminate, melamine, fabric, leather, glass and other approved surfaces.
When should pass-door requirements be raised?
Raise them during the drawing review. A pass door affects panel sequence and stacking, so it should be coordinated before procurement rather than added later.

What should the procurement team ask the supplier to confirm?
Ask for confirmation of the movement principle, the parking concept, the finish options and the documentation available for the project.
Conclusion: Keep the Drawing Set Coordinated and Evidence-Bounded
Office meeting suite partition stacking drawings speaker arrays coordination succeeds when the partition route, the parking position and the ceiling services are reviewed in one coordinated set. The drawings should show the movement path, the stacking zone and the speaker array positions without implying performance that has not been confirmed.
Visible references can support layout discussion but do not verify hidden construction or performance. EBUNGE can discuss pass-door requirements and project documentation for your layout.
Contact EBUNGE to discuss your meeting suite partition stacking layout and the documentation your project needs.
Continue Exploring
More Cost and Planning Guides
- Newer guideWhat Procurement Documents Specify School Auditorium Partition Seals
- Earlier guideHealthcare Training Partition Checklist: Defibrillator Cabinet
- Related guideBenchmark a Movable Partition Tender Against Prior Award Data
- Related guideRead a Movable Partition Tender Pricing Schedule for Hidden