
Quick project answer
Review the project drawings for school auditorium partition.
When a school auditorium partition procurement package includes seals at floor outlet junctures, the tender documents must translate a simple visual detail into a coordinated scope. The phrase school auditorium partition procurement seals floor outlets describes a junction where a top-hung movable partition meets a floor condition containing power, data or other outlets. Because EBUNGE panels are individually movable, suspended from a top track and cross the opening without a floor track, the procurement question is not about a running track. It is about how the specified seal interface, the floor outlet location and the partition route are documented so bidders price the same scope.
Why floor outlet junctures need their own specification line
Coordinate the current drawing set for school auditorium partition.
A floor outlet is a fixed building element. A movable partition is a dynamic element. Where they meet, the procurement documents should identify the junction rather than leave it to site interpretation. This is especially relevant in school auditoriums, where power and data outlets may be placed for stage equipment, lecterns, lighting control or accessible seating areas.
The specification should state whether the partition seal is expected to pass over, stop short of, or be coordinated around the outlet. It should also identify who is responsible for any floor plate, cover or recess that affects the partition line. Without that clarity, bidders may assume different interfaces, and the resulting quotations may not be comparable.
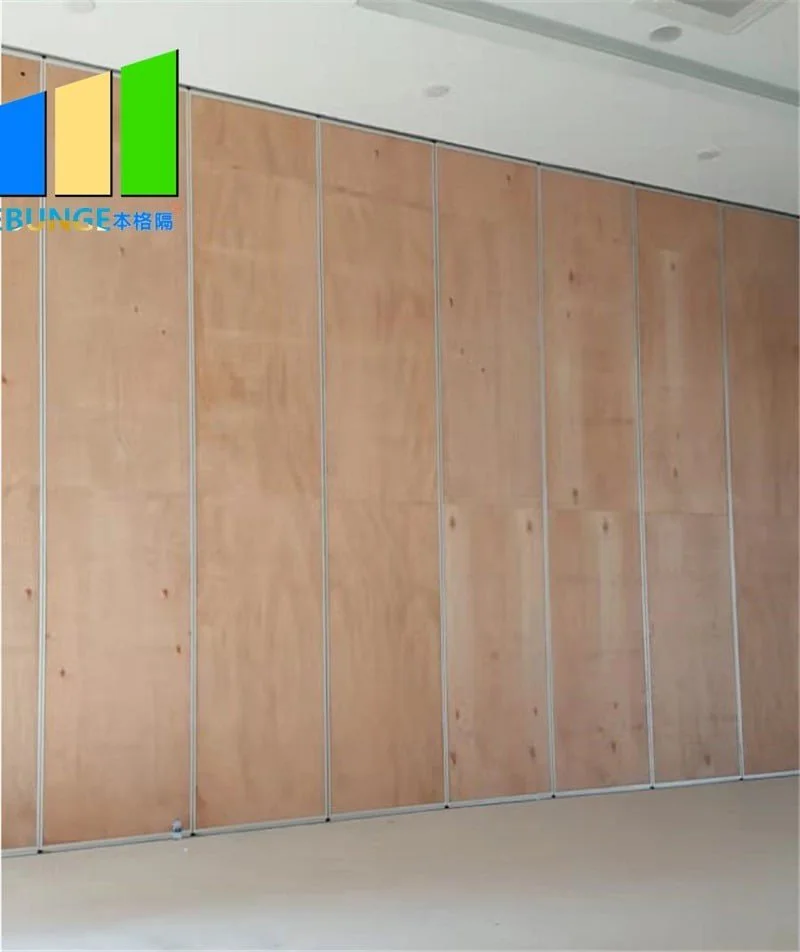
What the drawings should show
Plan and elevation drawings should locate the floor outlet relative to the partition opening, the parking position and the stacking route. A reflected ceiling plan should show the overhead support route. These are not decorative details; they define whether the partition can travel continuously and whether the seal detail at the outlet is buildable.
Separating confirmed product facts from project-specific requirements
Record the drawing revision used for school auditorium partition.
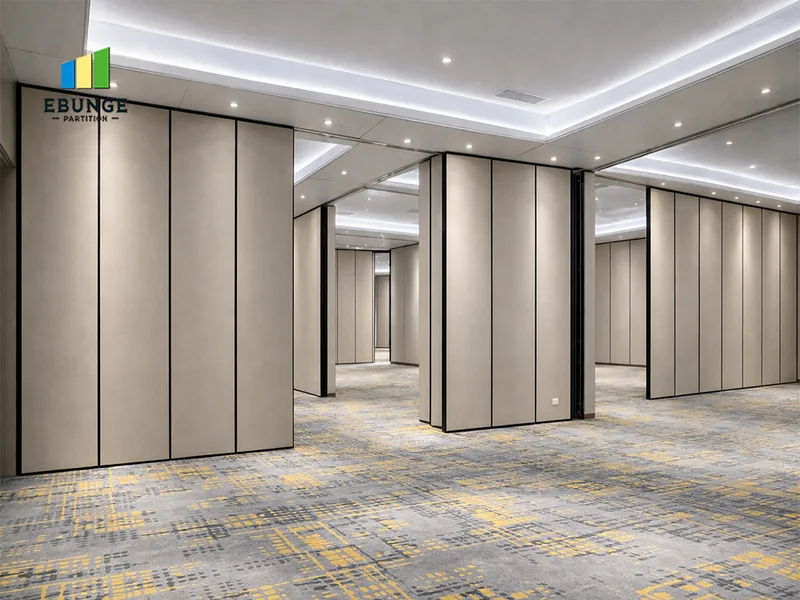
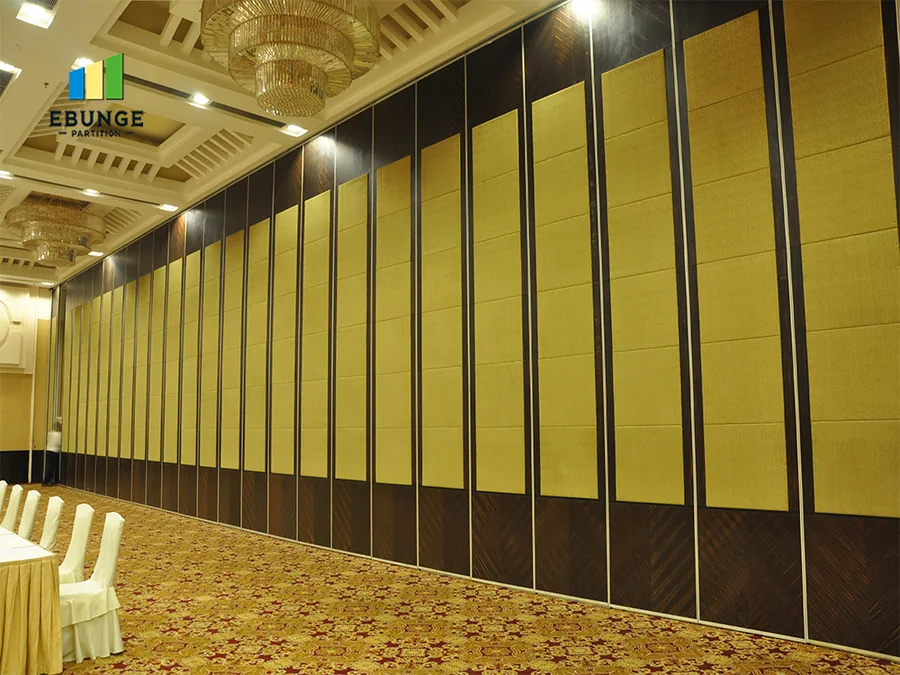
EBUNGE confirms that movable wall panels are individually movable, top-hung and do not require a continuous floor running track or floor hardware along the partition line. Parking style is customized to the customer layout and project requirements, and may support compact stacking when the coordinated design permits it. Finish options include laminate, melamine, fabric, leather, glass and other approved surfaces. Pass-door requirements and project documentation can be discussed.
Those facts describe the product family. The suitability of each route and parking arrangement depends on the approved layout, circulation, ceiling interfaces and operating sequence. STC and Rw are rating concepts used to describe sound transmission performance; they should be treated as project-specific design values to be confirmed, not as a simple count of decibels or a promise of soundproofing.
Evidence note
Procurement documents should not infer hidden acoustic, fire, durability or load performance from a visible finish, a photograph or a generic drawing. Every performance statement in a tender should be traceable to project-specific evidence or clearly marked for confirmation.
Procurement checklist for seal and outlet coordination
Keep project evidence attached to the school auditorium partition review.
Use this checklist to structure the specification before quotations are requested. It helps bidders see the same scope and reduces the risk of post-tender variations.
- Confirm the partition line and the exact location of each floor outlet on the architectural plan.
- State whether the seal detail is continuous, interrupted or coordinated with a floor plate at the outlet.
- The exact route, junction arrangement, continuous overhead path and parking position must be confirmed from the coordinated project drawings.
- Document the parking position and stacking route, including any turning route reviewed from the layout.
- List the finish selection and confirm whether the finish is suitable for the school environment.
- Confirm pass-door requirements and their relationship to the seal and outlet junction.
- Assign responsibility for floor outlet covers, recesses and any builder’s work affecting the partition line.
How to write the tender specification without overclaiming
A well-written specification avoids absolute statements that cannot be verified at tender stage.
Every proposed movement path requires a continuous connected overhead route and project-specific support review. If the floor outlet interrupts the logical partition line, the design team should confirm whether the partition route changes or whether the outlet is relocated.
Questions to resolve before pricing
- Does the floor outlet sit inside the clear opening, at the parking position or along the turning route?
- Is the seal expected to be continuous at the outlet, or is a break in the seal acceptable?
- Who supplies and installs any floor plate or cover at the junction?
- What finish is specified, and does it affect the seal interface?
- What project-specific acoustic or fire documentation is required from the bidder?
Comparing specification approaches
The table below contrasts a weak specification with a more coordinated one. It is a procurement tool, not a performance claim.
| Specification area | Weak approach | Coordinated approach |
|---|---|---|
| Floor outlet location | Not shown on partition drawings | Located on plan with dimensions to the opening |
| Seal at junction | Described only as ‘seal to floor’ | Defined as continuous, interrupted or coordinated with a plate |
| Overhead route | Assumed to be continuous | Shown on reflected ceiling plan and reviewed for support |
| Acoustic requirement | Generic claim without documentation | Project-specific documentation requested for review |
| Responsibility | Unclear between trades | Assigned for outlet cover, recess and builder’s work |
Documentation to request from bidders
Procurement teams should ask bidders to submit layout-specific documentation rather than generic brochures. Useful items include a marked-up plan showing the partition line, the floor outlet and the parking position; a description of how the seal interface is handled at the outlet; and confirmation of the overhead support route.
EBUNGE can discuss pass-door requirements and project documentation, but the final specification must be confirmed against the actual school auditorium layout, support conditions and dimensional requirements.
Internal reference points
Review the movable partition product range for general configuration context, and see project examples for how layouts are typically coordinated. For project-specific questions about seals, outlets and documentation, contact the EBUNGE team.
FAQ: school auditorium partition procurement and floor outlets
What is a floor outlet juncture in a movable partition specification?
It is the point where the partition seal meets a floor condition containing a power, data or other outlet. The specification should define how the seal and the outlet are coordinated.
Do EBUNGE movable partitions need a floor track at the outlet?
No. EBUNGE panels are top-hung and move without a continuous floor running track or floor hardware along the partition line. The outlet junction is a coordination detail, not a track requirement.
Can the partition seal be continuous over a floor outlet?
That depends on the project-specific floor condition and the seal design. The procurement documents should state whether the seal is continuous, interrupted or coordinated with a floor plate, and the design team should confirm the detail.
How should acoustic performance be specified at the seal?
STC and Rw are rating concepts, not a simple count of decibels, and no soundproofing result should be promised without evidence.
Who is responsible for the floor outlet cover at the junction?
Responsibility should be assigned in the tender documents. It may sit with the electrical trade, the flooring contractor or another party. The key is that the partition bidder and the design team know who provides the finished floor condition.
What documentation should bidders provide for the outlet junction?
Bidders should provide a marked-up layout showing the partition line, outlet location and parking position, plus a description of the seal interface and confirmation of the overhead support route.
Conclusion: document the junction, confirm the project
School auditorium partition procurement succeeds when the tender documents describe the floor outlet junction clearly and avoid unsupported performance claims. The confirmed EBUNGE facts are straightforward: panels are individually movable, top-hung, cross the opening without a floor track and park at a planned stacking position. Straight, turning and stacking routes are reviewed from the layout. Finish options include laminate, melamine, fabric, leather, glass and other approved surfaces.
For help with seals at floor outlet junctures, pass-door requirements or project documentation, contact EBUNGE to discuss your school auditorium layout.
Continue Exploring
More Cost and Planning Guides
- Newer guideWhat Procurement Documents Specify University Training Center Partition
- Earlier guideOffice Meeting Suite Partition Stacking at Ceiling-Mounted Speaker
- Related guideBenchmark a Movable Partition Tender Against Prior Award Data
- Related guideRead a Movable Partition Tender Pricing Schedule for Hidden