
Quick answer: auditorium partition track maintenance stage lift zones
Review the project drawings for auditorium partition track maintenance stage lift zones.
The suitability of each route and parking arrangement depends on the approved layout, circulation, ceiling interfaces and operating sequence. EBUNGE movable wall panels are individually movable, suspended from a top track, cross the opening without a floor track, and park at a planned stacking position. That arrangement keeps the floor clear, but it also means the overhead route carries the operational responsibility. This article offers an inspection framework for project teams, not a substitute for the coordinated drawings, handover documents or specialist advice that your specific installation requires.
Why Stage Lift Zones Change the Inspection Conversation
Coordinate the current drawing set for auditorium partition track maintenance stage lift zones.
A stage lift is not simply another ceiling feature. It introduces a zone where structure, services, access routes and performance equipment may all converge above or beside the partition route. The partition itself does not change its basic principle: panels travel on an overhead track and park where the layout allows. What changes is the surrounding environment and the difficulty of observing the track route over time.

For that reason, maintenance thinking should begin at design coordination rather than after handover. The questions that matter are practical: Can the full route be seen? Can it be reached? Is the route continuous and supported along its whole length? Are adjacent trades likely to alter the zone later? None of these can be answered from a photograph or a generic detail.
Start With the Coordinated Route, Not the Hardware
Record the drawing revision used for auditorium partition track maintenance stage lift zones.
Before any inspection list is written, confirm the approved layout. The exact route, junction arrangement, continuous overhead path and parking position must be confirmed from the coordinated project drawings. A gap in the overhead route is not a maintenance issue to be solved later; it is a design question that must be resolved before installation.
Route continuity and support review
Walk the intended path on paper first. Identify every change of direction, every interface with other building elements, and every point where the route passes near stage lift equipment or its supporting structure. EBUNGE can discuss project documentation and pass-door requirements, but support and dimensional decisions remain project-specific.
Stacking position and access
The parking or stacking position is customized to the customer layout. In an auditorium, that position may sit close to stage equipment, a service door or a restricted backstage area.
A Practical Inspection Checklist for Track Zones
Keep project evidence attached to the auditorium partition track maintenance stage lift zones review.
The following checklist is a framework for discussion with the parties responsible for the installation. It does not replace their instructions, and it does not assume any particular inspection interval.
- Route continuity: confirm the overhead route remains connected and supported along the full travel path, including turns and the approach to the stacking position.
- Visible condition: look for anything that appears loose, displaced, obstructed or altered since handover, and record it factually.
- Interface zones: check the areas where the partition route meets the stage lift zone, ceiling structure and adjacent finishes.
- Obstruction: confirm that stored items, temporary equipment or later services have not encroached on the travel or stacking zone.
- Access: verify that the inspection route itself remains reachable and that access arrangements still match the building’s procedures.
- Documentation: keep drawings, handover information and any change records together so later inspections can compare like with like.
What to Record and What to Escalate
Review the project drawings for auditorium partition track maintenance stage lift zones.
Good records are factual. Note the date, the location along the route, what was observed and who was informed. Visible references can support layout discussion but do not verify hidden construction or performance.
Evidence note: A visible track, trolley or finish does not by itself demonstrate acoustic performance, load capacity, fire behaviour or maintenance outcomes. Treat drawings, finishes and photographs as coordination information, not as performance evidence.
Escalate anything that suggests the route has been altered, obstructed or affected by other works. In a stage lift zone, later installations are a common source of change, so a short review after any adjacent building work is a sensible habit.
Acoustic and Sealing Concepts in Plain Terms
Coordinate the current drawing set for auditorium partition track maintenance stage lift zones.
Seals and closing details are part of that assembly concept.
Coordinating Maintenance With Other Trades
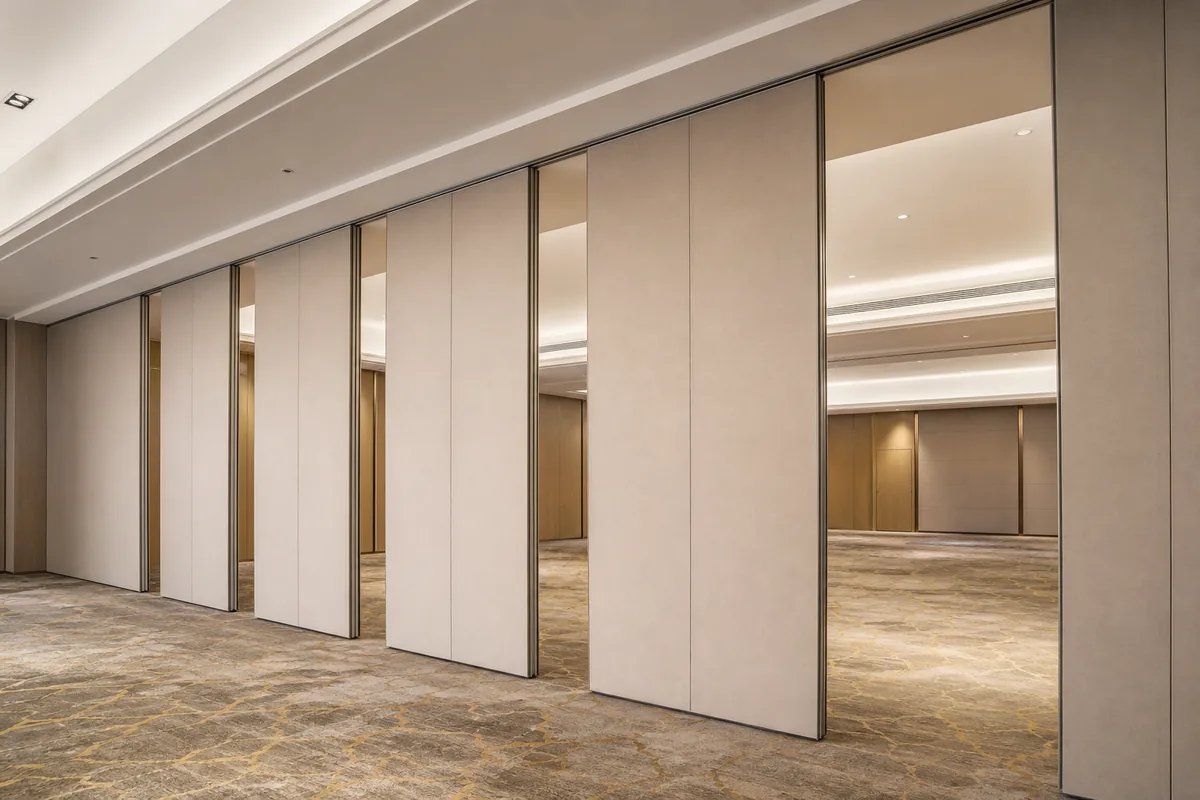
Auditorium projects rarely involve one trade alone. Rigging, lighting, stage machinery, ventilation and finishes may all occupy the same ceiling zone. Coordination should establish who can access the area, what may be attached near the route, and how changes are approved.
Questions for the coordination meeting
- Which drawings show the approved partition route and stacking position?
- Which party is responsible for inspecting the overhead zone, and how is access arranged?
- What change process applies if another trade needs to work near the route?
- Where are handover documents and finish approvals kept?
- Who confirms support, acoustic and dimensional requirements for the final condition?
Finish Surfaces and Routine Care
Confirmed finish options include laminate, melamine, fabric, leather, glass and other approved surfaces. Each surface has its own care expectations, and those should be confirmed for the specific product rather than assumed from appearance. When inspecting a stage lift zone, check panel faces for obvious damage or soiling and record it, but do not treat a generic finish example as evidence of cleaning compatibility.
Frequently Asked Questions
How often should auditorium partition tracks be inspected?
There is no universal interval that fits every building. The appropriate frequency depends on usage, access arrangements and the project’s maintenance plan. Confirm the schedule with the parties responsible for the installation and the building.
Does a stage lift zone require a different track system?
The partition principle remains the same: panels are top-hung and travel on an overhead route to a planned stacking position. Whether the surrounding conditions require specific coordination measures is a project-specific question for the design team.
Can maintenance be planned from the original drawings alone?
Drawings are the starting point, but they should be checked against the installed condition. Later building works can change access, obstructions and interfaces, so a documented comparison is more reliable than an assumption.
What should be checked at the stacking position?
Confirm that the planned parking area remains clear, that the route into it is unobstructed, and that no later installation has encroached on the zone. The stacking style itself is customized to the layout and project requirements.
Do movable partitions need a floor track?
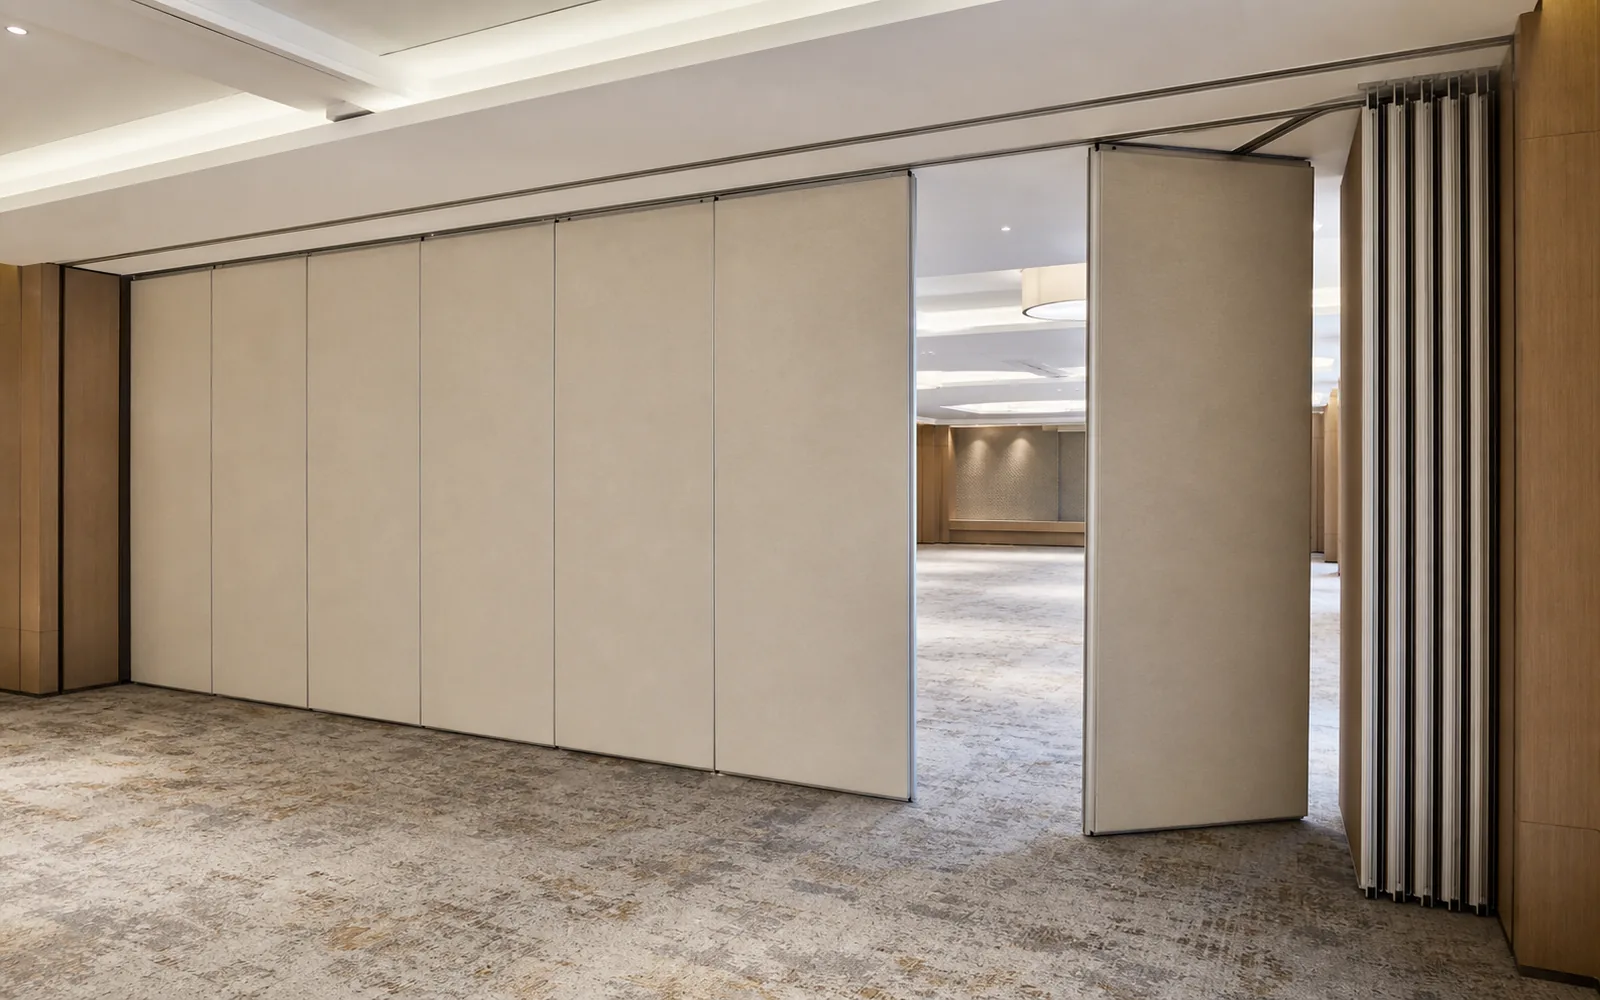
EBUNGE movable wall panels are top-hung and cross the opening without a floor track or floor hardware along the partition line.
Can EBUNGE confirm acoustic or support details for my project?
EBUNGE can discuss pass-door requirements and project documentation, and the responsible design parties should confirm the final engineering and performance criteria.
Conclusion: Make the Route the Focus of Maintenance
The exact overhead route and support arrangement must be confirmed by the responsible project team from coordinated drawings. Confirm the route, keep the stacking zone clear, record what you observe, and revisit the area whenever adjacent works take place.
To review your layout, finish selection or documentation requirements, explore the operable wall system, see how similar spaces are approached in our project references, or contact EBUNGE to discuss your auditorium or flexible-space requirements.
Continue Exploring
More Maintenance Guides
- Newer guideRestaurant Movable Partition Maintenance Inspection Checklist for Grease
- Earlier guideOffice Meeting Suite Partition Stacking: Maintenance Door Swings
- Related guidePlanning Service Walkways Behind Operable Wall Stacking Bays
- Related guidePlan Service Access to Operable Wall Tracks When Ceiling Hatches