
Quick answer: lecture hall partition track
Review the project drawings for lecture hall partition track.
Planning a university lecture hall partition track maintenance rigging points review is not the same as a routine visual walk-through. In a lecture hall, the partition is usually top-hung: panels move individually, suspended from a top track, cross the opening without a floor track, and park at a planned stacking position. The ceiling zone above that route carries the track and its rigging points, so maintenance planning must begin with drawings and confirmed project information rather than assumptions about hidden structure or performance.
This checklist is written for contractors, architects, interior designers, facilities teams and building-material buyers who need a defensible way to organize inspection and coordination. The suitability of each route and parking arrangement depends on the approved layout, circulation, ceiling interfaces and operating sequence.
Why the Ceiling Rigging Zone Deserves Its Own Checklist
Coordinate the current drawing set for lecture hall partition track.
The visible part of a movable partition is the panel face and the track line. The rigging point zone is where the track connects to the building structure above the ceiling. The exact route, junction arrangement, continuous overhead path and parking position must be confirmed from the coordinated project drawings.
That combination makes documentation discipline more important, not less.

What this checklist can and cannot establish
It can help a team organize inspection frequency, record keeping, route verification and coordination questions. Those items require project-specific evidence and confirmation from the responsible parties.
Pre-Inspection Information to Gather Before Any Site Visit
Record the drawing revision used for lecture hall partition track.
Before anyone opens a ceiling access panel, assemble the documents that describe the installation. The goal is to know what should be there before judging what is there.
- Approved layout drawings showing the straight, turning and stacking routes.
- Ceiling interface details and the agreed access strategy for the rigging point zone.
- Track route drawings that show how the overhead path remains continuous and connected.
- Finish schedule confirming the approved panel surface, such as laminate, melamine, fabric, leather, glass or another approved finish.
- Pass-door requirements, if the project includes them, and the related documentation.
If any of these documents are missing, record that as an open item. Do not infer the missing information from a photograph, a finish sample or a similar project.
A Step-by-Step Inspection Sequence for Track and Rigging Points
Use a consistent order so that observations can be compared over time. The sequence below is a coordination framework, not a substitute for project-specific procedures.
- Review the route on paper. Confirm the straight, turning and stacking paths against the approved layout before entering the ceiling zone.
- Confirm access. Verify that the planned access point allows safe observation of the track and rigging zone without disturbing unrelated services.
- Observe the track line. Look for visible changes in alignment, unusual contact marks or anything that differs from the documented installation.
- Observe the rigging point zone. Record what is visible, including any signs of movement, corrosion, staining or interference from other ceiling services.
- Check the parking area. Confirm that the planned stacking position remains clear and matches the layout.
- Check the floor line. Because the system is top-hung, confirm that no continuous floor running track or floor hardware has been introduced along the partition line.
- Record and escalate. Visible references can support layout discussion but do not verify hidden construction or performance.
Do not treat a visible shape, finish or drawing as evidence of hidden performance. Comparative, absolute and causal statements require corresponding evidence; otherwise they should be removed or stated as a project-specific confirmation boundary.
Decision Checklist: When to Pause and Escalate
The following table is a screening aid. It helps a team decide when an observation should stop the process and trigger a project-specific review.
| Observation | Immediate action | Evidence needed |
|---|---|---|
| Track alignment differs from the approved drawing | Pause further movement on that route | Updated layout and project-specific support review |
| Rigging zone shows staining, corrosion or movement | Restrict access and escalate | Structural assessment by the responsible party |
| Parking area is obstructed or altered | Clear the area or revise the plan | Confirmed stacking layout |
| New ceiling services interfere with the route | Coordinate before operation | Coordinated services drawing |
| Acoustic questions arise after a change | Do not assume performance | Project-specific acoustic confirmation |
Coordination Rules for Contractors and Design Teams
The track route, the ceiling interface and the rigging point zone often sit between trades, so unclear ownership is a common source of delay.
Drawing and document control
Keep one controlled set of layout drawings that shows the straight, turning and stacking routes. Any change to ceiling services, lighting, ventilation or access panels should be checked against that set before the partition route is affected.
Access and safe observation
Agree how the rigging point zone will be observed, who may open access panels, and how observations are recorded. This is a planning question, not a performance claim. The right answer depends on the building, the ceiling type and the project-specific support review.
Finish and cleaning questions
Finish options include laminate, melamine, fabric, leather, glass and other approved surfaces. Cleaning compatibility depends on the specific approved finish and project requirements, so confirm it rather than assuming it from a sample or a photograph.
Record Keeping That Supports Long-Term Maintenance
Panel handling and the operating sequence must be confirmed for the selected layout and project conditions. Record the date, the drawing reference, the route segment inspected, the observation, the action taken and the party responsible for follow-up. Keep the log with the approved layout so that any change in the ceiling zone can be compared against the original design intent.
Where pass-door requirements exist, note them in the same log so that the door position, the route and the parking area are reviewed together. Project documentation can be discussed with the supplier to align the maintenance record with the installed configuration.
Frequently Asked Questions
How often should a lecture hall partition track be inspected?
Inspection frequency depends on usage, environment and project requirements. Establish a schedule with the responsible facilities and engineering parties, and review it after any change to the ceiling zone or the room layout.
Can maintenance be planned without opening the ceiling?
Floor-level observations can confirm the route, the parking area and the absence of a continuous floor track. The rigging point zone itself requires an agreed access strategy and project-specific review.
Does a top-hung partition need a floor track?
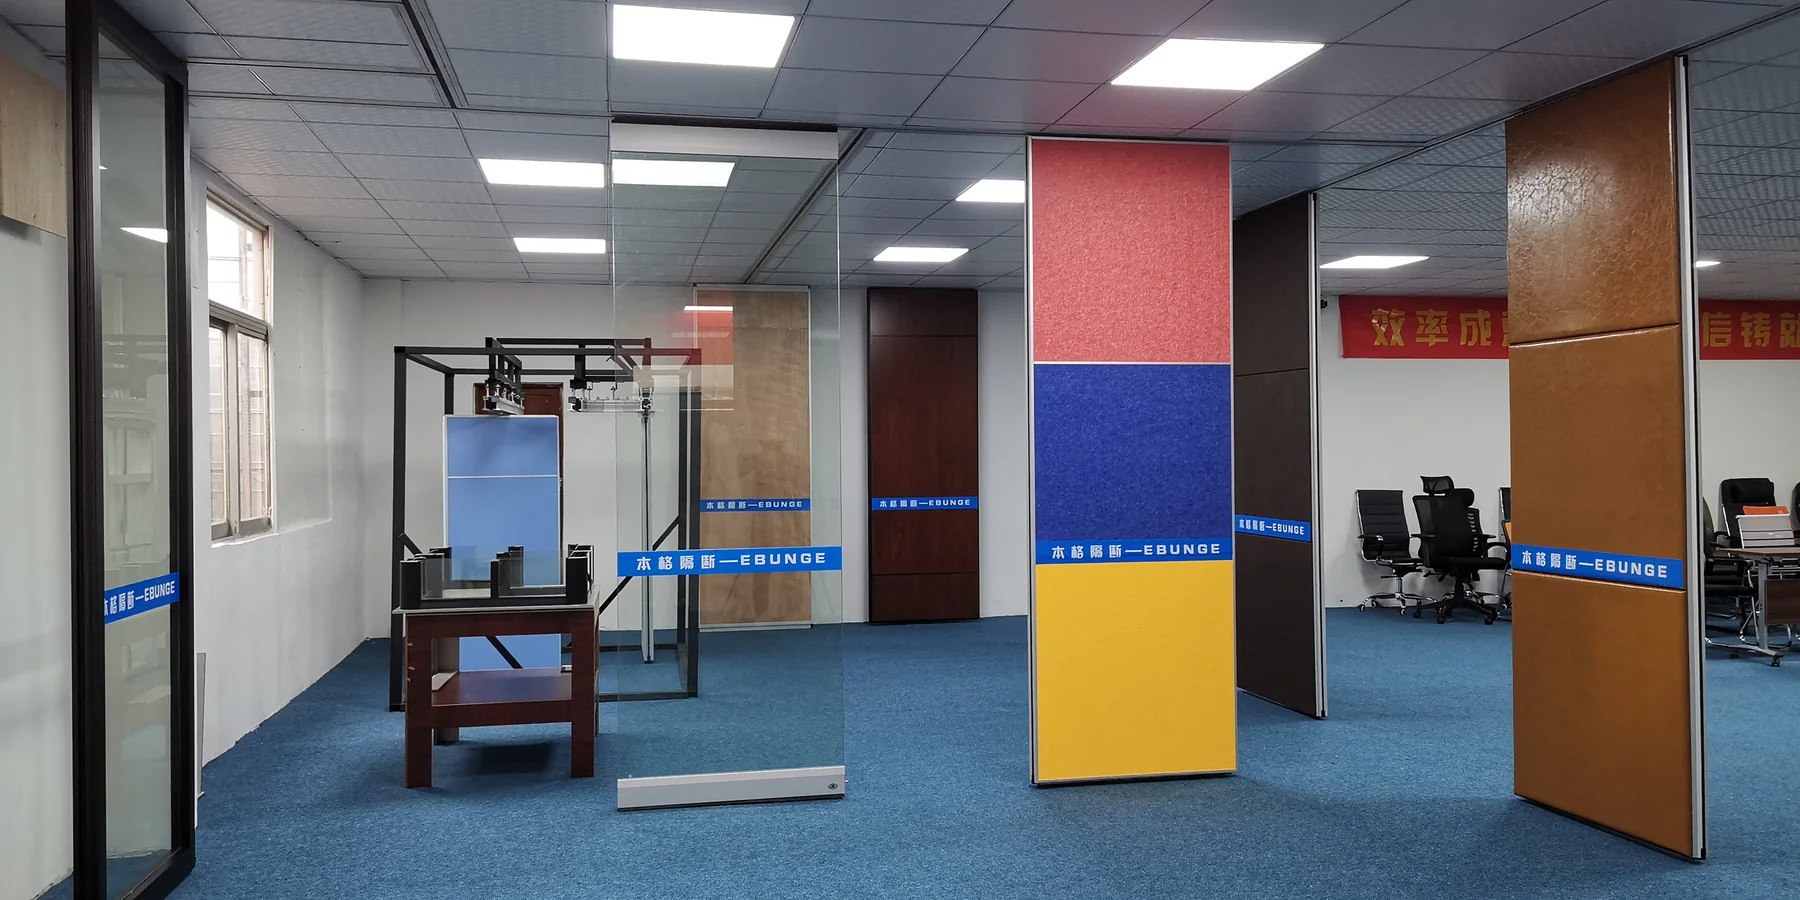
No. EBUNGE movable partition panels are top-hung and move without a continuous floor running track or floor hardware along the partition line.
What should be checked after a ceiling service change?
Check whether the change affects the straight, turning or stacking route, the parking area or access to the rigging point zone. If it does, coordinate before operating the partition and confirm the revised layout.

Can acoustic performance be confirmed from the maintenance checklist?
No. STC and Rw are rating concepts used in documentation, and they should not be treated as a guarantee of soundproofing.
Who should own the maintenance record?
The party responsible for the building’s ongoing maintenance should own the record, with input from the design and installation teams. Confirm responsibilities during project handover.
Conclusion and Next Step
A university lecture hall partition track maintenance rigging points checklist is most useful when it stays inside the evidence boundary. Keep drawings, observations and responsibilities in one controlled record, and escalate anything that falls outside confirmed information.
To discuss pass-door requirements, project documentation or a layout review for your lecture hall or other flexible-space project, contact the EBUNGE team. You can also review the movable partition product range and see how similar spaces are approached in the project references.
Continue Exploring
More Maintenance Guides
- Newer guideRestaurant Movable Partition Track Inspection Checklist for Grease Duct
- Earlier guideWhat Maintenance Checks Apply to Function Room Partition Stacking
- Related guidePlan Service Access to Operable Wall Tracks When Ceiling Hatches
- Related guideAcoustic Movable Partition Track Servicing Access