
Quick project answer
Review the project drawings for school auditorium partition track.
School auditorium partition track light access panel detailing is a coordination task, not a product selection shortcut. EBUNGE movable partition panels are individually movable, suspended from a top track, cross the opening without a floor track, and park at a planned stacking position. The suitability of each route and parking arrangement depends on the approved layout, circulation, ceiling interfaces and operating sequence. The goal is to keep the track route continuous and supported while preserving reasonable access to ceiling-mounted equipment. Visible references can support layout discussion but do not verify hidden construction or performance.
Why the Ceiling Zone Becomes the Critical Coordination Area
Coordinate the current drawing set for school auditorium partition track.
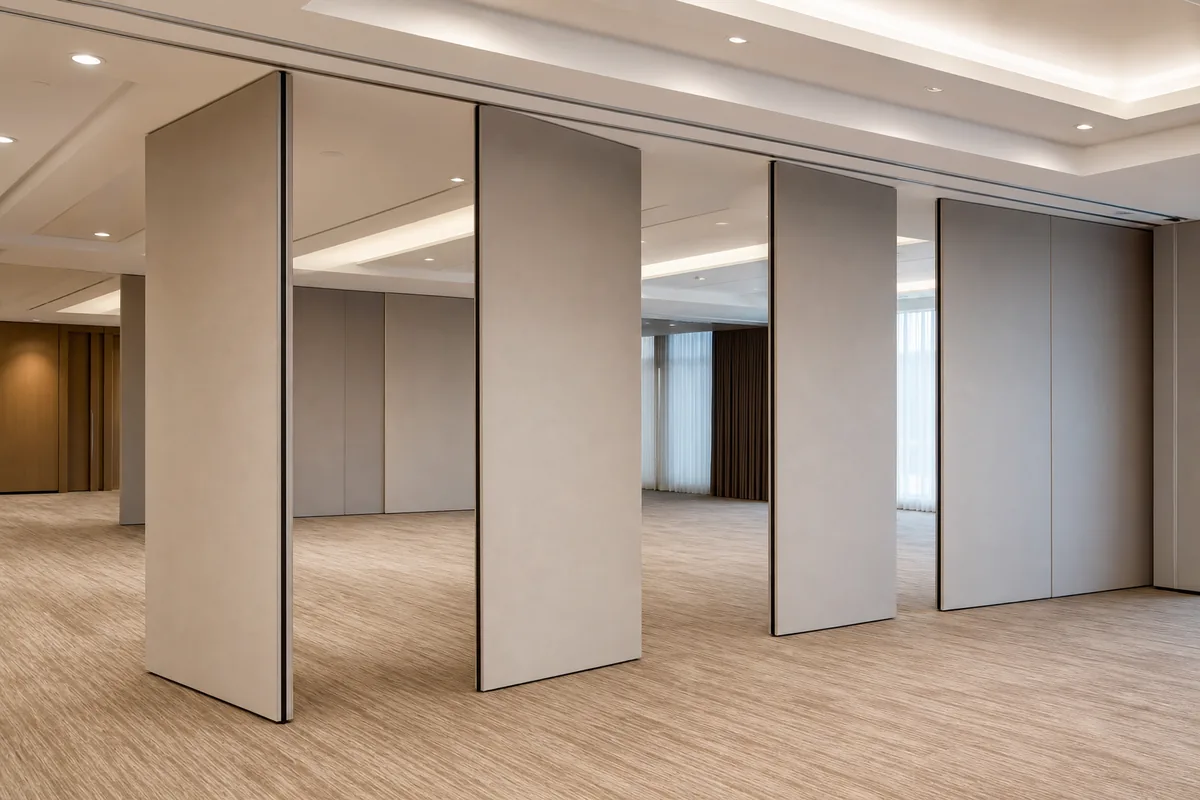
A top-hung partition does not rely on a continuous floor track along the partition line. That clear-floor benefit shifts attention upward. The track must follow a reviewed route, and every turning or stacking path must remain connected. Where ceiling-mounted light access panels interrupt the ceiling plane, the track route and the access panel layout compete for the same zone.
This is why early detailing matters. If the access panel is positioned after the track route is fixed, the project team may face awkward compromises. If the track route is adjusted late, the stacking position and panel parking sequence may need review. Neither outcome is automatically wrong, but both require coordinated drawings rather than assumptions.
What the track needs from the ceiling zone
The track needs a continuous connected overhead route and project-specific support. It also needs enough clear zone for panels to travel and park. The access panel needs a serviceable opening for lighting maintenance. These two needs can coexist, but only when the layout is reviewed together.
What the access panel needs from the layout
Light access panels are usually placed for maintenance reach and ceiling service. Their size, swing, and clearance are project-specific. EBUNGE does not publish universal dimensions for these interfaces. The project team should confirm the access panel type, opening direction, and maintenance approach with the responsible ceiling and lighting designers.
How to Review Straight, Turning, and Stacking Routes Together
Record the drawing revision used for school auditorium partition track.
Straight, turning, and stacking routes are reviewed from the layout. In a school auditorium, the partition may need to close a wide opening, turn at a side wall, and park in a compact area. Each segment must be considered as one connected system. A gap in the overhead route is not a valid travel path.
When a ceiling-mounted light access panel sits near a turn or stacking zone, the review should ask whether the panel opening interferes with the track support or the parked panel envelope. This is a drawing-level question. It cannot be answered from a photograph or a generic finish sample.
- Mark the full track route on the ceiling plan, including straight runs, turns, and the planned stacking position.
- Overlay the light access panel locations and note their opening direction and service clearance.
- Identify shared zones where the track support and the access panel opening occupy the same ceiling area.
- Check the stacking envelope against nearby ceiling features, including access panels and any fixed services.
- Record unresolved items in the project documentation so they are not lost during installation planning.
Drawing Checks Before Fixing the Track Route
Keep project evidence attached to the school auditorium partition track review.
Detailing is most effective before the track route is locked. The following checklist helps project teams structure the review. It does not replace project-specific engineering or site measurement.
- Ceiling plan showing the proposed track route and all turns.
- Light access panel layout with opening direction and service clearance.
- Stacking position and the space required for parked panels.
- Support locations and any ceiling framing that affects the route.
- Finish selection for panels, confirmed against the approved surface options.
- Pass-door requirements, if the layout includes a pass door.
Why a finish sample does not answer track questions
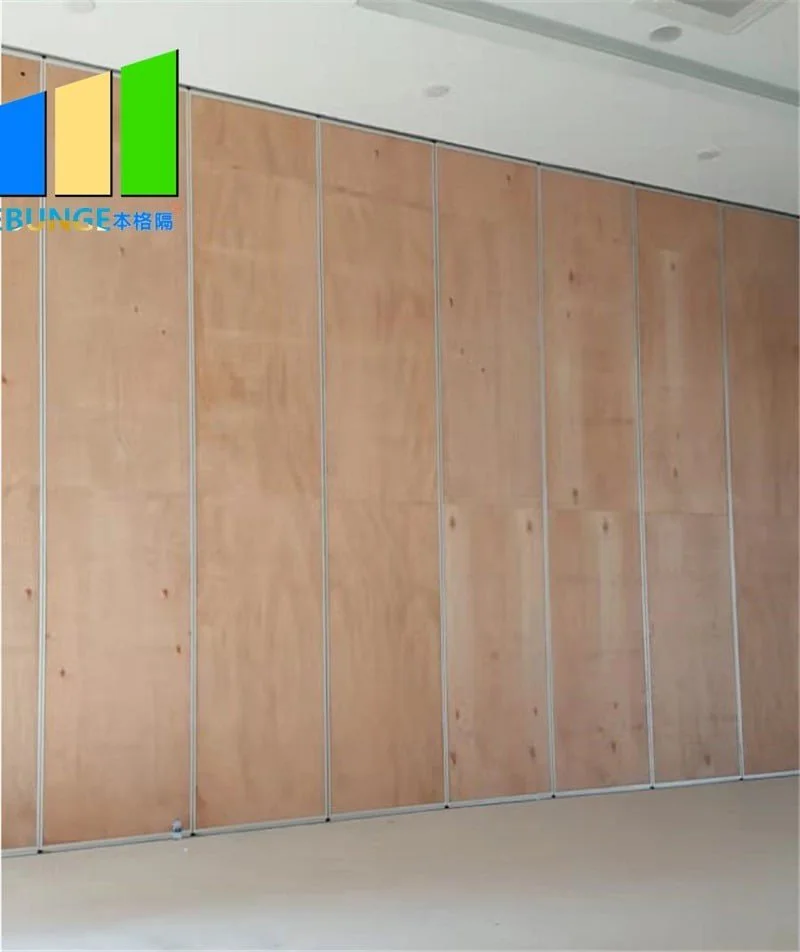
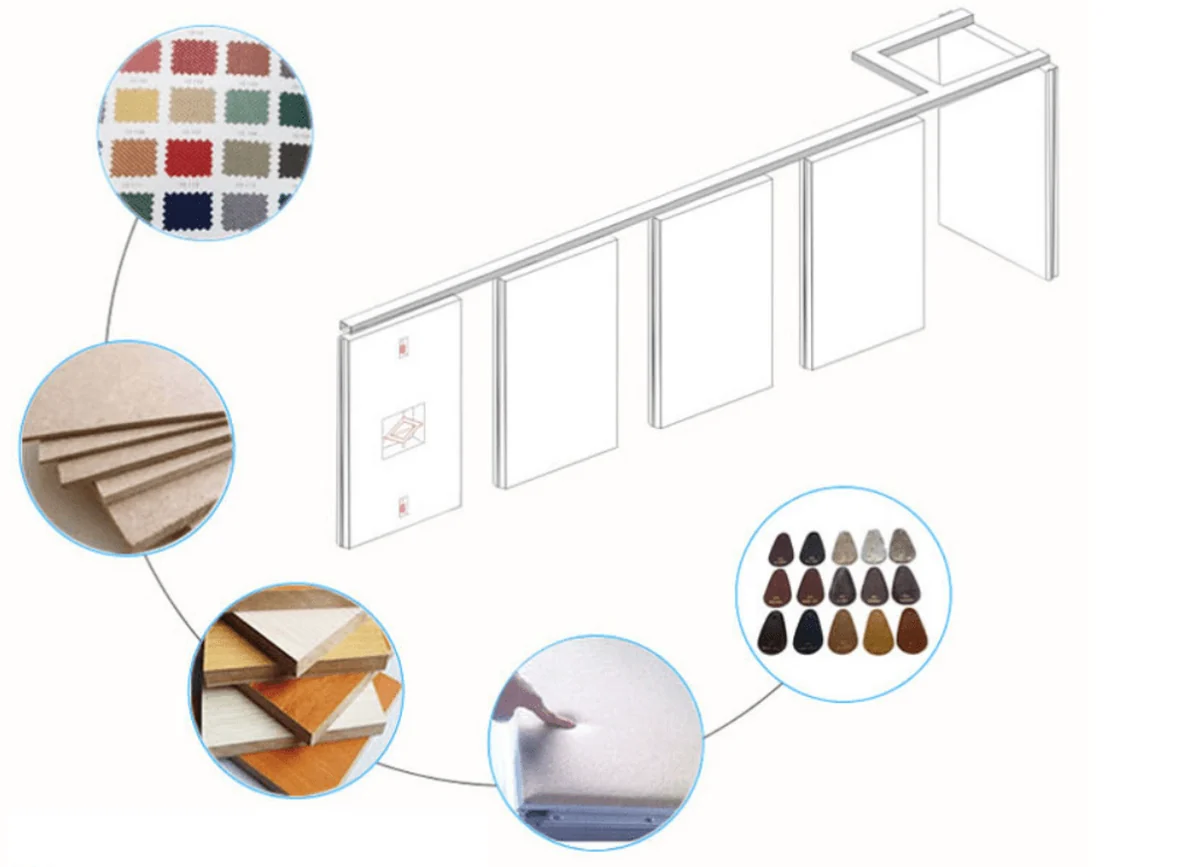
Confirmed finish options include laminate, melamine, fabric, leather, glass, and other approved surfaces. These finishes affect the visible panel face, not the ceiling coordination. Keep finish review and track detailing as separate decisions.
Where acoustic concepts fit
They are not a direct count of decibels, and they should not be reduced to a simple number in a project discussion. EBUNGE does not promise soundproofing.
Coordination Roles and Information Flow
School auditorium projects often involve the school representative, architect, ceiling contractor, lighting contractor, and partition supplier. Each party holds part of the information needed for detailing. The partition track route depends on ceiling framing and support. The light access panel depends on lighting maintenance needs. Neither can be finalized in isolation.
A practical information flow starts with the room layout and the intended partition use. The architect or designer confirms the opening size and stacking intent. The ceiling and lighting teams confirm access panel locations.
| Review item | Primary question | Evidence needed |
|---|---|---|
| Track route | Is the overhead route continuous through all turns? | Coordinated ceiling plan |
| Light access panel | Does the panel opening conflict with track support or travel? | Access panel layout and clearance notes |
| Stacking position | Is the parking envelope clear of ceiling features? | Layout with stacking zone marked |
| Support | Can the ceiling structure receive the track loads? | Project-specific structural review |
| Acoustic intent | What rating is required for this room? | Project acoustic documentation |
Common Planning Gaps in Auditorium Projects
One common gap is treating the light access panel as a minor ceiling item. In practice, its location can influence where the track can run and where panels can park. The exact route, junction arrangement, continuous overhead path and parking position must be confirmed from the coordinated project drawings. Every proposed movement path requires a continuous connected overhead route and project-specific support review.
A third gap is relying on a generic detail from another venue. School auditoriums vary in ceiling height, structure, lighting layout, and stacking space. The named venue is an example only. Movable partitions can be considered wherever flexible spatial division, combination, or reconfiguration is required, but the detailing must match the application reference.
Evidence note
Do not infer hidden acoustic, fire, durability, load, maintenance, certification, or commercial performance from a visible shape, finish, photograph, or drawing. Comparative, absolute, and causal statements require corresponding evidence. Otherwise, state the exact project-specific confirmation boundary.
FAQ: School Auditorium Partition Track and Light Access Panels
What information is needed to detail a school auditorium partition track around light access panels?
Provide the ceiling plan, track route, turning and stacking layout, light access panel locations, opening direction, service clearance, and support information.
Can the partition track pass through a ceiling-mounted light access panel zone?
Only a coordinated design can answer this. The track needs a continuous connected overhead route and project-specific support. The access panel needs serviceable clearance. The project team should review both together rather than assume compatibility.
Does a top-hung partition need a floor track in an auditorium?
EBUNGE movable partition panels are top-hung and move without a continuous floor running track or floor hardware along the partition line.
How should stacking be planned near ceiling access panels?
Parking style is customized to the customer layout and project requirements and may support compact stacking when the coordinated design permits it. The stacking envelope should be checked against nearby ceiling features, including access panels.
Can finish selection affect track detailing?
Confirmed finish options include laminate, melamine, fabric, leather, glass, and other approved surfaces. Finish selection affects the visible panel face. It does not replace the need for track route, support, and access panel coordination.
What acoustic information should be confirmed?
STC and Rw are rating concepts, not a direct count of decibels. EBUNGE does not promise soundproofing.
Conclusion: Detail the Ceiling Interface Before Installation Planning
School auditorium partition track detailing succeeds when the ceiling zone is reviewed as one system. The track route, turning path, stacking position, light access panels, and support strategy should appear on coordinated drawings. Finish options and pass-door requirements can be discussed alongside the layout, but they do not replace project-specific confirmation.
For planning support, review the movable partition wall product context, see related project applications, and contact EBUNGE to discuss your drawings, pass-door requirements, and project documentation.
Continue Exploring
More Project Applications Guides
- Newer guideSchool Auditorium Partition Drawings: Control Booth Swings
- Earlier guideOffice Meeting Suite Partition Stacking: Video Conference Screens
- Related guideOffice Glass Partition Selection Guide for Fit-Out Contractors
- Related guideOffice Meeting Suite Partition Tracks Need Clearance at Ceiling-Mounted