
Quick project answer
Review the project drawings for banquet cart traffic.
Selecting function room partition finishes banquet cart traffic zones demand more than a colour swatch. A banquet cart is wide, heavy when loaded and often pushed through the same opening many times in one evening. The finish you choose sits on a panel that is top-hung, travels on an overhead track and parks at a planned stacking position. This article compares finish families against route geometry, parking clearance and documentation needs, without inventing performance that the project has not confirmed.
Why Banquet Cart Traffic Changes the Finish Conversation
Coordinate the current drawing set for banquet cart traffic.
In a function room, the partition opening is a working doorway. Carts pass through it between setup and service. The suitability of each route and parking arrangement depends on the approved layout, circulation, ceiling interfaces and operating sequence.
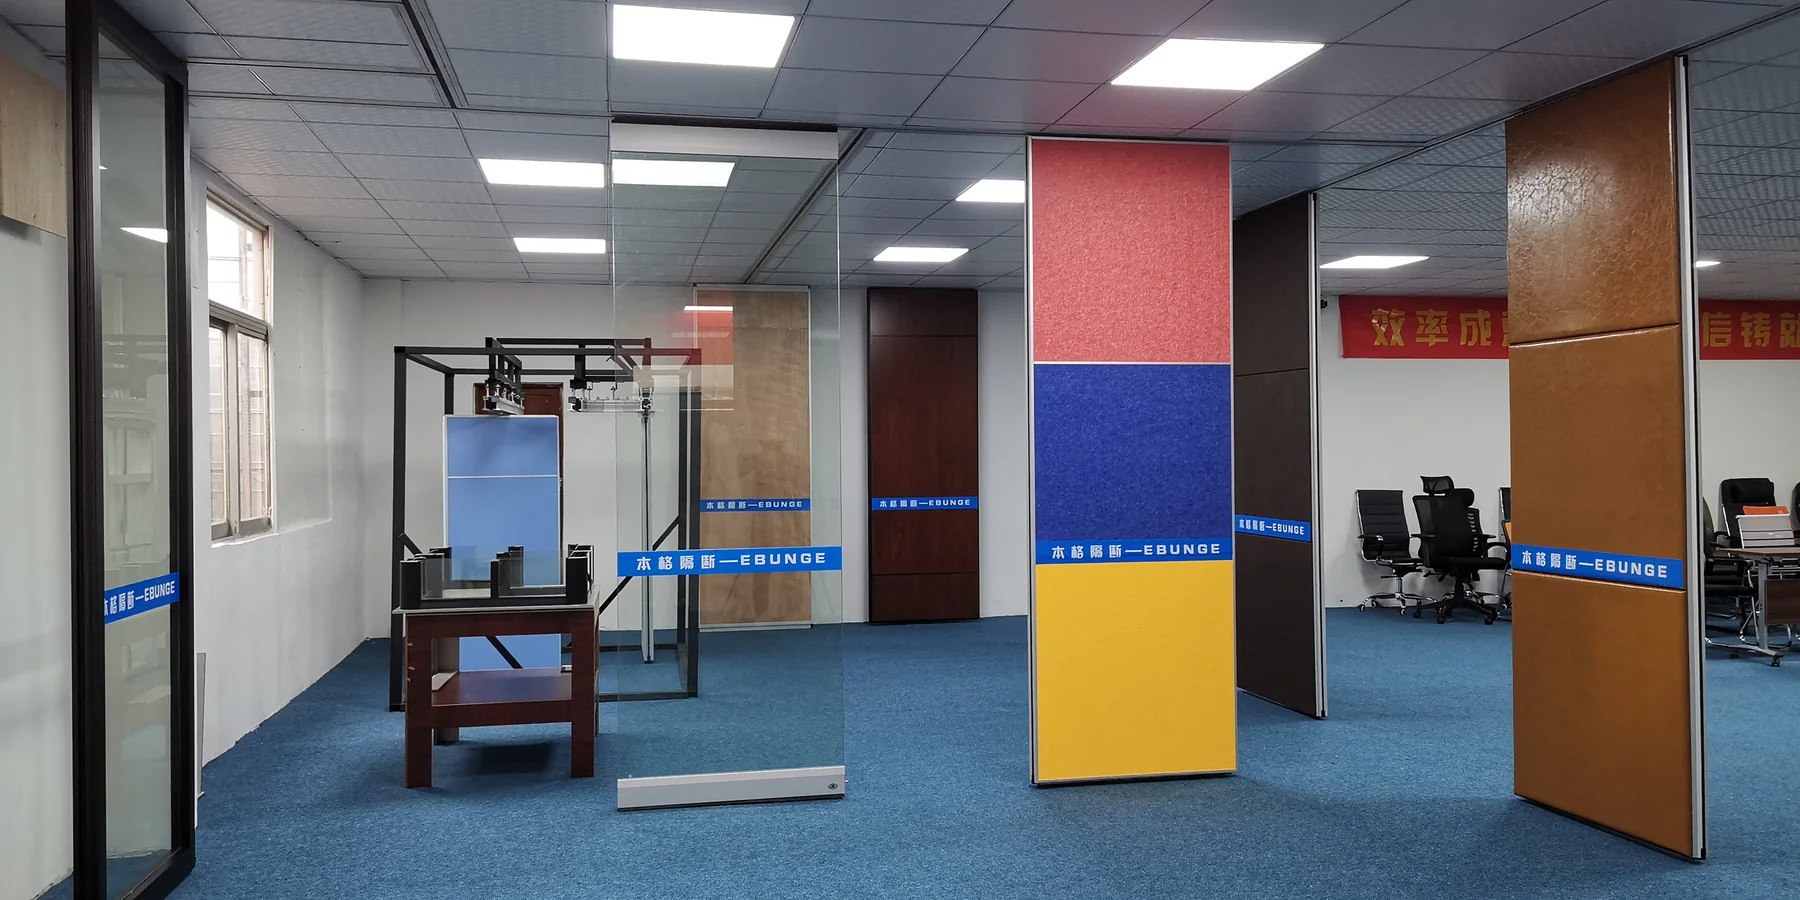
EBUNGE movable wall panels are top-hung and cross the opening without a floor track. That clear-floor condition removes a trip line, but it also means the finish is the most visible surface at cart height. Any comparison should begin with the movement path and the parking position, then move to surface selection.
Route Review Before Finish Selection
Record the drawing revision used for banquet cart traffic.
Before comparing surfaces, the project team should confirm how the panels will travel. Straight, turning and stacking routes are reviewed from the layout. The exact route, junction arrangement, continuous overhead path and parking position must be confirmed from the coordinated project drawings. If the panels park in a recess, the cart may pass close to the stacked panels.
Questions for the layout review
- Where does the banquet cart enter, turn and stop?
- Does the cart pass the opening while panels are stacked or while they are closed?
- Is the parking position inside the room, in a recess or in a separate bay?
- Does the overhead route remain continuous and supported across every proposed movement path?
These questions do not produce a finish answer by themselves, but they define the exposure zone. A finish that is acceptable on a wall far from the cart route may not be the right choice at the opening edge.
Comparing Confirmed Finish Families
Confirmed finish options include laminate, melamine, fabric, leather, glass and other approved surfaces. Each family behaves differently in appearance, cleaning expectations and visual repair logic. The table below is a comparison framework, not a performance rating.
| Finish family | Typical visual character | Project questions to confirm |
|---|---|---|
| Laminate | Broad colour and pattern range | Edge detailing, cleaning method, replacement availability |
| Melamine | Consistent decorative surface | Substrate coordination, edge treatment, humidity conditions |
| Fabric | Soft texture and acoustic-facing appearance | Cleaning regime, colour fastness, cart-contact zone |
| Leather | Premium tactile surface | Cleaning products, seam placement, local repair approach |
| Glass | Smooth reflective face | Safety glazing specification, fixing detail, cleaning access |
Laminate and melamine are often considered where a durable-looking decorative face is wanted. Fabric and leather are often considered where texture and warmth matter. Glass and other approved surfaces may suit feature areas, but each choice needs project-specific confirmation for the cart zone.
Where the Cart Actually Touches the Partition
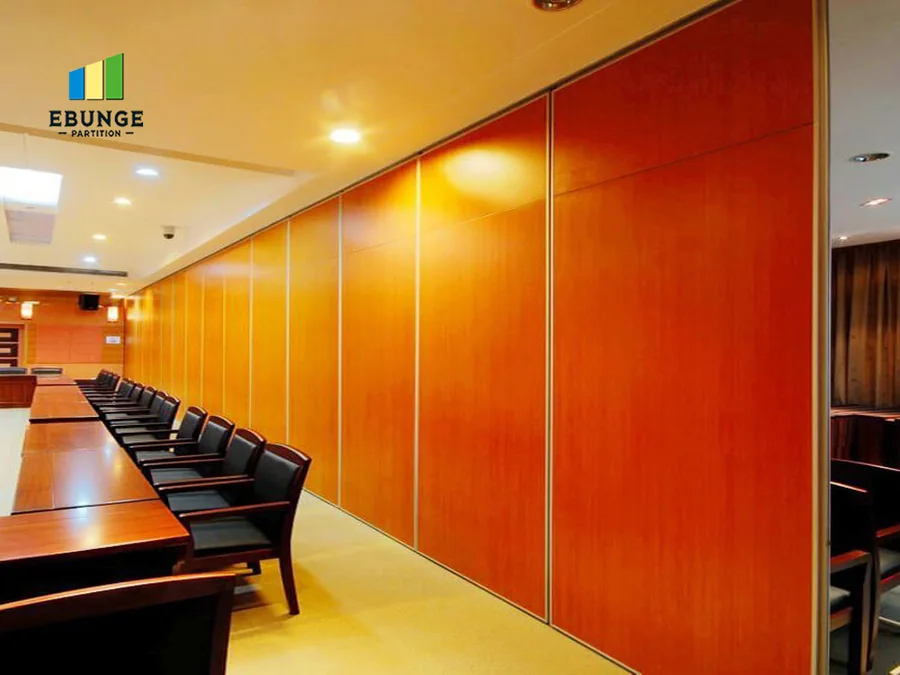
Most cart contact happens in a narrow band: the leading edge, the lower panel face and the area beside the parking stack. A finish comparison should identify these zones on the elevation drawing. The same panel may use one finish on the main face and a different treatment at the edge, if the design and documentation allow it.
Zone-based finish thinking
- Mark the cart path on the floor plan.
- Mark the opening width and the turning envelope.
- Mark the parking stack footprint.
- Identify the panel faces that sit inside the cart envelope.
- Discuss finish options for those faces with the supplier.
This zone approach keeps the comparison honest. It also prevents a decorative finish chosen for a distant wall from being applied automatically at the busiest point in the room.
Acoustic Concepts and Finish Selection
Parking, Stacking and Clearance Details
Parking style is customized to the customer layout and project requirements, and may support compact stacking when the coordinated design permits it.
Confirm the stacking depth, the recess dimensions and the clearance between the parked panels and the cart route. If the cart passes the stack, the finish at the stack face deserves the same scrutiny as the finish at the opening. Pass-door requirements and project documentation can be discussed with the supplier so that the finish schedule matches the actual use pattern.
Documentation and Evidence Boundaries
A finish schedule is only useful when it is tied to evidence. The project team should confirm the approved surface, the edge detail, the cleaning instructions and the replacement approach in writing. Visible references can support layout discussion but do not verify hidden construction or performance.
Evidence note: a visible finish sample does not prove acoustic, fire, durability or maintenance performance. Those attributes require project-specific documentation and review.
Named venues in this article are examples only. Movable partitions can be considered wherever flexible spatial division, combination or reconfiguration is required. The banquet cart scenario simply adds a traffic dimension to the finish decision.
Frequently Asked Questions
Which finish is best for a banquet cart traffic zone?
The right choice depends on the cart path, the parking position, the cleaning regime and the project documentation. Compare laminate, melamine, fabric, leather, glass and other approved surfaces against those project conditions.
Do the panels need a floor track to guide carts?
No. EBUNGE movable wall panels are top-hung and cross the opening without a floor track. The cart route and the panel route should still be reviewed together on the layout.
Can fabric or leather be used where carts pass?
Fabric and leather are confirmed finish options, but their suitability at a cart-contact zone must be confirmed for the specific project. Cleaning method, colour fastness and local repair approach are project questions, not generic guarantees.
Does a glass finish improve acoustic separation?
A glass finish does not by itself establish an STC or Rw rating.

How should the parking stack be protected from carts?
Parking style is customized to the layout. Review the stacking footprint, recess dimensions and clearance on the drawings, then confirm the finish and any edge protection with the supplier.
What information should be ready before requesting a finish comparison?
This helps the supplier compare options against the application reference conditions.
Conclusion and Next Step
Finish selection should follow the layout and the evidence, not precede them.
To discuss your layout, finish options, pass-door requirements and project documentation, contact the EBUNGE team. You can also review the movable partition wall range and see related project references before the next design meeting.
Continue Exploring
More Materials and Finishes Guides
- Newer guideRestaurant Partition Finishes Need Detailing at Wall-Mounted Condiment
- Earlier guideSchool Auditorium Partition Finishes: Instrument Storage Recess
- Related guideWho Verifies Partition Handover Records When Trades Finish at Different
- Related guideMovable Partition Finish Sample Coordination Guide for Interior