
Quick answer: school auditorium partition
Review the project drawings for school auditorium partition.
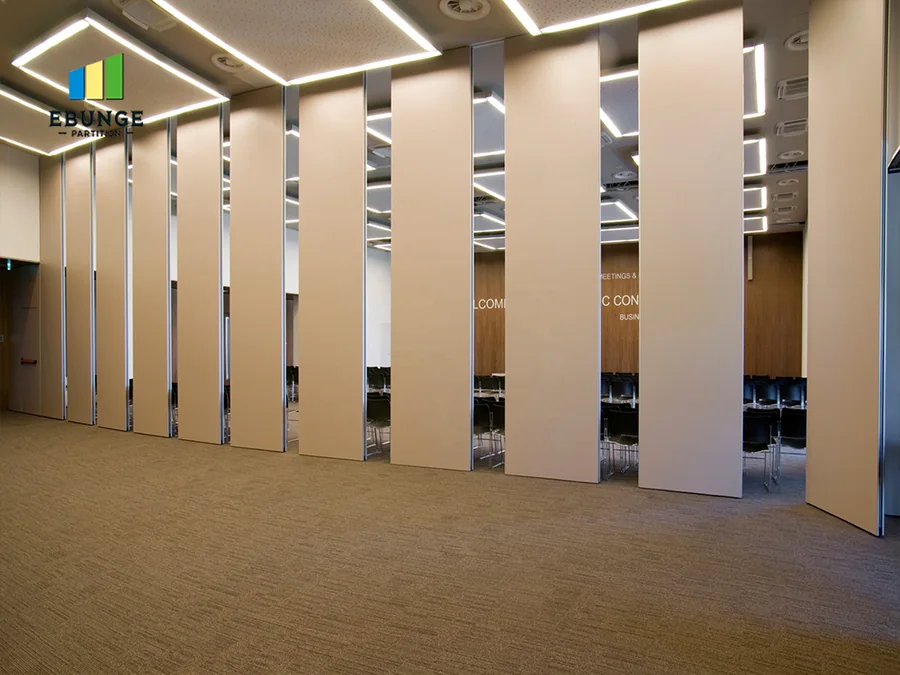
Planning a school auditorium partition manual operation stage lift controls interface starts with the room layout, not the panel finish. In a school auditorium, the partition line often crosses the same zone as a stage lift, orchestra pit cover, or performance control position. Because EBUNGE movable wall panels are individually movable and suspended from a top track, the partition crosses the opening without a floor track. That clear-floor principle is useful in auditoriums, but it also means the overhead route and the stage equipment zone must be reviewed together before any panel is ordered.
Start With the Auditorium Layout and Stage Equipment Zone
Coordinate the current drawing set for school auditorium partition.

Begin by marking every fixed element on the plan: stage edge, lift platform, control desk, sightline zones, emergency egress paths, and the intended partition line. The partition route should be drawn as a continuous connected overhead path. The exact route, junction arrangement, continuous overhead path and parking position must be confirmed from the coordinated project drawings.
Stage lift controls are usually fixed in position and may sit at the edge of the performance zone. The partition stacking position should be planned away from those controls, service access panels, and any equipment that must remain reachable. This is a layout decision, not a product performance claim. The suitability of each route and parking arrangement depends on the approved layout, circulation, ceiling interfaces and operating sequence.
Review Straight, Turning and Stacking Routes Together
Record the drawing revision used for school auditorium partition.
EBUNGE reviews straight, turning and stacking routes from the layout. The stacking position must be planned, not improvised on site. If the layout allows compact stacking, the coordinated design still needs to confirm the available space and the overhead route.
Route review checklist
- Mark the full partition line and every turn on the architectural plan.
- Confirm the overhead route is continuous and supported along its full length.
- Identify the planned stacking position and its relationship to stage lift controls.
- Check that the clear floor along the partition line is kept free of fixed equipment.
- Note any ceiling features, lighting positions or rigging points that affect the route.
- Confirm pass-door requirements if the partition must allow routine circulation.
Coordinate the Partition Line With Stage Lift Controls
Stage lift controls are often located where the partition line meets the performance zone. The planning question is not whether the partition can pass over the controls, but whether the overhead route, stacking position and control access can coexist. If the control position conflicts with the stacking pocket, the layout should be adjusted before procurement.
Manual operation should be considered in the context of the room’s daily use. A school auditorium may switch between assembly, examination, rehearsal and community use. Each changeover pattern affects how often panels move and where they park. Panel handling and the operating sequence must be confirmed for the selected layout and project conditions. Confirm project-specific support and dimensional requirements with the design team.
Choose Finishes That Fit the Auditorium Interior
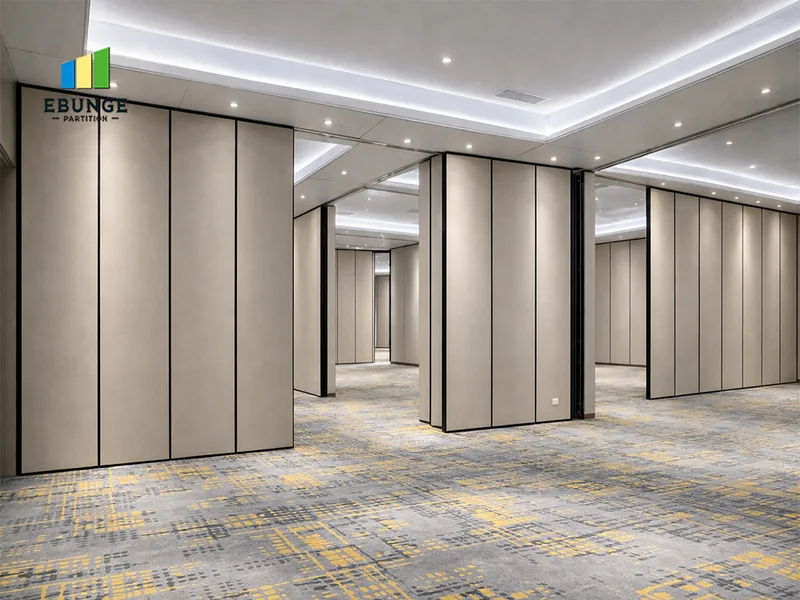
Confirmed finish options include laminate, melamine, fabric, leather, glass and other approved surfaces. In a school auditorium, finish selection often follows the interior scheme, durability expectations and cleaning routines. Those items require their own project-specific confirmation.
Finish selection prompts
- Does the finish match the auditorium’s interior palette and stage front?
- Will the finish be used on both sides of the partition or one side only?
- Are there local code or school district requirements for surface materials?
- Has the project team confirmed cleaning and maintenance expectations?
- Are pass doors required in the same finish for visual consistency?
Understand Acoustic Concepts Without Overclaiming
STC and Rw are rating concepts used to describe sound transmission performance. They are not a simple count of decibels, and a single number does not describe how a partition will perform in a real auditorium. EBUNGE does not promise soundproofing.
Evidence note: A visible finish, drawing or photograph does not prove acoustic, fire, durability or load performance. Each project-specific claim needs its own supporting evidence.
Plan Documentation Before Procurement
Project documentation should show the partition line, turning points, stacking position, ceiling interface, pass-door locations and the relationship to stage lift controls. This package helps the contractor, architect and school facilities team review the same layout. EBUNGE can discuss pass-door requirements and project documentation, but the final configuration depends on the confirmed drawings and site conditions.
Documentation review sequence
- Issue the architectural layout with the partition line and stage equipment zone marked.
- Agree the stacking position and its clearance from stage lift controls.
- Select finishes and confirm pass-door requirements.
- Finalize the coordinated documentation before ordering.
Common Planning Questions
Can a top-hung partition cross the auditorium without a floor track?
Yes, EBUNGE movable wall panels are top-hung and move without a continuous floor running track or floor hardware along the partition line.
How close can the stacking position be to stage lift controls?
That distance is project-specific. The stacking position should be planned from the layout, and the design team should confirm clearance, access and support requirements around the stage lift controls.
Does the partition finish affect acoustic performance?
Visible references can support layout discussion but do not verify hidden construction or performance.
Can the partition include a pass door?
Pass-door requirements can be discussed as part of the project documentation. The location, size and finish should be confirmed against the layout and the school’s circulation needs.
What should be confirmed before ordering?
These items belong in the coordinated project documentation.
Conclusion and Next Step
Planning a school auditorium partition around stage lift controls is a coordination exercise. EBUNGE can review straight, turning and stacking routes from your drawings and discuss pass-door and documentation needs.
Contact EBUNGE to review your auditorium layout and confirm the next planning step. You can also review the product range and project references before the coordination meeting.
Contact EBUNGE to discuss your project documentation. Review the movable partition product range and see project application references for planning context.
Continue Exploring
More Project Applications Guides
- Newer guidePrepare Airport Conference Partition Drawings for Ceiling Rigging Grid
- Earlier guideOffice Suite Partition Track Detailing: HVAC Diffuser
- Related guideOffice Glass Partition Selection Guide for Fit-Out Contractors
- Related guideOffice Meeting Suite Partition Tracks Need Clearance at Ceiling-Mounted