
Quick answer: community hall partition manual operation
Review the project drawings for community hall partition manual operation.
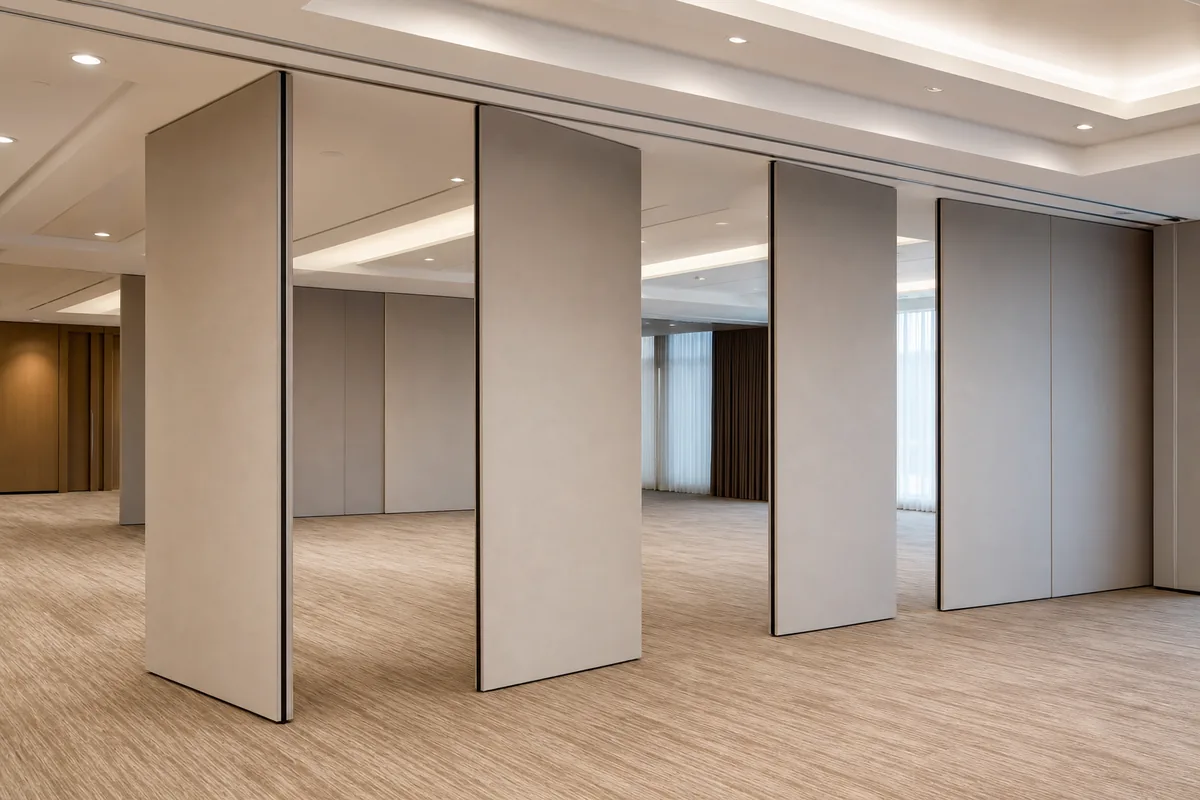
Community hall partition manual operation stage planning succeeds when the partition layout, the folding stage swing zone and the ceiling structure are reviewed together before any panel route is fixed. EBUNGE movable partition panels are individually movable, suspended from a top track, cross the opening without a floor track, and park at a planned stacking position. The exact route, junction arrangement, continuous overhead path and parking position must be confirmed from the coordinated project drawings.
This guide sets out a drawing-led process for contractors, architects, interior designers and hall operators. The suitability of each route and parking arrangement depends on the approved layout, circulation, ceiling interfaces and operating sequence.
Start With the Room’s Competing Movements
Coordinate the current drawing set for community hall partition manual operation.
A community hall often has three movement systems competing for the same volume: the partition panels travelling to their stacking position, the folding stage swinging down from or up against the wall, and people moving through the space during setup and events. Each movement has its own clearance envelope, and those envelopes can overlap in plan and in section.

Begin by marking the stage swing arc on the floor plan and in elevation. Then mark the proposed partition route, including straight runs, turning points and the final stacking position. Where the two envelopes intersect, the design team must decide which system takes priority or whether the layout can be adjusted.
Information to collect before the first coordination meeting
- Measured hall plan showing walls, columns, openings and the stage wall.
- Stage swing direction, hinge side and the space the stage occupies when folded.
- Proposed partition opening width and the intended stacking location.
- Ceiling type, available depth and any services already routed above.
- Finish direction and any pass-door requirement.
Confirm the Overhead Route and Support Interface
Record the drawing revision used for community hall partition manual operation.
A gap in the overhead route is not a shortcut; it is a break in the movement path. The route should be reviewed as a single connected system from the closed position through any turn to the parking position.
The support interface above the track is equally important. EBUNGE can discuss project documentation, but support verification remains a project-specific responsibility.
Questions for the structural and ceiling review
- Does the proposed track route avoid the stage swing envelope in both plan and section?
- Is there a continuous connected overhead route to the stacking position?
- Can the ceiling or supporting structure accommodate the track interface at every point along the route?
- Are there services, lights or ductwork that conflict with the route or the stacking zone?
- Has the stacking position been coordinated with door swings, fire equipment and circulation?
Plan the Stacking Position Early
Keep project evidence attached to the community hall partition manual operation review.
Parking style is customized to the customer layout and project requirements, and compact stacking may be possible when the coordinated design permits it. The stacking position is not a leftover space; it is a functional part of the hall. It needs enough room for panels to gather without blocking the stage, exits, storage or seating.
Consider how the hall will be used on event days. If the stage is deployed while the partition is open, the stacking zone should not sit inside the stage swing arc. If the partition is closed while the stage is stored, the closed partition line should not obstruct the stage’s folded position.
Stacking coordination checklist
- Mark the full stacking footprint, not just the first panel.
- Check the route from the last panel to the stacking position for turns and clearance.
- Confirm the stacking zone does not conflict with the stage in either deployed or stored state.
- Review access for setting up and taking down the hall layout.
- Record the agreed stacking position on the coordinated drawing set.
Coordinate Finishes, Seals and Acoustic Expectations
Confirmed finish options include laminate, melamine, fabric, leather, glass and other approved surfaces.
Evidence note
Visible shape, finish or drawing detail does not prove acoustic, fire, load or durability performance. Those attributes require matching project-specific evidence and confirmation.
Integrate Pass Doors and Daily Operation
Pass-door requirements can be discussed as part of the layout. A pass door may be useful where people need to move between divided areas without opening the full partition. Its position should be coordinated with the stage swing, the stacking route and the hall’s circulation strategy.
Manual operation should be planned around the actual sequence of use. Think through a typical event day: which panels move first, where they park, how the stage is deployed, and how the hall is returned to its previous state. The goal is a layout that can be operated consistently without panels, stage or people blocking one another.
Sequence planning example

| Step | Action | Coordination point |
|---|---|---|
| 1 | Stage stored against wall | Confirm stage envelope does not overlap partition route |
| 2 | Partition panels moved to stacking position | Confirm continuous overhead route and stacking clearance |
| 3 | Stage deployed for event | Confirm stage swing does not strike stacked panels |
| 4 | Hall reset after event | Confirm reverse sequence remains clear |
Document Decisions and Confirm Project Requirements
Every recommendation in this article depends on the actual hall, the actual stage and the actual partition layout.
Useful documentation includes coordinated plans, elevations and sections showing the partition route, the stage swing, the stacking position and the ceiling interface. Where a conflict remains unresolved, record it as an open item rather than assuming a performance outcome.
What EBUNGE can discuss
- Movable partition layout and route review based on project drawings.
- Finish options from the confirmed range.
- Pass-door requirements and project documentation.
- Stacking position coordination with the wider room layout.
Frequently Asked Questions
Can a top-hung partition cross the stage swing area?
The partition travels on its overhead route, while the stage swings through its own envelope. The two must be checked together in plan and section. If the envelopes overlap, the layout or the route needs adjustment before the design is fixed.
Does the partition need a floor track to work in a community hall?
EBUNGE movable partition panels are top-hung and move without a continuous floor running track or floor hardware along the partition line.
How is the stacking position chosen?
Parking style is customized to the customer layout and project requirements. The stacking position should be coordinated with the stage, exits, circulation and the route from the closed position, and it should be shown on the drawing set.
Can acoustic performance be confirmed from the finish?
No.
What should be included in the coordination drawings?
Include the hall plan, the stage swing envelope, the partition route, turning points, the stacking footprint, the ceiling interface and any pass-door location. These items help the project team review conflicts before installation planning.
Who confirms structural support for the track?
EBUNGE can discuss project documentation, but support verification remains project-specific.
Conclusion and Next Step
Planning community hall partition manual operation around wall-mounted folding stage swings is primarily a coordination exercise. Mark the competing movement envelopes, confirm the continuous overhead route, choose a workable stacking position, and document the decisions before committing to a layout.
To review your hall drawings and discuss the partition route, finishes, pass doors and project documentation, contact EBUNGE. You can also review the movable partition wall range and see related project references before your next coordination meeting.
Continue Exploring
More Operable Wall System Guides
- Newer guideComparing Community Hall Partition Stacking Options for Multi-Zone Stage
- Earlier guideRestaurant Partition Stacking: Exhaust Hood Clearance
- Related guideEvacuation Chair Routes Where Operable Walls Cross Accessible Paths
- Related guidePhase Operable Wall Work When a Renovation Adds a New Wing