
Quick answer: sports hall partition seal maintenance
Review the project drawings for sports hall partition seal maintenance.
Sports hall partition seal maintenance carts planning starts long before the first trolley rolls through the opening. A top-hung movable partition crosses the opening without a floor track, so the floor stays clear for players, spectators and equipment. That same clear floor is what allows carts to pass. The seal line, however, still needs a maintenance plan that matches real traffic. This article gives project teams an evidence-bounded checklist for sports hall partition seal maintenance carts routes, without inventing performance, materials or service outcomes.
Why Cart Traffic Changes the Seal Maintenance Conversation
Coordinate the current drawing set for sports hall partition seal maintenance.
In a sports hall, the partition opening is rarely used only by people walking through. Carts carrying balls, mats, staging, audio equipment or cleaning supplies may cross the same line. Each crossing is a moment when the floor-level seal area and the panel edges are close to moving equipment.
A seal is a flexible interface that helps close the gap between panels and between the panel and the building structure. The suitability of each route and parking arrangement depends on the approved layout, circulation, ceiling interfaces and operating sequence. The practical question is whether the route, the panel parking position and the maintenance routine are coordinated.
Start With the Movement Route, Not the Seal
Record the drawing revision used for sports hall partition seal maintenance.
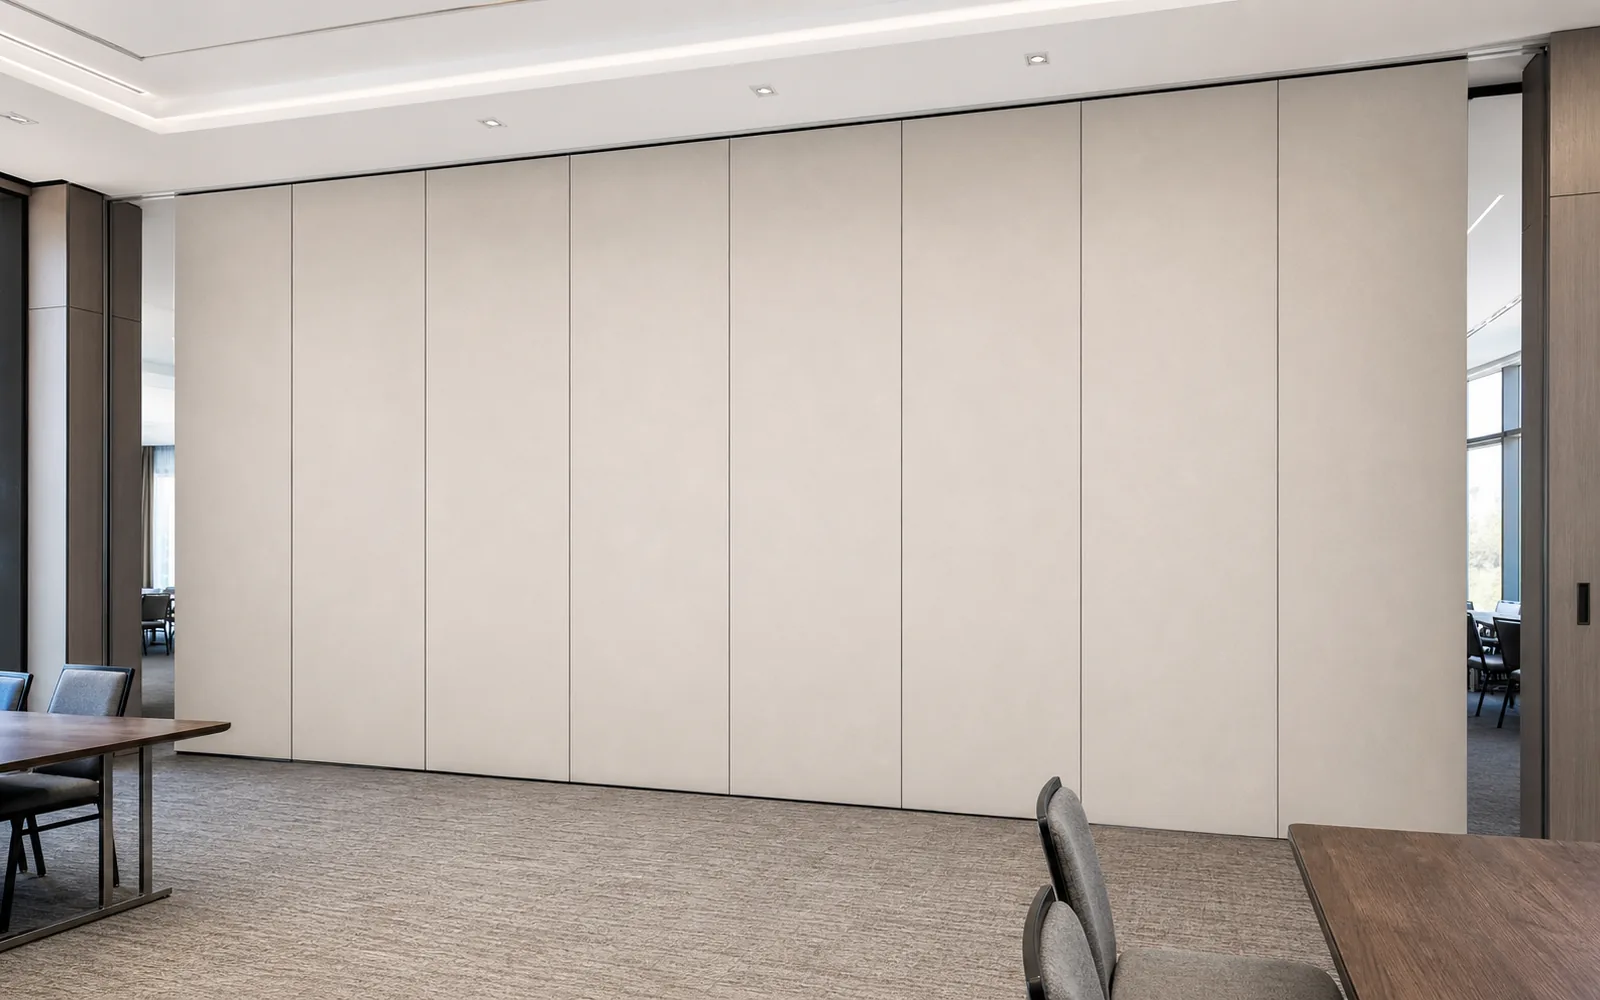
EBUNGE movable partition panels are individually movable and suspended from a top track. They cross the opening without a floor track and park at a planned stacking position. Straight, turning and stacking routes are reviewed from the layout. That review is the foundation for any seal maintenance checklist.
Route questions to answer before specifying maintenance
- Where does each cart enter and leave the hall, and does that path cross the partition line?
- Does the cart path cross the opening when panels are stacked, partly closed or fully closed?
- Is the parking position clear of the cart lane, or does the cart pass close to stacked panels?
- Are there turning points where a cart could contact a panel edge or a floor seal?
- Has the project team confirmed the overhead route is continuous and supported for the planned layout?
These questions belong in the project documentation review. They are not assumptions that can be read from a photograph or a generic finish sample.
Seal Maintenance Checklist for Cart Lanes
Use the following checklist as a coordination tool. It is deliberately limited to what can be observed and agreed on site.
- Map the cart lane. Draw the actual path on the layout, including turns and stopping points.
- Mark the seal line. Identify where floor-level sealing and panel-edge sealing sit relative to that path.
- Inspect after heavy use. Look for visible displacement, compression or debris along the seal line.
- Keep the floor clear. Confirm no loose objects, cables or mats sit in the seal zone.
- Record observations.
- Escalate changes. If cart traffic patterns change, revisit the layout and maintenance plan.
- Confirm with the project team. Any adjustment to seals, panels or routes needs the responsible parties’ review.
What Can Be Checked Visually and What Cannot
Visual checks are useful for housekeeping and early coordination.
| Observation | Useful action | Do not infer |
|---|---|---|
| Visible gap at floor line | Record and report to the project team | Acoustic rating or cause |
| Debris in the seal zone | Remove if safe and agreed | That the seal is damaged |
| Cart path close to stacked panels | Review layout and parking position | That panels can be moved without review |
| Finish surface marks | Note location and frequency | Cleaning compatibility or structural effect |
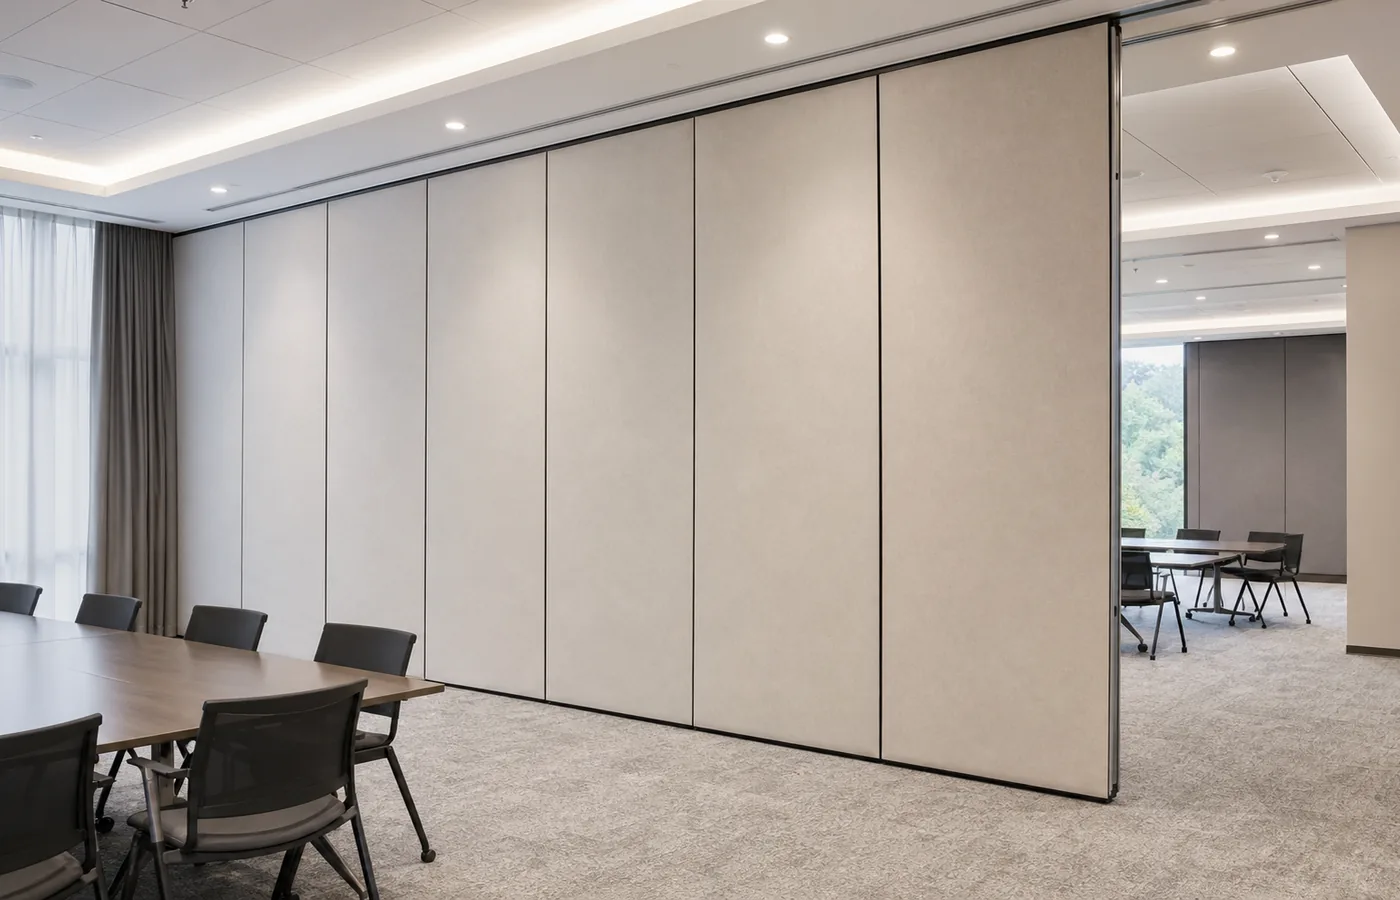
Finish options include laminate, melamine, fabric, leather, glass and other approved surfaces. Those points require project-specific confirmation.
Coordinating Seals With Pass Doors and Stacking
Many sports halls need a pass door so people can move between divided spaces without opening the whole partition. Pass-door requirements and project documentation can be discussed with the supplier.
Stacking position also matters. Parking style is customized to the layout and project requirements, and compact stacking may be possible when the coordinated design permits it. If carts pass near the stacking area, the maintenance checklist should include that zone, not only the main opening.
Evidence Notes for Project Teams
Visible references can support layout discussion but do not verify hidden construction or performance. Comparative, absolute and causal statements require matching evidence. Otherwise, state the exact project-specific confirmation boundary.
This boundary protects everyone. It keeps the maintenance conversation focused on what can be seen, recorded and reviewed. It also prevents a cart-lane checklist from becoming an implied performance guarantee.
Planning Checklist Before the Hall Opens
Before the partition is handed over for regular use, the project team should confirm the items below. Each item should be tied to the approved layout and documentation.
- Cart routes are marked on the as-built layout.
- Seal lines and panel edges are identified in the maintenance plan.
- Stacking position is clear of normal cart movement.
- Pass-door location is included in the traffic review.
- Responsible persons for inspection and reporting are named.
- Any change in hall use triggers a layout review.
For examples of how layouts are reviewed, visit the projects section. To discuss a specific hall, contact the team with your drawings and traffic notes.
Frequently Asked Questions
Does a sports hall partition need a floor track for carts to cross?
No. EBUNGE movable partition panels are top-hung and cross the opening without a continuous floor running track or floor hardware along the partition line. The floor remains clear, which is why cart traffic can cross the opening. The overhead route still requires project-specific support review.
How often should seals be checked where carts pass?
There is no universal interval that fits every hall. The right frequency depends on traffic volume, cart type, route and site conditions. The project team should agree on an inspection routine and record observations. Do not assume a fixed schedule from a generic guide.
Can cart traffic damage the acoustic seal?
Any repeated movement near a seal line is a reason to include that zone in maintenance checks. Whether damage occurs depends on the specific layout, cart path and seal interface. This cannot be confirmed from a drawing or a finish sample alone. Report visible changes to the responsible project team.
Does a higher STC or Rw rating solve cart-lane maintenance?
No. They do not describe seal durability, cart impact or maintenance needs. Reducing the discussion to a decibel count would be misleading.
Can the stacking position be changed to avoid cart traffic?
Parking style is customized to the customer layout and project requirements. A change may be possible when the coordinated design permits it, but it must be reviewed against the overhead route, support and dimensional conditions. Do not move or modify panels without project-specific confirmation.
What information should be sent for a project review?
Project documentation can then be reviewed. This helps the team identify coordination points without inventing performance or site outcomes.
Conclusion
Sports hall partition seal maintenance is a coordination task, not a generic schedule. When carts use the opening, the maintenance plan should follow the real route, the stacking position and the pass-door location.
To review your hall layout and cart traffic plan, contact EBUNGE with your drawings and project notes.
Continue Exploring
More Acoustic Partition Guides
- Newer guideCoordinate Sports Hall Partition Seals with Wall-Mounted Scoreboard
- Earlier guideCoordinate Function Room Partition Seals with Wall-Mounted Banquet
- Related guideAcoustic Partition Ceiling Interface Zone Confirmation
- Related guideWho Confirms Ceiling Grid Line Before Acoustic Partition Track