
Quick answer: airport conference partition drawings
Review the project drawings for airport conference partition drawings.
Airport conference partition drawings ceiling rigging grid coordination is a documentation task, not a performance promise. The goal is to show how top-hung movable panels travel, turn and park without a continuous floor track, while the ceiling rigging grid receives the correct interface information. Visible references can support layout discussion but do not verify hidden construction or performance.
This guide explains what to include, what to verify and how to avoid unsupported assumptions. It applies to airport conference rooms and similar flexible spaces; the venue name is an example, not a limitation.
Start with the room and the movement route
Coordinate the current drawing set for airport conference partition drawings.
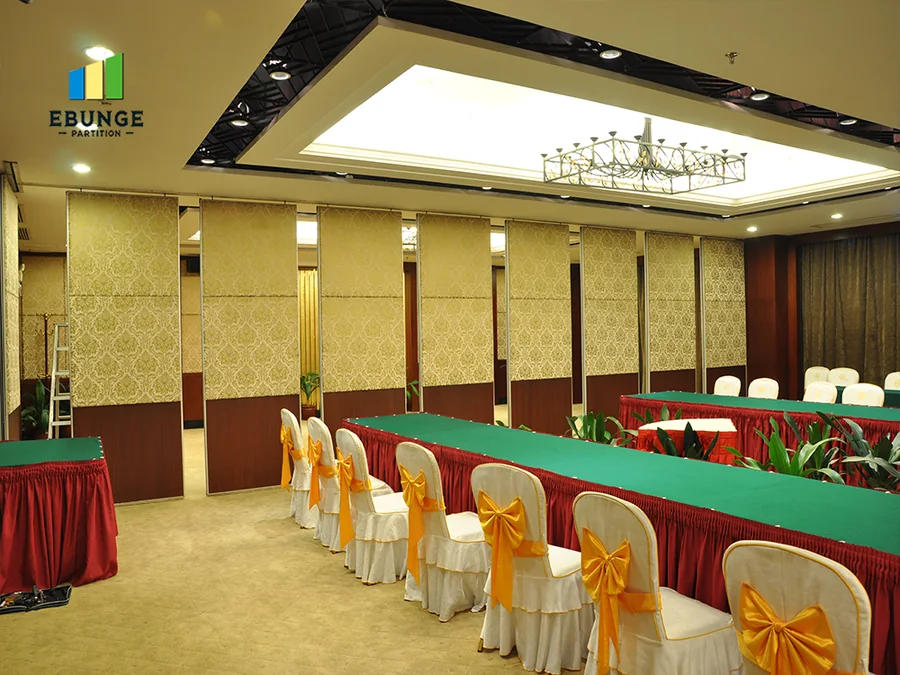
Begin by drawing the conference room in plan and marking the opening the partition must cross. EBUNGE movable wall panels are individually movable, suspended from a top track, cross the opening without a floor track and park at a planned stacking position. The exact route, junction arrangement, continuous overhead path and parking position must be confirmed from the coordinated project drawings.

If the route changes direction, show the turning condition and confirm that the overhead route remains connected and supported. Straight, turning and stacking routes should be reviewed from the layout rather than assumed from a standard detail.
Information to mark on the plan
- Closed partition line and the full opening width.
- Top track route, including any turn or junction.
- Planned stacking position and its relationship to walls, columns or adjacent rooms.
- Clear floor zone along the partition line, confirming no continuous floor track or floor hardware.
- Ceiling rigging grid lines and the points where the partition route meets them.
Coordinate the ceiling rigging grid juncture
Record the drawing revision used for airport conference partition drawings.
The ceiling rigging grid is often designed for lighting, diffusers, sprinklers and other services. The partition route must be coordinated with that grid, not drawn over it as an afterthought. Show the track centerline, the grid lines and the junction condition in plan and, where useful, in a reflected ceiling plan.
The suitability of each route and parking arrangement depends on the approved layout, circulation, ceiling interfaces and operating sequence. Do not infer support capacity from a grid drawing or from a visible ceiling type. The partition drawing can identify the interface; it cannot certify the ceiling structure.
Drawing layers that reduce confusion
Use separate layers for architecture, ceiling grid, partition route, stacking and services. A clear layer structure also helps reviewers compare the partition drawing with the ceiling shop drawings.
Document the stacking and parking condition
Parking style is customized to the customer layout and project requirements and may support compact stacking when the coordinated design permits it. The drawing should show the parking position, the approach route and the space needed for panels to gather there.
Do not state a stacking length, quantity or footprint unless the project documentation confirms it. Those values depend on panel dimensions, route geometry and the selected parking arrangement. Treat them as project-specific items to be confirmed, not as generic facts.
Specify finishes without overclaiming
Confirmed finish options include laminate, melamine, fabric, leather, glass and other approved surfaces. On airport conference drawings, finishes should be listed as selections to be confirmed, with samples or approved references where required.
Do not reduce STC or Rw to a direct count of decibels, and do not promise soundproofing.
Finish coordination checklist
- List each proposed finish and the room or elevation where it applies.
- Confirm whether the finish is approved for the project’s cleaning and maintenance regime.
- Check that finish thickness or edge details do not conflict with the track or stacking route.
- Record any sample approvals and the document reference.
Use a numbered drawing review process
A repeatable review process keeps the partition drawing aligned with the ceiling rigging grid and the project documentation. The steps below are a coordination framework, not a substitute for engineering review.

- Issue the architectural plan with the room, opening and intended flexible use.
- Overlay the partition route, including straight, turning and stacking conditions.
- Overlay the ceiling rigging grid and mark every junction or conflict.
- Confirm the parking position and the approach path with the layout owner.
- List finishes, pass-door requirements and any project documentation to be discussed.
- Record open items and assign them to the responsible discipline before tender or fabrication.
Evidence boundaries for airport projects
Where a requirement needs evidence, state the exact confirmation boundary and ask for the relevant project-specific document.
Evidence note: a visible finish, a ceiling grid line or a completed drawing does not prove acoustic, fire, structural or durability performance. Confirm those items separately for the project.
Frequently asked questions
What is the first drawing needed for an airport conference partition?
Start with a plan showing the room, the opening and the intended flexible use. Then add the top track route, the turning or junction conditions and the planned stacking position so the ceiling rigging grid can be coordinated.
Do movable partitions need a floor track?
EBUNGE movable wall panels are top-hung and move without a continuous floor running track or floor hardware along the partition line. The floor remains clear, but the overhead route must still be continuous and supported.
How should the ceiling rigging grid be shown?
Show the grid lines and the partition route on the same plan, and mark each junction.
Can the drawing specify acoustic performance?
Provide the current layout, opening dimensions, ceiling information, intended room use, and relevant project drawings for review. The exact overhead route and support arrangement must be confirmed by the responsible project team from coordinated drawings.
What finish information belongs on the drawing?
List the proposed finish, its location and any approved sample reference.
When should pass-door requirements be discussed?
Pass-door requirements and project documentation can be discussed during planning. Raise them early so the drawing set reflects the intended access and does not conflict with the partition route or stacking position.
Conclusion and next step
Preparing airport conference partition drawings for ceiling rigging grid junctures is mainly about coordination. Show the route, the turning and stacking conditions, the ceiling interface and the finish selections, and clearly mark what still needs project-specific confirmation. Keep the overhead route continuous, avoid unsupported performance claims and let the drawing communicate interfaces rather than promises.
To review your layout, route or documentation requirements, contact EBUNGE. You can also review the movable partition product range and see related project applications before finalizing your drawing set.
Continue Exploring
More Project Applications Guides
- Newer guideUniversity Lecture Hall Partition Track Clearance Guide
- Earlier guidePlan School Auditorium Partition Manual Operation Around Stage Lift
- Related guideOffice Glass Partition Selection Guide for Fit-Out Contractors
- Related guideOffice Meeting Suite Partition Tracks Need Clearance at Ceiling-Mounted