
Quick answer: airport convention partition track
Review the project drawings for airport convention partition track.
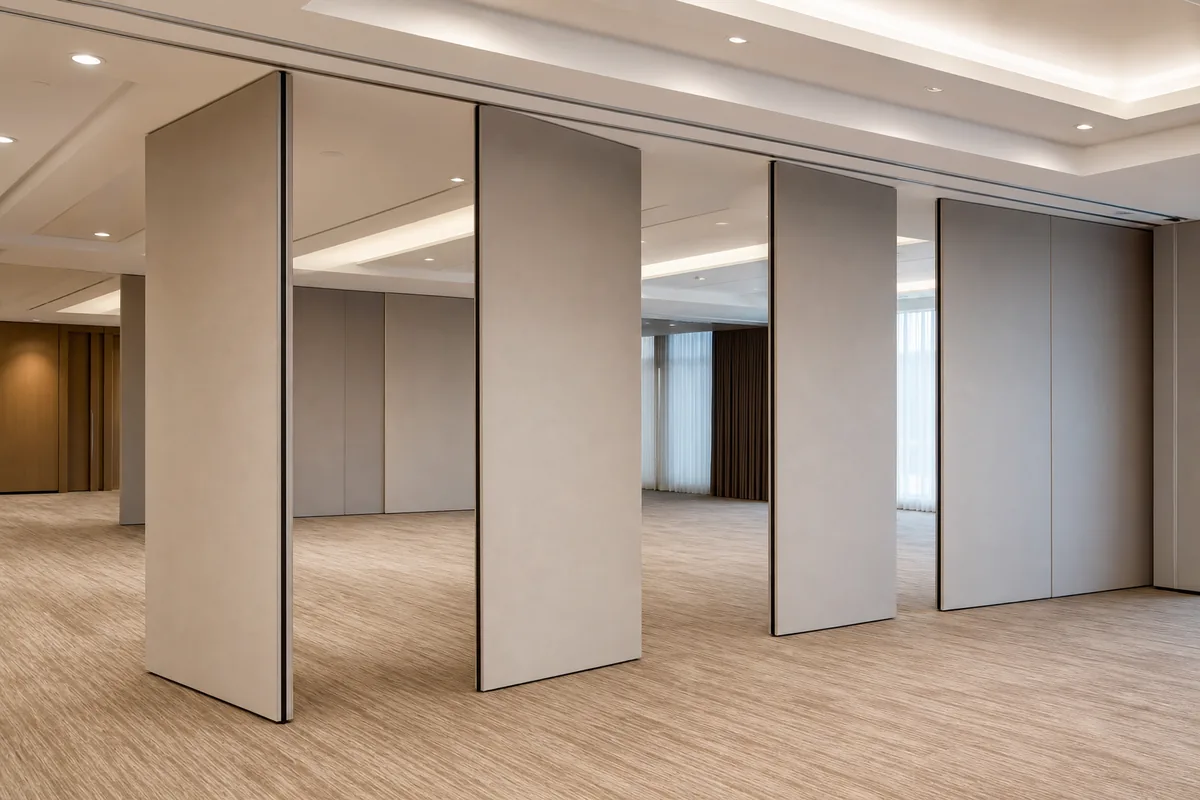
Airport convention partition track clearance security camera coordination is a drawing-review task, not a product-catalogue question. In an airport convention hall, the same ceiling zone often carries lighting, signage, sprinkler coverage, camera mounts and the overhead route for a movable wall. The partition panels are individually movable, suspended from a top track, cross the opening without a floor track, and park at a planned stacking position. The exact route, junction arrangement, continuous overhead path and parking position must be confirmed from the coordinated project drawings. This article sets out what project teams should confirm before the track layout is fixed.
Why the Ceiling Zone Becomes the Critical Interface
Coordinate the current drawing set for airport convention partition track.

A top-hung operable wall does not occupy the floor along the partition line, so the visible conflict is often overhead. Security cameras are frequently mounted on brackets, poles or ceiling plates that allow a field of view to be adjusted. That adjustment range, plus the space needed for safe access during service, defines a swing envelope. If the track route passes through that envelope, the two systems compete for the same volume.
The conflict is not limited to the camera body. Cabling, conduit, junction boxes and mounting hardware may sit above or beside the camera. A track route that looks clear on a reflected ceiling plan can still be obstructed once these elements are drawn at their true positions. The suitability of each route and parking arrangement depends on the approved layout, circulation, ceiling interfaces and operating sequence.
What the Track Route Actually Requires
Record the drawing revision used for airport convention partition track.
Movable partition panels need a continuous connected overhead route. Straight runs, turning sections and the path into the parking position must all be reviewed from the layout.
Support for that route is project-specific. The ceiling structure, the method of attachment and the coordination between the track and adjacent ceiling services all require confirmation against the actual building conditions. EBUNGE can discuss pass-door requirements and project documentation, but the support and dimensional review belongs to the project team and its qualified professionals.
Straight, Turning and Stacking Routes
A single opening may need a straight run only. A larger hall may need the panels to turn a corner and then stack. Parking style is customized to the customer layout and project requirements, and compact stacking may be possible when the coordinated design permits it.
Camera Swing Envelopes and Service Access
Keep project evidence attached to the airport convention partition track review.
A camera’s swing envelope is the volume it may occupy as it is aimed, cleaned or replaced. It is not the same as the camera’s installed position. Project teams should ask the security consultant to show the full adjustment range and the access path for maintenance, then overlay that information on the partition track drawing.
Where the envelopes overlap, the options are usually to shift the camera, shift the track, or change the mounting arrangement. None of these consequences can be assumed from a generic detail; they must be checked against the specific project.
Evidence Note: What a Drawing Does Not Prove
A clear-looking reflected ceiling plan does not prove acoustic performance, structural capacity, fire behaviour, durability or application reference outcomes. It shows intended geometry only. Confirm project-specific support, acoustic and dimensional requirements with the responsible professionals before relying on any layout.
A Coordination Checklist for Project Teams
Use the following checklist during design review. It is a discussion tool, not a substitute for project-specific engineering.
- Overlay the partition track route on the security camera layout at the same scale.
- Mark each camera’s full swing and service envelope, not just its installed position.
- Confirm the route is continuous from the open position to the parking position.
- Check turning points and stacking zones against ceiling devices and access routes.
- Record finish selections and any pass-door requirements in the project documentation.
Finish Choices and the Ceiling Line
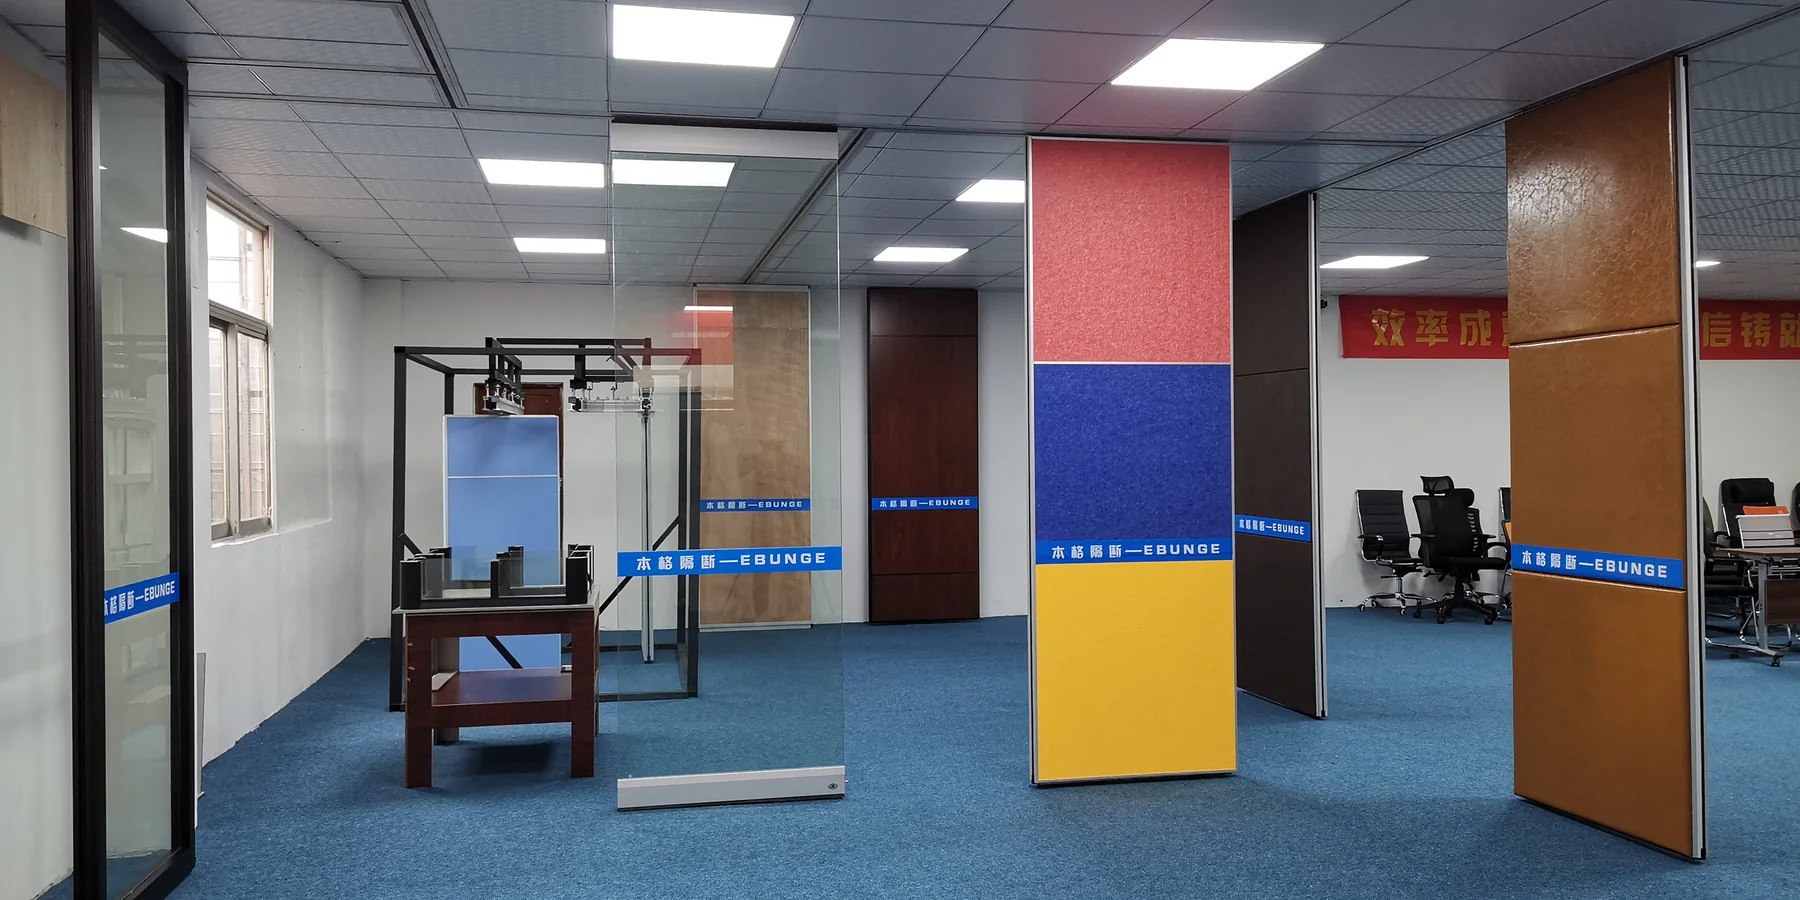
Confirmed finish options include laminate, melamine, fabric, leather, glass and other approved surfaces. Those characteristics require their own project-specific evidence.
In airport environments, the ceiling line is often visually prominent. A track that is coordinated early can sit more cleanly against the surrounding ceiling, while a late change may force visible compromises. Bringing the finish and track review together helps the design team see the whole assembly rather than separate products.
Acoustic Concepts Without Invented Ratings
STC and Rw are single-number descriptors used to compare sound insulation performance. They are not a direct count of decibels, and a project’s real performance depends on the complete assembly, the surrounding construction and the installation conditions. EBUNGE does not promise soundproofing.
Do not infer performance from a photograph, a finish sample or a track detail.
Documentation to Bring to the Review
Productive reviews start with the right documents. EBUNGE can discuss project documentation and pass-door requirements as part of the commercial investigation.
Where information is missing, the correct action is to mark it as an open item rather than assume a value. The operable wall system page provides maintained product context, while projects shows how flexible-space applications are presented.
Frequently Asked Questions
Does a movable partition need a floor track?
No. EBUNGE movable partition panels are top-hung and move without a continuous floor running track or floor hardware along the partition line. The overhead route still requires project-specific support review.
Can the track route pass through a camera’s swing area?
That should be avoided or resolved during coordination. The camera’s full adjustment and service envelope must be compared with the track route, and the project team should confirm the final arrangement.
Can panels turn a corner and stack?
Turning and stacking routes are reviewed from the layout. Parking style is customized to the customer layout and project requirements, and compact stacking may be possible when the coordinated design permits it.
Which finishes are available?
Confirmed finish options include laminate, melamine, fabric, leather, glass and other approved surfaces. Finish selection should be recorded in the project documentation.
Does a higher STC or Rw number guarantee quiet rooms?
No. STC and Rw are comparative descriptors, not a direct count of decibels, and real performance depends on the complete assembly and installation.
What should be confirmed before ordering?
Confirm the continuous overhead route, support conditions, ceiling interfaces, camera swing envelopes, stacking position, finish selection, pass-door requirements and dimensional requirements for the specific project.
Conclusion and Next Step
To discuss your layout, documentation and pass-door requirements, contact EBUNGE and share the current drawings for review.
Continue Exploring
More Operable Wall System Guides
- Newer guideConvention Center Partition Stacking: Pocket AV Control Panel Clearance
- Earlier guideSports Hall Partition Track Needs Clearance at Ceiling-Mounted
- Related guideEvacuation Chair Routes Where Operable Walls Cross Accessible Paths
- Related guidePhase Operable Wall Work When a Renovation Adds a New Wing