
Quick answer: airport conference partition installation
Review the project drawings for airport conference partition installation.
Airport conference partition installation security camera service planning starts with one hard constraint: the partition must move on a continuous overhead route, while ceiling-mounted cameras and their service zones remain accessible. This article gives contractors, architects, and procurement teams a checklist for coordinating both systems without inventing performance claims. The focus is airport conference partition installation security camera service, but the same logic applies to any flexible room where ceiling devices sit above a movable wall.
Why Airport Conference Rooms Need Special Coordination
Airport conference rooms often sit inside secure or operationally sensitive zones. Ceiling-mounted security cameras may serve adjacent corridors, lounges, or check-in areas, not only the meeting room itself. A movable partition that crosses below those devices can change sightlines, service access, and maintenance routes.
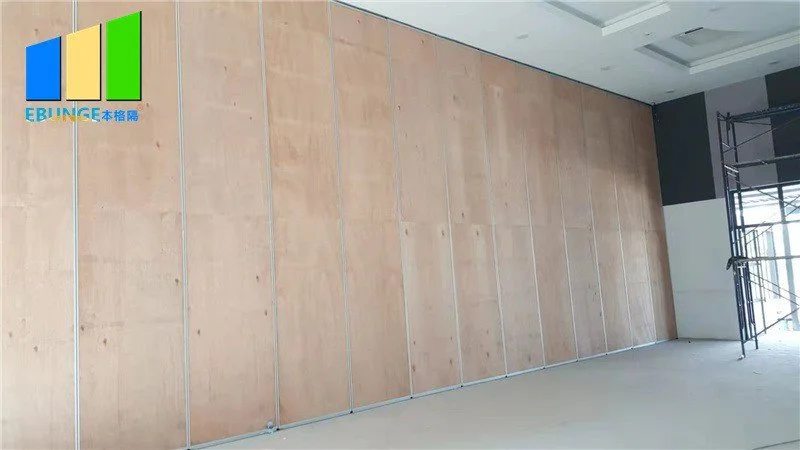
EBUNGE movable wall panels are individually movable and suspended from a top track. They cross the opening without a floor track and park at a planned stacking position. That clear-floor behavior is useful in airports, but it also means the ceiling plane becomes the shared interface between partition and camera infrastructure.
Pre-Installation Information Checklist
Before any procurement decision, collect the project documents that define both systems. The goal is to avoid assumptions about support, dimensions, or device locations.
- Reflected ceiling plan showing camera positions, service zones, and ceiling type.
- Partition layout showing straight, turning, and stacking routes.
- The suitability of each route and parking arrangement depends on the approved layout, circulation, ceiling interfaces and operating sequence.
- Camera maintenance access requirements from the security consultant.
- Finish schedule for partition faces and adjacent airport interiors.
- Pass-door requirements, if the room needs a hinged or sliding access leaf.
If any item is missing, mark it as an open item rather than inferring a value. The exact route, junction arrangement, continuous overhead path and parking position must be confirmed from the coordinated project drawings.
Ceiling Interface and Camera Service Zone Review
Track Route Versus Device Zone
Draw the partition track route on the same plan as the camera service zones. A camera may need a clear area below it for lens cleaning, cable inspection, or replacement. If the partition parks under that area, the service zone may be blocked even when the partition is open.
Support and Penetration Coordination
The overhead track requires a continuous connected route and project-specific support review. Camera mounts, conduit, and ceiling access panels may share that ceiling zone. Coordinate penetrations, hanger positions, and inspection openings before fabrication.
Track, Stacking, and Movement Path Verification
Every proposed movement path needs a continuous connected overhead route. Review the following movement questions with the layout in hand.
- Does the track run straight from the closed position to the stacking position?
- Are turning routes supported by a continuous overhead path?
- Does the stacking position avoid camera service zones and ceiling access panels?
- Can the partition park compactly when the coordinated design permits it?
- Are pass-door locations compatible with the movement path and room layout?
Parking style is customized to the customer layout and project requirements. A compact stack may be possible, but it must be confirmed against the actual ceiling and wall conditions.
Finish, Acoustic, and Documentation Boundaries
Confirmed finish options include laminate, melamine, fabric, leather, glass, and other approved surfaces. Finish selection should follow the airport interior standard and the project maintenance plan.
Evidence note: Do not derive hidden acoustic, fire, durability, load, maintenance, certification, or commercial performance from a visible shape, finish, photograph, or drawing. Comparative, absolute, and causal statements require corresponding evidence.
Procurement and Submittal Checklist
Use this compact table to separate confirmed items from open items before ordering.

| Item | Confirmed by | Status |
|---|---|---|
| Partition layout and movement path | Architect / contractor | Open until drawings are issued |
| Ceiling support and track route | Structural engineer | Project-specific review required |
| Camera service zone clearance | Security consultant | Coordinate with ceiling plan |
| Finish selection | Interior designer | From approved surfaces |
| Pass-door requirement | Project team | Discuss with EBUNGE |
| Acoustic requirement | Acoustic consultant | Confirm evidence boundary |
For product context, review the movable partition product range. For application examples, see the project gallery. When the checklist is complete, contact EBUNGE to discuss documentation and configuration.
Site-Readiness and Installation-Day Checks
Installation-day coordination should confirm that the ceiling zone is ready before panels arrive. Verify that the overhead route is continuous, that camera service zones remain accessible, and that the stacking area is clear of temporary equipment.
Confirm that the partition layout matches the approved drawings. If a camera has been relocated or a ceiling access panel has been added, pause and re-check the interface. Do not resolve a field conflict by assuming hidden capacity or performance.
Frequently Asked Questions
What information is required for airport conference partition installation security camera service?
Project-specific support and dimensional requirements must be confirmed by the responsible design team.
Can a movable partition pass under a ceiling-mounted security camera?
It may be possible if the movement path is a continuous connected overhead route and the camera service zone remains accessible. This must be verified on the project drawings. Do not assume clearance from a generic layout.
Does the partition need a floor track in an airport conference room?
EBUNGE movable wall panels are top-hung and cross the opening without a floor track. The overhead route still requires project-specific support review.

Which finishes are available for airport interiors?
Confirmed finish options include laminate, melamine, fabric, leather, glass, and other approved surfaces. The project team should confirm cleaning and maintenance compatibility for the specific airport environment.
How should acoustic performance be specified?
EBUNGE does not promise soundproofing.
Can EBUNGE provide pass doors and project documentation?
Yes. Pass-door requirements and project documentation can be discussed with EBUNGE. Final configuration depends on the approved layout and project-specific confirmations.
Conclusion and Next Step
Airport conference partition installation security camera service coordination is a drawing-review exercise, not a product-only decision. Keep the ceiling interface, movement path, stacking position, and camera service zones on the same set of documents.
When your checklist is ready, contact EBUNGE to discuss the partition layout, finish options, pass doors, and project documentation. The exact overhead route and support arrangement must be confirmed by the responsible project team from coordinated drawings.
Continue Exploring
More Installation and Maintenance Guides
- Newer guideCoordinate University Training Room Partition Tracks
- Earlier guideSports Hall Partition Installation Guide for Ceiling-Mounted Basketball
- Related guideMovable Partition Renovation Phasing Reverse Handover
- Related guideHow Contractors Build a Movable Partition Installation Crew Plan Around