
Quick answer: university training room partition track
Review the project drawings for university training room partition track.
University training room partition track coordination is easiest when the movable wall and the ceiling-mounted projector lift well are planned together, not sequenced separately. A top-hung partition travels on an overhead route, while a projector lift well occupies ceiling depth and may introduce framing, access or service clearances. Both elements compete for the same ceiling zone, so early drawing review protects the room’s flexibility.
Start With the Room’s Operating Modes
Coordinate the current drawing set for university training room partition track.
Before selecting a track route, define how the training room will be used. Will it open into one large hall, divide into two or three teaching zones, or combine with an adjacent corridor or breakout area? Each mode changes where the partition must cross, turn and park.
Record the required opening width, the desired stacking position and whether a pass door is needed for daily circulation. The suitability of each route and parking arrangement depends on the approved layout, circulation, ceiling interfaces and operating sequence.
Map the Overhead Route Against the Lift Well
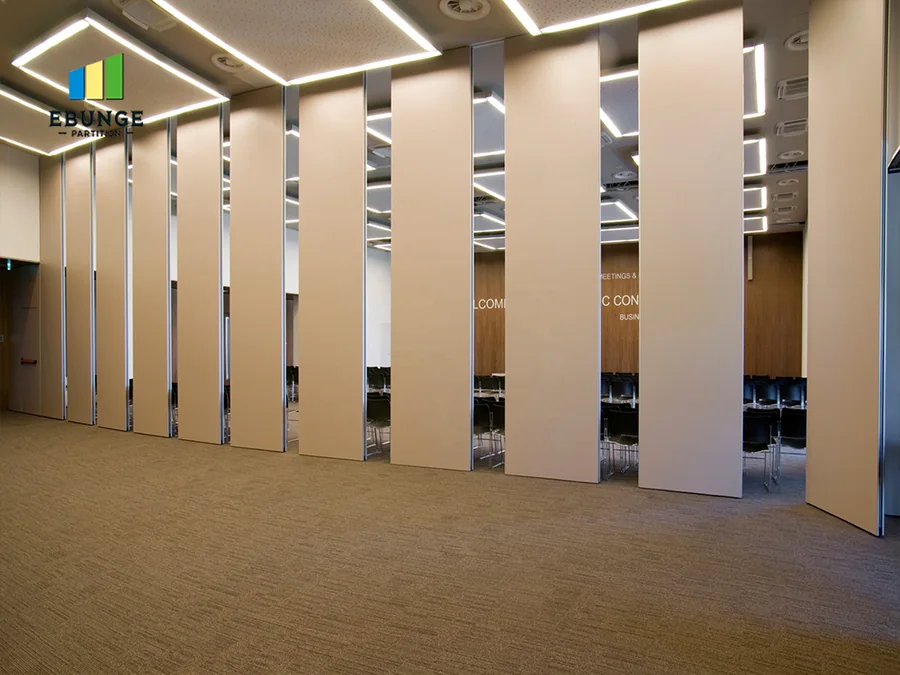
The partition panels are individually movable and suspended from a top track. They cross the opening without a floor track, which keeps the teaching floor clear. However, the track still needs a continuous connected overhead route from the closed position to the planned stacking position.
When a projector lift well sits near the partition line, the coordination question is not only horizontal distance. It is whether the track route, the lift well framing and the ceiling access zone can coexist without blocking one another.
Straight, turning and stacking routes
Review the layout for straight runs, turning sections and the final stacking route. The exact overhead route and support arrangement must be confirmed by the responsible project team from coordinated drawings. The exact route, junction arrangement, continuous overhead path and parking position must be confirmed from the coordinated project drawings.
Ceiling interface zones
This single overlay helps the design team see conflicts before installation begins.
Use a Coordination Checklist Before Design Freezes
- Confirm the room’s open, divided and combined operating modes.
- Show the full partition track route, including turns and the stacking position.
- Overlay the projector lift well and its ceiling service clearances.
- Identify the support zone available for the overhead track.
- Confirm whether a pass door is required and where it should sit.
- Record finish expectations for the visible panel faces.
- List all project documentation needed for review.
Coordinate Support and Ceiling Depth Early
A top-hung partition transfers its load to the overhead structure. The projector lift well may also require framing or a mounting zone. If both systems are planned independently, the ceiling cavity can become congested.
Ask where the track support can be anchored, how the lift well is framed, and whether maintenance access remains possible after the partition is installed.
Questions for the structural review
- What ceiling structure is available along the full track route?
- Does the projector lift well framing overlap the track support zone?
- Can the stacking position be supported without obstructing the lift well?
- Are there service clearances that limit the track or panel movement?
Keep Acoustic and Finish Expectations Realistic
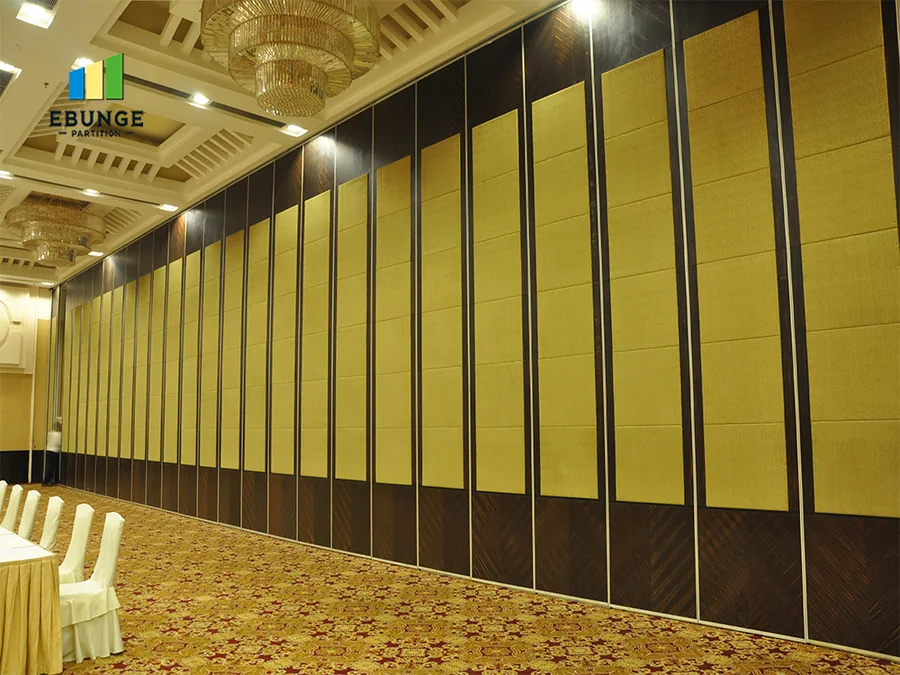
Confirmed finish options include laminate, melamine, fabric, leather, glass and other approved surfaces. Visible references can support layout discussion but do not verify hidden construction or performance.
Document the Interface for Tender and Installation
Clear documentation reduces site surprises. The project package should show the partition layout, track route, stacking position, ceiling interface and projector lift well in coordinated drawings.

| Item | What to confirm |
|---|---|
| Track route | Straight, turning and stacking paths shown continuously |
| Lift well | Location, framing and ceiling access clearances |
| Support | Project-specific structural review along the route |
| Pass door | Requirement, location and daily circulation |
| Finishes | Approved surface options and visible faces |
If the drawings change, revisit the coordination checklist. A late change to the lift well or ceiling services can affect the track route and stacking position.
Plan Installation and Maintenance Access
Installation planning should consider how panels are delivered, lifted and placed on the track. Maintenance access for the projector lift well should remain available after the partition is in use.
Confirm who will review the site readiness, what documentation is required, and how interface issues will be resolved.
Frequently Asked Questions
What is the first step in university training room partition track coordination?
Define the room’s operating modes and the required opening, then overlay the partition track route with the projector lift well on the same drawing.
Can the partition track pass under a projector lift well?
Every proposed movement path requires a continuous connected overhead route and project-specific support review.
Do movable partitions need a floor track?
EBUNGE movable partition panels are top-hung and move without a continuous floor running track or floor hardware along the partition line.
How should acoustic performance be specified?
STC and Rw are rating concepts, not a direct count of decibels.
What finishes are available?
Confirmed options include laminate, melamine, fabric, leather, glass and other approved surfaces. Finish selection should be confirmed for the project.
When should the partition supplier be involved?
Involve the supplier during early design so track route, support, stacking and ceiling interfaces can be reviewed before drawings freeze.
Conclusion and Next Steps
Coordinating a university training room partition track with a ceiling-mounted projector lift well is a drawing-review exercise. Define the room modes, map the overhead route, overlay the lift well, confirm support and document the interface.
Review the movable partition wall range and see related project applications before finalizing your layout.
Continue Exploring
More Installation and Maintenance Guides
- Newer guideUniversity Classroom Partition Installation Checklist
- Earlier guideAirport Conference Partition Installation Checklist for Ceiling-Mounted
- Related guidePhase Operable Wall Work When Renovation Zones Hand Over in Waves
- Related guideWhat Ceiling Interface Drawings Should Show Before Partition Tracks Are