
Quick project answer
Review the project drawings for university lecture hall partition stacking.
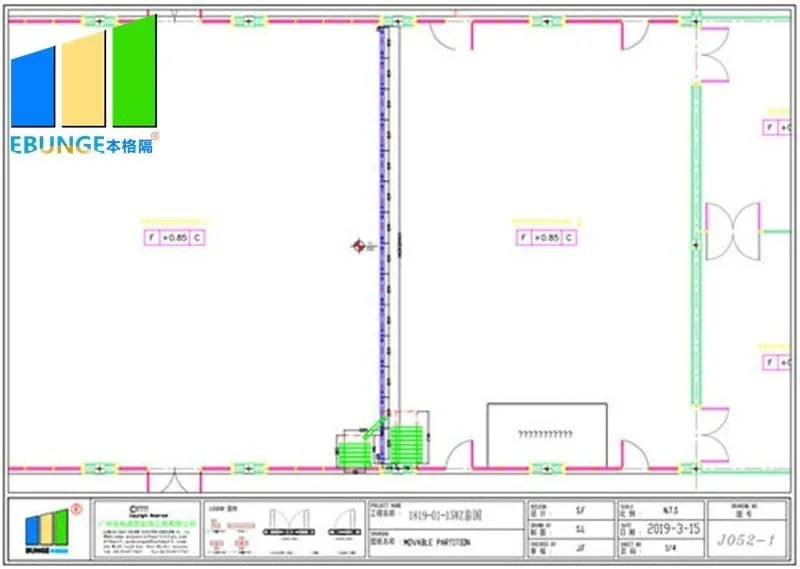
University lecture hall partition stacking drawings are the documents that show how top-hung movable panels travel, turn and park when a wall-mounted whiteboard recess occupies part of the wall line. For procurement teams, these drawings are not decoration; they are the coordination record that connects the room layout, the overhead route and the chosen finish before an order is placed. This article explains what those drawings should specify, what they cannot prove, and which questions to settle with the supplier and the design team.
Why the Whiteboard Recess Changes the Drawing Conversation
Coordinate the current drawing set for university lecture hall partition stacking.

A wall-mounted whiteboard recess is a fixed element. It reduces the usable wall face and can interrupt where a stacking position would otherwise sit. Because EBUNGE movable partition panels are individually movable and suspended from a top track, the panels cross the opening without a floor track and park at a planned stacking position. That parking position must be coordinated with the recess rather than assumed.
The suitability of each route and parking arrangement depends on the approved layout, circulation, ceiling interfaces and operating sequence. If the recess is deep, the stack may need to shift along the wall or into a return. If the recess is shallow, the drawing still needs to confirm clearance and access. None of these decisions should be inferred from a photograph or a generic detail.
What a Stacking Drawing Should Actually Show
Record the drawing revision used for university lecture hall partition stacking.
A useful drawing is a coordination tool, not a sales image. It should let a contractor, architect and supplier read the same geometry and reach the same conclusion about where panels rest when the room is open.
Plan view and route
The exact route, junction arrangement, continuous overhead path and parking position must be confirmed from the coordinated project drawings. Straight, turning and stacking routes are reviewed from the layout, so the drawing must show them together.
Elevation and ceiling interface
An elevation should relate the top track to the ceiling structure and show how the whiteboard recess sits relative to the track line.
Parking and finish notes
The stacking position should be dimensioned and labelled. Visible references can support layout discussion but do not verify hidden construction or performance. Pass-door requirements and project documentation can be discussed separately if the room needs an access door within the panel run.
Evidence Note: What Drawings Do Not Prove
Keep project evidence attached to the university lecture hall partition stacking review.
Drawings describe intended geometry and coordination. They do not, by themselves, prove acoustic performance, structural capacity, fire behaviour, maintenance outcomes or commercial results. STC and Rw are rating concepts used to describe sound reduction; they should be treated as project-specific values to be confirmed, not as a simple count of decibels or as a promise of soundproofing.
This boundary matters in procurement. A clean drawing can still sit on top of unresolved questions about support, ceiling conditions or the exact stacking envelope. The correct next step is a project-specific review, not an assumption that the drawing has already answered everything.
A Procurement Checklist for Drawing Review
Use this checklist before releasing a purchase order or freezing the layout. It keeps the conversation on confirmed information.
- Opening width and height confirmed against the architectural plan.
- Whiteboard recess position, depth and wall build-up shown on the same plan as the partition route.
- Straight, turning and stacking routes drawn as one continuous overhead path.
- Stacking position dimensioned, with clearance from the recess and adjacent walls.
- Ceiling interface and support conditions marked for project-specific review.
- Finish selection listed as an approved surface option, not as a performance claim.
- Pass-door requirement stated if access through the panel run is needed.
- Documentation set agreed, including who issues and who approves revisions.
How to Coordinate the Drawing Set Across Disciplines

Lecture hall projects usually involve an architect, a main contractor, a ceiling or MEP package and the partition supplier. Each party reads a different part of the drawing. The architect checks the wall line and the recess. The contractor checks the ceiling zone and access for installation. The supplier checks the route, the stacking position and the interface with the top track.
A short coordination sequence reduces rework. First, fix the room layout and the recess. Second, agree the route and stacking position. Third, confirm support and ceiling conditions. Fourth, lock the finish and documentation. Each step should be recorded as a revision rather than left in meeting notes.
Common Assumptions That Should Be Removed
Several assumptions appear repeatedly in early drawing reviews and should be removed unless the project has its own evidence.
Assumption one: the recess can be ignored
The recess is part of the wall condition. If it is not drawn, the stacking position may be shown in a place that does not exist in the built room.
Assumption two: any wall can receive the stack
Parking style is customized to the customer layout and project requirements and may support compact stacking when the coordinated design permits it. That is a design outcome, not a default.
Assumption three: the drawing confirms performance
It does not.
FAQ: University Lecture Hall Partition Stacking Drawings
What is the main purpose of these drawings?
They coordinate the opening, the overhead route, the whiteboard recess and the planned stacking position so that the design team and supplier are working from the same geometry.
Do the panels need a floor track along the partition line?
No. EBUNGE movable partition panels are top-hung and move without a continuous floor running track or floor hardware along the partition line.
Can the stacking position be placed beside a whiteboard recess?
It can be considered when the coordinated design permits it. The drawing must show clearance, the route and the interface with the recess, and the final position needs project-specific confirmation.
Which finishes can be shown on the drawing?
Confirmed finish options include laminate, melamine, fabric, leather, glass and other approved surfaces. The drawing should record the selected finish as a surface choice, not as proof of performance.
Can a pass door be included in the panel run?
Pass-door requirements and project documentation can be discussed with the supplier. The drawing should state whether a pass door is required and where it sits in the layout.
What should be confirmed before procurement?
Do not rely on a drawing to imply performance that has not been separately verified.
Conclusion and Next Step
University lecture hall partition stacking drawings do their job when they show a continuous overhead route, a realistic stacking position beside the whiteboard recess and a clear finish and documentation scope. For a project-specific review, share the layout and ceiling conditions with the EBUNGE team through the contact page, review the maintained product information, and check relevant project references before finalising the drawing set.
Continue Exploring
More Cost and Planning Guides
- Newer guidePrepare University Seminar Partition Drawings for Wall-Mounted Display
- Earlier guideSports Hall Partition Stacking at Floor-Mounted Socket Wells?
- Related guideBenchmark a Movable Partition Tender Against Prior Award Data
- Related guideRead a Movable Partition Tender Pricing Schedule for Hidden