
Quick answer: university training center partition manual
Review the project drawings for university training center partition manual.
University training center partition manual operation planning begins with the ceiling, not the panel. EBUNGE movable wall panels are individually movable, suspended from a top track, cross the opening without a floor track, and park at a planned stacking position. When ceiling-mounted light access panels sit above the same zone, the project team must coordinate the overhead route, the stacking location and the access panel swing before any layout is fixed.
This guide is for contractors, architects, interior designers and facilities teams preparing drawings for a flexible training environment. It explains what to review, what to document and where project-specific confirmation is required. The named venue is an example; the same planning logic applies wherever flexible spatial division is needed.
Start With the Ceiling Zone, Not the Panel
Coordinate the current drawing set for university training center partition manual.
Ceiling-mounted light access panels are service points. They may be opened for maintenance, inspection or future work. Their hinge side, drop direction and clearance envelope can conflict with a top track, a trolley path or a stacking pocket.
Before selecting a partition layout, mark every access panel on the reflected ceiling plan. Note which panels sit inside the proposed partition line, which sit inside the stacking zone, and which sit close enough to be affected by panel movement. A panel that opens downward into the track route is a coordination issue, not a finish issue.
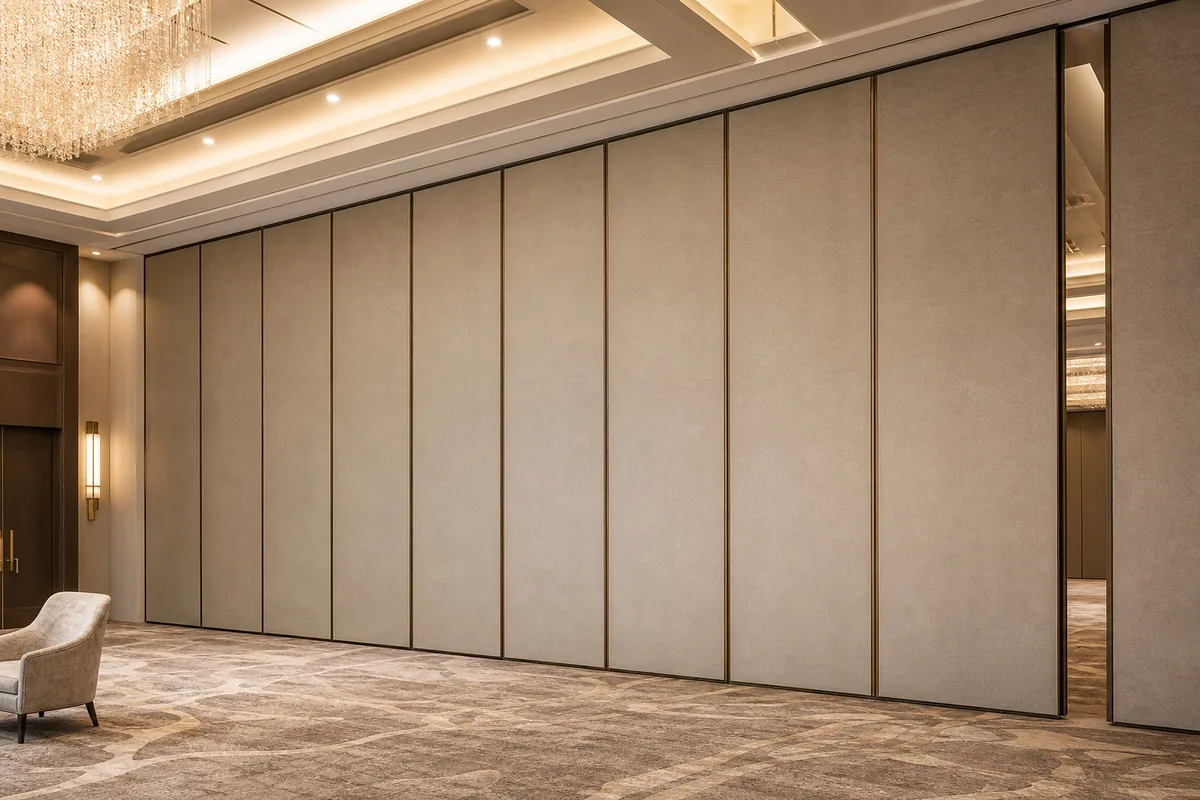
What to collect from the ceiling plan
- Access panel positions, sizes and opening directions.
- Ceiling structure type and any planned service zone above it.
- Lighting, sprinkler and ventilation items near the partition line.
- Any ceiling height change along the proposed route.
These items belong in the same drawing set as the partition layout. If they are missing, the route review is incomplete.
Map the Straight, Turning and Stacking Routes
Record the drawing revision used for university training center partition manual.
EBUNGE reviews straight, turning and stacking routes from the layout. A route is not a single line on a plan. It is a connected overhead path that must remain continuous and supported from the first panel position to the final parking position.
The exact route, junction arrangement, continuous overhead path and parking position must be confirmed from the coordinated project drawings. Every proposed movement path requires a continuous connected overhead route and project-specific support review. This is especially important where a training center has columns, bulkheads or ceiling transitions.
Route review checklist
- Confirm the opening width and the clear height available for panel movement.
- Trace the straight run and identify any turning point.
- Confirm the stacking position and how panels will sit when parked.
- Check that ceiling access panels do not obstruct the route or the stack.
- Record any conflict and resolve it before fabrication drawings are issued.
Parking style is customized to the customer layout and project requirements and may support compact stacking when the coordinated design permits it. The stacking zone must be planned as carefully as the opening itself.
Coordinate Manual Operation With Access Panel Clearance
Keep project evidence attached to the university training center partition manual review.
Manual operation means a person moves each panel individually along the track. The planning question is not how fast this happens; it is whether the person has a clear, safe path to reach the panel edge and move it without interfering with ceiling access panels.
Review the standing zone beside the track. If an access panel opens into that zone, the panel may need to be repositioned, or the partition route may need to change. This is a layout decision, not a product performance claim.
Evidence note
Do not infer acoustic, fire, durability, load or maintenance performance from a visible finish, photograph or drawing. Comparative, absolute and causal statements require corresponding project evidence. Where evidence is not available, state the confirmation boundary instead of filling the gap.
The suitability of each route and parking arrangement depends on the approved layout, circulation, ceiling interfaces and operating sequence.
Decide Finish and Pass-Door Needs Early
Confirmed finish options include laminate, melamine, fabric, leather, glass and other approved surfaces.
Pass-door requirements and project documentation can be discussed with EBUNGE. A pass door changes the panel layout and the movement sequence, so it should be raised before the route is finalized.
Compact comparison: planning inputs
| Input | Why it matters | Who confirms |
|---|---|---|
| Ceiling access panel layout | Prevents conflict with track and stacking | Architect and ceiling contractor |
| Route drawing | Shows straight, turning and stacking paths | Project team with EBUNGE review |
| Finish selection | Sets visual and surface expectations | Designer and client |
| Pass-door need | Changes panel sequence and layout | Client and project team |

Use this table as a coordination record.
Document the Movement Sequence for Facilities Teams
A university training center may be reconfigured between lectures, workshops and events. The people who move the panels are often facilities staff, not the original installers. A simple movement sequence helps them understand the intended route and stacking position.
The sequence should show the opening, the direction of travel, the turning points and the final parked arrangement. It should also note any ceiling access panel that must remain closed during movement. This is operational guidance, not a performance guarantee.
What to include in the handover file
- Approved layout drawing with the track route marked.
- Stacking position and parked panel arrangement.
- Ceiling access panel locations and any movement restrictions.
- Finish schedule and approved surface references.
- Contact route for project-specific questions.
Keep the file with the as-built drawings. If the ceiling layout changes later, the partition route should be reviewed again.
Review Support and Dimensional Requirements Before Release
Do not assume that a track shown on a generic drawing will suit a different ceiling structure, span or service zone.
Dimensional requirements, support points and ceiling interfaces require project-specific confirmation.
Before releasing fabrication or installation drawings, confirm that the ceiling access panel layout, the partition route and the stacking zone have been reviewed together. If any item is unresolved, record it as an open item rather than assuming a default.
Frequently Asked Questions
Can a top-hung partition route pass under a ceiling access panel?
It can be considered only if the route remains continuous and supported and the access panel does not obstruct movement or stacking. The specific clearance must be confirmed from the project drawings.
Do EBUNGE panels need a floor track along the partition line?
No. EBUNGE movable wall panels are top-hung and move without a continuous floor running track or floor hardware along the partition line.
How is the stacking position decided?
Parking style is customized to the customer layout and project requirements. The stacking position is reviewed from the layout, including ceiling access panels, columns and any adjacent services.
Can pass doors be included in the panel layout?
Pass-door requirements and project documentation can be discussed. A pass door affects the panel sequence and should be raised before the route is finalized.

Which finishes are available?
Confirmed finish options include laminate, melamine, fabric, leather, glass and other approved surfaces.
What should be confirmed before installation?
Visible references can support layout discussion but do not verify hidden construction or performance. Resolve open items before drawings are released.
Conclusion and Next Step
Planning university training center partition manual operation around ceiling-mounted light access panels is a coordination exercise. Start with the ceiling zone, map the straight, turning and stacking routes, and document how each panel will move and park. Keep every performance statement tied to project evidence.
To review your layout, share the ceiling plan, the proposed partition route and the stacking position with the EBUNGE team. Visit the Operable Wall System page for product context, see project references for application examples, or contact EBUNGE to discuss your project documentation.
Continue Exploring
More Operable Wall System Guides
- Newer guideUniversity Seminar Partition Stacking: Coat Hook Strips Clearance
- Earlier guideConvention Center Partition Stacking: Pocket AV Control Panel Clearance
- Related guideEvacuation Chair Routes Where Operable Walls Cross Accessible Paths
- Related guidePhase Operable Wall Work When a Renovation Adds a New Wing