
Quick answer: healthcare simulation partition stacking
Review the project drawings for healthcare simulation partition stacking.
Healthcare simulation suites often combine a debrief room, a control area and a flexible skills bay. When a top-hung operable wall divides those zones, the panels must park somewhere. If a wall-mounted defibrillator recess sits near the intended stacking pocket, healthcare simulation partition stacking defibrillator clearance becomes a drawing-coordination question, not a product catalogue question. The panels travel on an overhead track, cross the opening without a floor track, and park at a planned stacking position. Whether that position clears a recess depends on the coordinated layout.
What the Stacking Pocket Actually Does
Coordinate the current drawing set for healthcare simulation partition stacking.
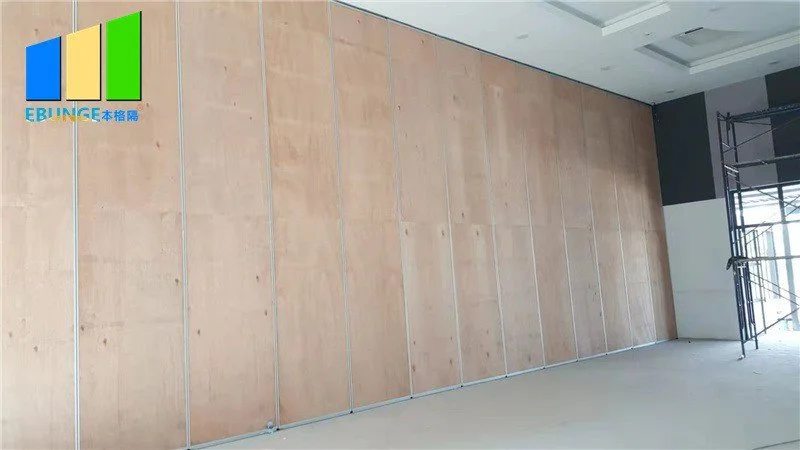
A stacking pocket is the planned location where panels gather when the room is open. The suitability of each route and parking arrangement depends on the approved layout, circulation, ceiling interfaces and operating sequence. It is not a floor-mounted enclosure.
The pocket may be a recess, an alcove, a surface-mounted zone along a wall, or another coordinated position. Parking style is customized to the customer layout and project requirements, and compact stacking may be possible when the coordinated design permits it. The key planning point is that the pocket must be reserved early, before wall services are fixed.

Why a Defibrillator Recess Changes the Geometry
Record the drawing revision used for healthcare simulation partition stacking.
A wall-mounted defibrillator recess projects from, or interrupts, the wall plane. A stacking pocket also occupies wall-adjacent space. When both are planned for the same wall zone, they compete for the same depth and the same vertical band.
This is a coordination issue rather than a performance issue. The exact overhead route and support arrangement must be confirmed by the responsible project team from coordinated drawings. Moving any one of those elements late can force a redesign of the others.
Route types to review
- Straight route: panels travel along one line between the opening and the pocket.
- Stacking route: the final movement into the parked position, where wall projections matter most.
Each route should be reviewed from the layout, not assumed from a similar room. A route that works in one simulation bay may not suit another with a different recess position.
A Drawing Checklist Before the Pocket Is Fixed
Keep project evidence attached to the healthcare simulation partition stacking review.
Use this checklist in the early coordination stage, when the recess location can still move or the pocket can still shift.
- Mark the defibrillator recess on the wall elevation, including its planned position and depth.
- Draw the full track route from the open position to the stacking pocket.
- Confirm the pocket zone is clear of the recess and any wall-mounted services.
- Check that the overhead route is continuous and connected along its full length.
- The exact route, junction arrangement, continuous overhead path and parking position must be confirmed from the coordinated project drawings.
- Confirm pass-door requirements, if the layout includes one, at the same time.
- Issue the coordinated layout for review before procurement or wall setting-out.
Clearance Is a Project-Specific Dimension
Review the project drawings for healthcare simulation partition stacking.
There is no universal clearance figure that applies to every simulation room. The required separation depends on the panel configuration, the track route, the pocket type and the recess geometry. Those inputs come from the project drawings.
For that reason, treat any generic number with caution. The safe approach is to confirm dimensional requirements against the actual layout.
Evidence note
EBUNGE confirms that panels are top-hung, move without a continuous floor track, and park at a planned stacking position. Acoustic, structural, fire and dimensional outcomes must be confirmed for each project. Do not infer performance from a photograph, a finish sample or a similar room type.
Acoustic and Sealing Concepts in Simulation Rooms
Simulation suites often need speech privacy between a scenario room and a debrief room. Operable walls can contribute to that planning through sealing concepts at panel edges and junctions.
A pocket that forces panels to sit awkwardly may affect how seals meet.
Coordination With Other Trades
The defibrillator recess is rarely the only wall item in a simulation room. Consider medical gas outlets, data points, whiteboards, observation windows and door frames. Each one can influence the track route or the pocket zone.
Bring the operable wall layout into the same coordination round as these services. If the recess must stay where it is, the pocket or the route may need to move instead. If the pocket must stay, the recess may need to shift. Deciding this early is cheaper than resolving it on site.
Compact comparison: pocket options

| Pocket approach | Planning consideration | Coordination risk |
|---|---|---|
| Wall recess | Depth and framing must suit parked panels | Conflicts with nearby wall services |
| Surface-mounted zone | Reserves wall-adjacent space instead of cutting in | Reduces usable wall length |
| Alcove or return wall | Uses an existing change of direction | Depends on room geometry |
Finish and Interface Decisions
Confirmed finish options include laminate, melamine, fabric, leather, glass and other approved surfaces. Those remain project-specific.
Where a defibrillator recess sits close to the pocket, the visible interface between wall, track and parked panels should be reviewed on the elevation. This is a design and coordination review, not a performance claim.
Frequently Asked Questions
Can the stacking pocket be placed directly beside a defibrillator recess?
It may be possible, but it must be confirmed from the coordinated layout. The recess position, pocket depth and track route all interact, so the answer depends on the project drawings.
Do the panels need a floor track to reach the pocket?
No. EBUNGE panels are top-hung and move without a continuous floor running track or floor hardware along the partition line. The overhead route must still be continuous and connected.
Is there a standard clearance dimension I can apply?
No universal figure applies. Clearance depends on the panel configuration, route type, pocket design and recess geometry. Confirm dimensional requirements for the specific project.
Can the pocket be customized to suit the room?
Parking style is customized to the customer layout and project requirements, and compact stacking may be supported when the coordinated design permits it. Review this with the project team.
What documentation should be shared for review?
Share the room layout, wall elevations showing the recess, the intended track route and any pass-door requirements. Project documentation can be discussed with EBUNGE during planning.
Does the finish affect clearance planning?
Finish selection is separate from route and pocket geometry. Laminate, melamine, fabric, leather, glass and other approved surfaces can be considered, but they do not replace dimensional coordination.
Conclusion
Healthcare simulation rooms reward early coordination. The stacking pocket, the track route and the defibrillator recess should be resolved together on the drawings, before wall setting-out and before procurement.
Review the operable wall system for product context, see how layouts are handled in project applications, and contact EBUNGE to discuss your simulation room drawings.
Continue Exploring
More Operable Wall System Guides
- Newer guideHealthcare Training Partition Manual Operation Guide for Multi-Station
- Earlier guideSports Hall Partition Manual Operation Guide for Volleyball Net Anchor
- Related guideEvacuation Chair Routes Where Operable Walls Cross Accessible Paths
- Related guidePhase Operable Wall Work When a Renovation Adds a New Wing