
Quick answer: healthcare training partition manual operation
Review the project drawings for healthcare training partition manual operation.
Planning a healthcare training partition manual operation skills lab begins with the room layout, not the panel finish. In a multi-station skills lab, the partition must divide teaching bays, open for briefings and return to a planned stacking position without a continuous floor track along the partition line. EBUNGE movable panels are individually movable and top-hung, so the floor stays clear for beds, trolleys and training equipment. Every route, support point and interface still needs project-specific confirmation from coordinated drawings.
Start With the Skills Lab Layout, Not the Panel
Coordinate the current drawing set for healthcare training partition manual operation.
Multi-station labs rarely use one simple opening. A typical plan may need a wide teaching bay, a separate assessment room and a corridor-side demonstration zone. Each division changes how panels travel, where they park and how users cross the space.
Before selecting a configuration, mark the following on the architectural plan:
- Which stations must be separable and which must remain connected.
- Where the opening begins and ends in the closed position.
- Where panels can stack without blocking circulation, doors or equipment zones.
- Whether the overhead route is continuous from the closed position to the stacking position.
- The suitability of each route and parking arrangement depends on the approved layout, circulation, ceiling interfaces and operating sequence.

These marks become the basis for the route review. The exact route, junction arrangement, continuous overhead path and parking position must be confirmed from the coordinated project drawings.
How Manual Operation Works in Daily Training Use
Record the drawing revision used for healthcare training partition manual operation.
Manual operation suits spaces where staff or instructors reconfigure rooms between sessions. Each panel moves individually along the top track. There is no floor track or floor hardware along the partition line, which keeps the training floor free of trip points and cleaning obstacles.
Users should understand three basic movements: moving a panel along a straight run, turning a panel where the layout includes a turning route, and parking panels at the planned stacking position. The exact sequence depends on the approved layout, so the operating routine should be written for the project rather than copied from another room.
What the User Needs to Know Before First Use
- Which panels belong to which opening and in what order they close.
- Where the stacking zone is and what must stay clear around it.
- How pass doors are used when the partition is closed.
- Who to contact when a panel does not move as expected.
- Which project documents describe the approved routes and interfaces.
This is an operational handover topic, not a performance claim. Confirm the actual sequence, access clearances and user responsibilities with the project team during commissioning.
Route Planning: Straight, Turning and Stacking
Keep project evidence attached to the healthcare training partition manual operation review.
Route planning is the most common source of late changes in skills lab projects.
Stacking is equally important. Parking style is customized to the customer layout and project requirements, and compact stacking may be possible when the coordinated design permits it. The stacking position should not conflict with emergency egress, equipment storage or teaching sightlines.
Route Review Checklist
| Item | What to Confirm |
|---|---|
| Closed position | Opening width, alignment and panel sequence |
| Travel path | Continuous overhead route with no untracked gap |
| Turning point | Whether a turn is required and how it is supported |
| Stacking zone | Location, size and clearance from other trades |
| Ceiling interface | Support zone and coordination with services |
| Pass door | Location and daily circulation needs |
Use this table as a discussion tool with the contractor, architect and facility team.
Acoustic and Sealing Concepts in Training Rooms
Skills labs often need speech privacy between simultaneous stations. They are not a direct count of decibels in a room, and they do not by themselves predict how a space will sound.
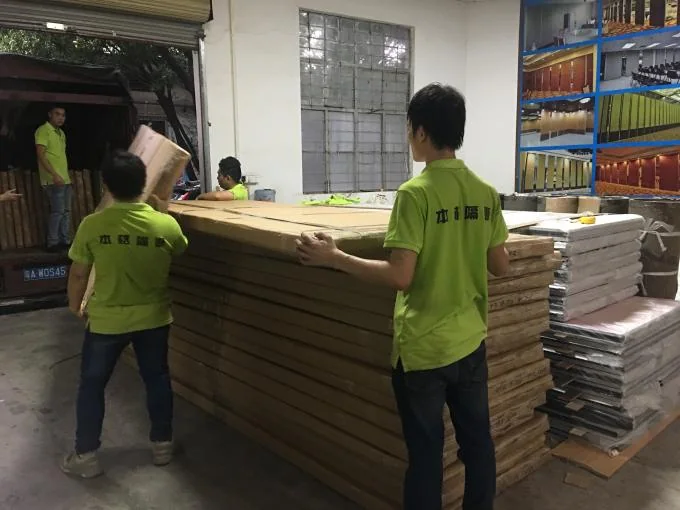
Sealing is part of the assembly concept: perimeter and panel-to-panel interfaces are intended to limit sound leakage paths.
Evidence Note
Confirm acoustic, fire, structural and dimensional requirements for the specific project. EBUNGE product information describes the operable wall system and its movement concept; it does not replace project-specific engineering, acoustic or code review.
Finishes, Pass Doors and Documentation
Confirmed finish options include laminate, melamine, fabric, leather, glass and other approved surfaces. In healthcare training environments, finish selection should be discussed with the project team alongside cleaning procedures and room protocols. A finish being available does not by itself confirm cleaning compatibility or durability for a given setting.
Pass-door requirements can be discussed as part of the layout. A pass door may help daily circulation when the partition is closed, but its position, size and hardware must be coordinated with the opening and the stacking zone.
Documentation to Request
- Layout drawings showing closed, travel and stacking positions.
- Ceiling and support interface information for the project.
- Finish schedule and approved surface references.
- Pass-door location and coordination details.
- Operating and handover information for the approved configuration.
Project documentation can be discussed through the contact page, and general system context is available on the operable wall system page. application reference references are listed in the projects section.
Coordinating With Contractors, Architects and Facility Teams
Manual operation is a shared responsibility. The architect confirms the room strategy, the contractor coordinates the ceiling and support interfaces, and the facility team confirms daily use and access. Early coordination reduces the risk of a stacking zone being blocked by a service or a pass door landing in the wrong place.
Keep one route drawing as the single reference for all parties. When the layout changes, update the route drawing before ordering or installing anything. This discipline matters more in multi-station labs, where a small plan change can affect several openings.
Frequently Asked Questions
Does a healthcare training partition need a floor track?
No continuous floor track is required along the partition line for the EBUNGE top-hung system. Panels are suspended from a top track and move without floor hardware along that line.
Can panels turn corners in a skills lab?
A turn must be part of a continuous connected overhead route, and the project team must confirm support and clearances. Do not assume a turn is possible without drawing review.
How is stacking position decided?
Parking style is customized to the customer layout and project requirements. The stacking position should be planned with the room circulation, equipment zones and egress strategy, and confirmed in the coordinated design.
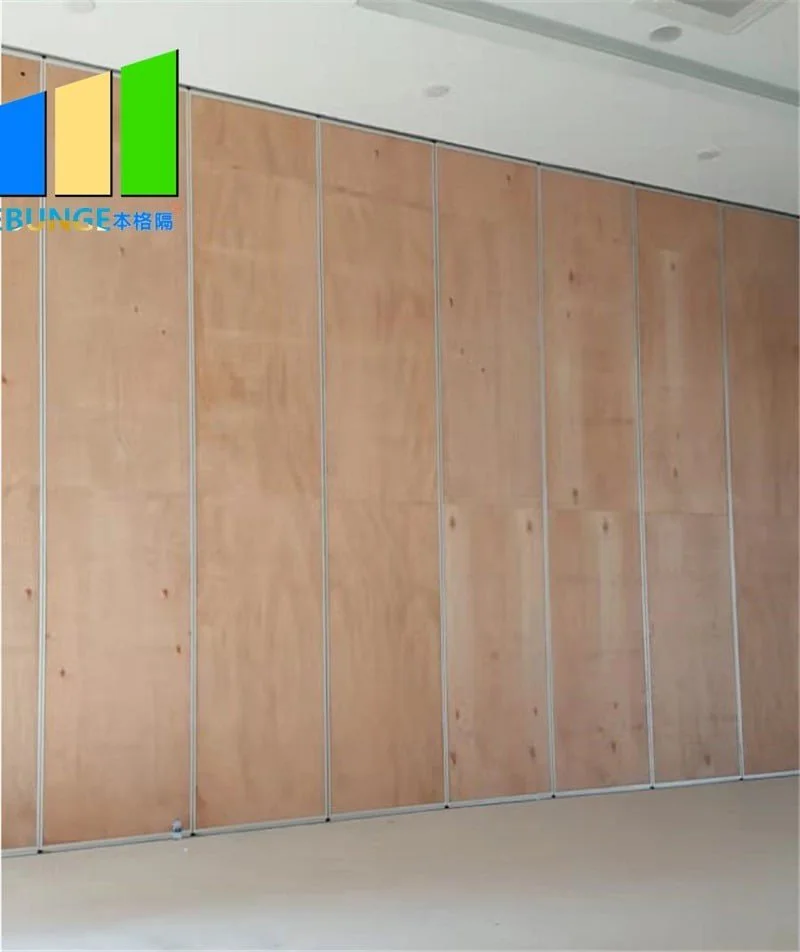
Can a pass door be included?
Pass-door requirements can be discussed as part of the project layout. The location and coordination details should be confirmed with the project team so the door works with the opening and the stacking zone.
Which finishes are available?
Confirmed options include laminate, melamine, fabric, leather, glass and other approved surfaces. Finish suitability for a specific healthcare training setting should be confirmed with the project team.
Does the partition guarantee soundproofing?
No soundproofing guarantee is made.
Conclusion: Plan the Route, Then Confirm the Details
A successful healthcare training partition manual operation skills lab configuration starts with the room layout, a continuous overhead route and a realistic stacking position. Manual operation keeps the floor clear, but it depends on coordinated drawings and clear user guidance.
To discuss a specific skills lab layout, pass-door requirement or documentation set, contact EBUNGE with your project drawings and room requirements.
Continue Exploring
More Operable Wall System Guides
- Newer guideAirport Convention Partition Manual Operation Needs Clearance at Ceiling
- Earlier guideHealthcare Simulation Partition Stacking Pocket Needs Clearance
- Related guideEvacuation Chair Routes Where Operable Walls Cross Accessible Paths
- Related guidePhase Operable Wall Work When a Renovation Adds a New Wing