
Quick answer: healthcare simulation partition track
Review the project drawings for healthcare simulation partition track.
The exact route, junction arrangement, continuous overhead path and parking position must be confirmed from the coordinated project drawings. This article gives project teams a practical, evidence-bounded checklist for inspection and coordination. The suitability of each route and parking arrangement depends on the approved layout, circulation, ceiling interfaces and operating sequence.
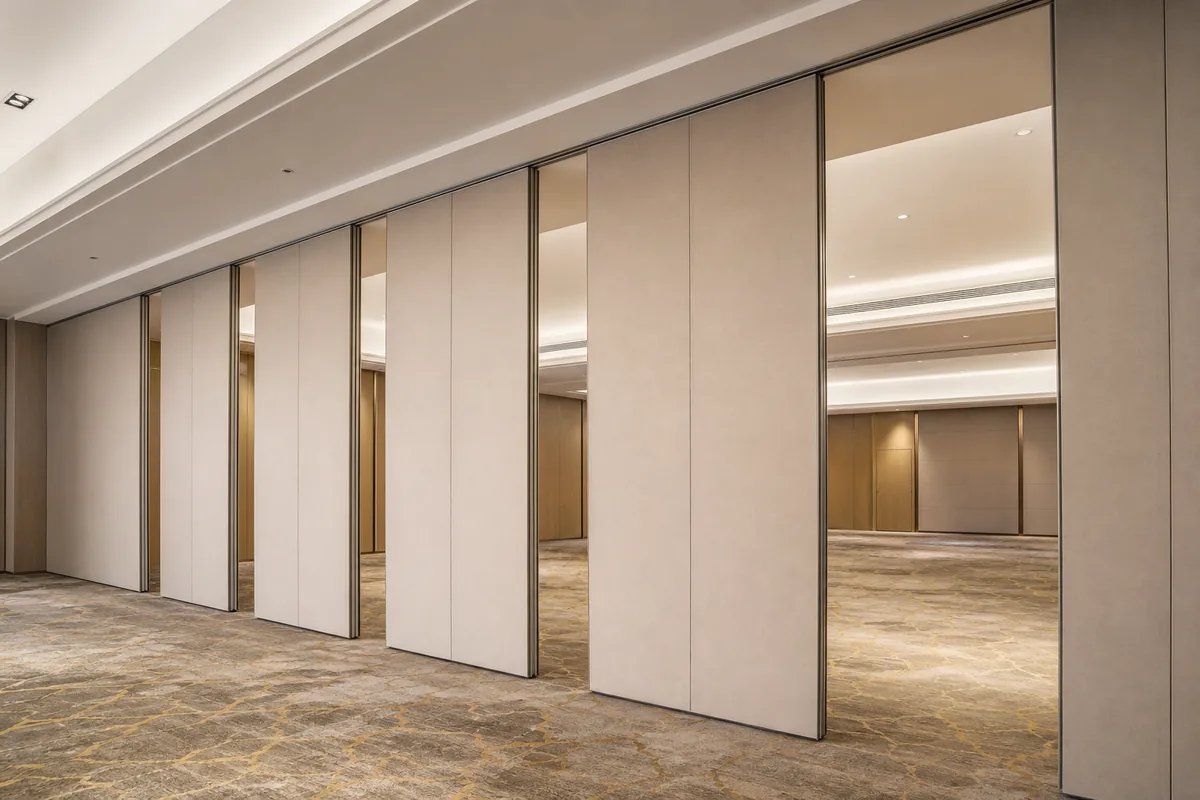
EBUNGE movable partition panels are individually movable, suspended from a top track, cross the opening without a floor track, and park at a planned stacking position. Straight, turning and stacking routes are reviewed from the layout.
Why This Maintenance Topic Needs a Scope Boundary
Coordinate the current drawing set for healthcare simulation partition track.
Healthcare simulation rooms often combine a flexible partition with ceiling-mounted equipment rails. The partition track and the IV pump rail may sit in the same ceiling zone, but they are different systems with different support and coordination needs.
Those items require project-specific documentation. The checklist below focuses on visible conditions, route continuity and coordination questions that project teams can raise with the responsible parties.

Pre-Inspection Information to Gather
Record the drawing revision used for healthcare simulation partition track.
Before any inspection visit, collect the current layout drawing, the approved track route, the planned stacking position and the ceiling coordination drawing that shows the IV pump rail zone. If any drawing is missing, mark that item as an open question rather than assuming a condition.
- Current room layout and partition opening dimensions
- Approved straight, turning and stacking route drawings
- Ceiling interface details for the partition track and the IV pump rail zone
- Finish schedule for the panels, if finish condition is part of the review
- Pass-door requirements, if the room program includes one
- Project contact list for structural, ceiling and equipment coordination
Visual Inspection Checklist for the Track Zone
Keep project evidence attached to the healthcare simulation partition track review.
Use a consistent sequence so nothing is skipped. Record observations with location notes and photographs where permitted. If a condition falls outside your competence or authority, stop and refer it to the responsible project party.
- Confirm the visible track route matches the approved drawing, including straight runs, turns and the stacking area.
- Check that the overhead route appears continuous and connected where panels are intended to travel.
- Look for visible obstructions near the IV pump rail zone that could interfere with panel movement.
- Observe whether any ceiling or rail components appear displaced, loose or altered since the last review.
- Check the stacking position for visible obstructions or stored items that could block parking.
- Review panel finish condition only against the approved finish schedule, without inferring performance.
- Note any change in room use, equipment layout or ceiling configuration since the previous inspection.
Coordination With Ceiling-Mounted IV Pump Rail Zones
The IV pump rail zone is a coordination area, not a partition component. Maintenance planning should confirm that the partition route and the rail zone remain compatible with the approved ceiling layout.
Do not move, modify or temporarily remove ceiling-mounted rail components to clear a partition route unless the project documentation authorizes that work. If a route appears blocked, record the condition and escalate it through the project chain rather than improvising a solution.
Evidence Note: What This Checklist Can and Cannot Confirm
This checklist supports visual observation and coordination questions. Those items require project-specific evidence and review by the responsible parties.
They should be discussed as project-specific requirements with qualified specialists, not reduced to a simple count of decibels or assumed from a partition type.
Documentation and Handover Practices
Keep inspection records with the project documentation so future teams can see what was observed and what remained open. A simple log with date, location, observation and action owner is usually more useful than a narrative report without references.
| Record Item | Why It Helps | Confirmation Needed |
|---|---|---|
| Track route sketch | Shows straight, turning and stacking paths | Approved layout drawing |
| Ceiling coordination note | Flags proximity to IV pump rail zone | Structural and ceiling review |
| Observed condition photo | Supports follow-up discussion | Project permission to record |
| Open question list | Prevents assumptions from becoming decisions | Responsible party response |
Planning Questions for Renovation and New Builds
For renovation projects, existing ceiling conditions may differ from the original drawings. For new builds, the partition route and the IV pump rail zone should be coordinated early, before ceiling closures limit access.
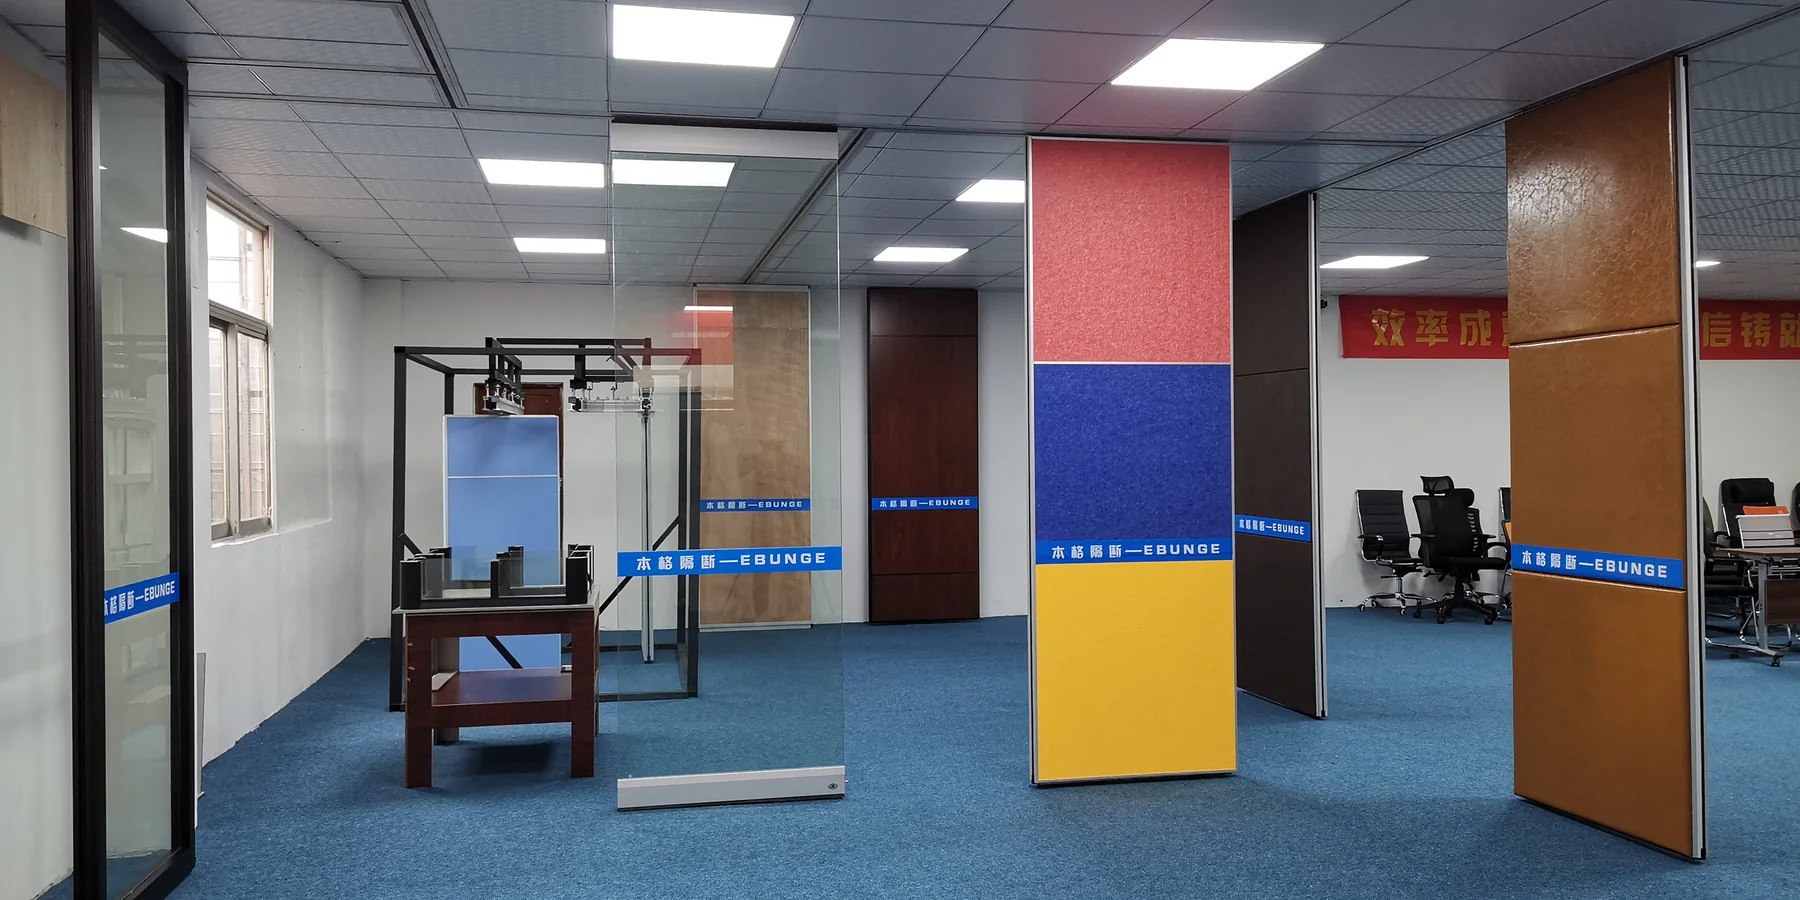
Finish selection is separate from track maintenance. Confirmed finish options include laminate, melamine, fabric, leather, glass and other approved surfaces. Cleaning methods and compatibility should be confirmed for the specific finish and project environment.
Frequently Asked Questions
Does a top-hung partition need a floor track in a simulation room?
No continuous floor running track or floor hardware along the partition line is required for the top-hung system described here. The panels are suspended from a top track and park at a planned stacking position. Confirm the specific route and support with the project drawings.
Can the partition track share a ceiling zone with an IV pump rail?
They may occupy nearby ceiling space, but they are different systems. The exact overhead route and support arrangement must be confirmed by the responsible project team from coordinated drawings. Do not assume shared support without confirmation.
How often should the track be inspected?
Inspection frequency depends on project use, environment and facility procedures. This article does not set an interval. Establish a schedule with the responsible project and facility parties based on the approved documentation.
What should be done if a panel route appears blocked?
Record the observation, stop movement if there is any risk, and escalate through the project chain. Do not modify ceiling-mounted rail components or partition components without authorization and project-specific review.
Can this checklist confirm acoustic performance?
No. STC and Rw are rating concepts, not a simple decibel count, and they cannot be confirmed from a visual inspection checklist.
Where can project teams get more information?
Review the movable partition wall product context, see related projects for application examples, and contact the team to discuss pass-door requirements and project documentation.
Conclusion and Next Steps
Healthcare simulation partition track iv pump rail maintenance is a coordination task as much as an inspection task. Visible references can support layout discussion but do not verify hidden construction or performance.
For project-specific guidance, contact EBUNGE to discuss your layout, track route and documentation needs.
Continue Exploring
More Maintenance Guides
- Newer guideUniversity Classroom Partition Maintenance Checklist for Wall-Mounted
- Earlier guideWhat Maintenance Checks Apply to University Training Center Partition
- Related guidePlanning Service Walkways Behind Operable Wall Stacking Bays
- Related guidePlan Service Access to Operable Wall Tracks When Ceiling Hatches