
Quick project answer
Review the project drawings for convention center partition track.
When a convention center partition track drawings rigging grid package is issued for review, the most useful question is not whether the track looks correct in isolation. It is whether the drawings show a continuous, supported overhead route that can be coordinated with the ceiling structure and the rigging grid. EBUNGE movable partitions are top-hung, move without a continuous floor track along the partition line, and park at a planned stacking position. Those confirmed facts shape what the drawing set must resolve before fabrication or installation planning proceeds.
Why the rigging grid juncture is a coordination point, not a detail
Coordinate the current drawing set for convention center partition track.
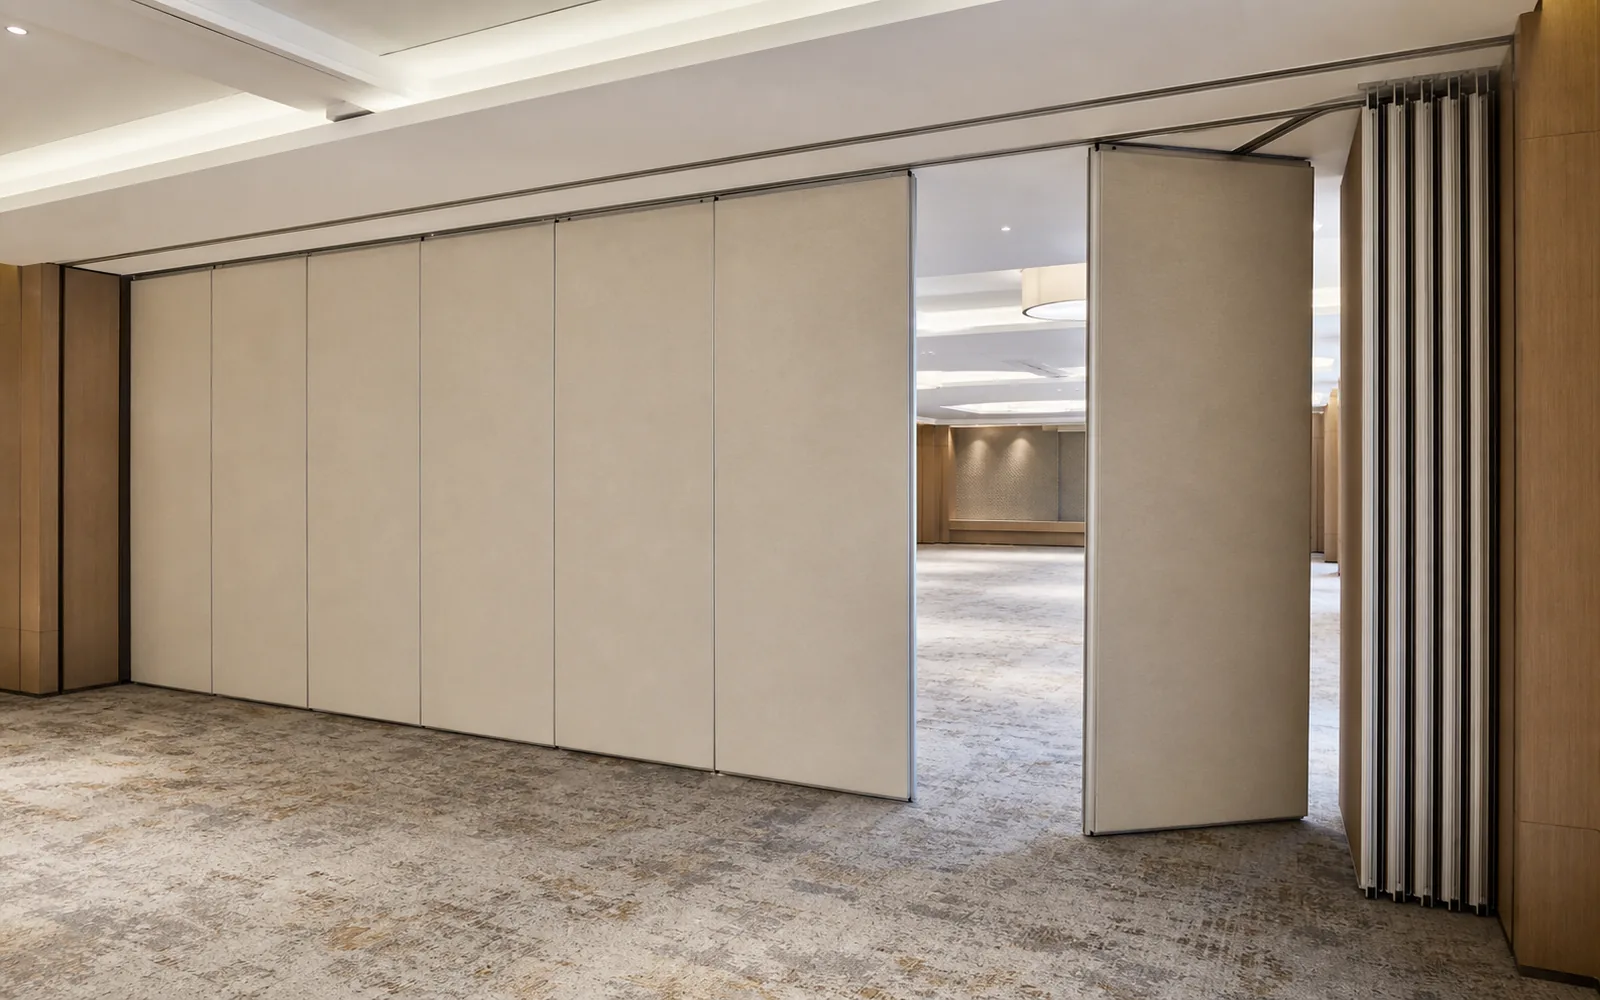
A convention center ceiling often carries a rigging grid, lighting positions, ductwork and other services. A partition track route may cross or run near those elements. The suitability of each route and parking arrangement depends on the approved layout, circulation, ceiling interfaces and operating sequence. Where the route changes direction, turns or enters a stacking area, the plan and reflected ceiling plan need to agree.
This is a commercial investigation task. Reviewers should identify what is known, what is assumed and what still requires project-specific confirmation. Visible references can support layout discussion but do not verify hidden construction or performance.
What the track route drawing should show
Plan view and turning points
The exact route, junction arrangement, continuous overhead path and parking position must be confirmed from the coordinated project drawings. If the layout shows a gap, the drawing set should clarify how the route is completed or revise the movement concept.
Stacking zone and clearance
Parking style is customized to the customer layout and project requirements. The drawings should identify where panels park, how the stacking zone relates to walls, columns, doors and adjacent functions, and whether the coordinated design permits compact stacking. Do not infer stacking dimensions or clearance from a generic example. Confirm them against the application reference layout.
Ceiling interface and support review
The ceiling interface is where the partition track, ceiling structure and rigging grid meet.
Drawing checklist for the review meeting
- Does the plan view show a continuous overhead route from the open position to the stacking position?
- Are turning routes and direction changes clearly marked?
- Is the stacking position shown with its relationship to walls, columns and adjacent rooms?
- Does the reflected ceiling plan show the track route against the rigging grid and other ceiling services?
- Are pass-door requirements identified where the layout requires them?
- Are finish selections noted for each panel face or elevation?
- Is there a clear note that support, acoustic and dimensional requirements require project-specific confirmation?
How to read acoustic and seal information without overclaiming
Finish and pass-door information in the drawing set
Confirmed finish options include laminate, melamine, fabric, leather, glass and other approved surfaces. The drawings should identify where each finish is expected and how it relates to the room’s interior design.
Pass-door requirements can be discussed as part of the project documentation. If a pass door is needed, the drawing set should show its location and how it interacts with the panel route and stacking zone. The review team should confirm the final configuration with EBUNGE and the relevant consultants.
Evidence boundaries for the drawing review
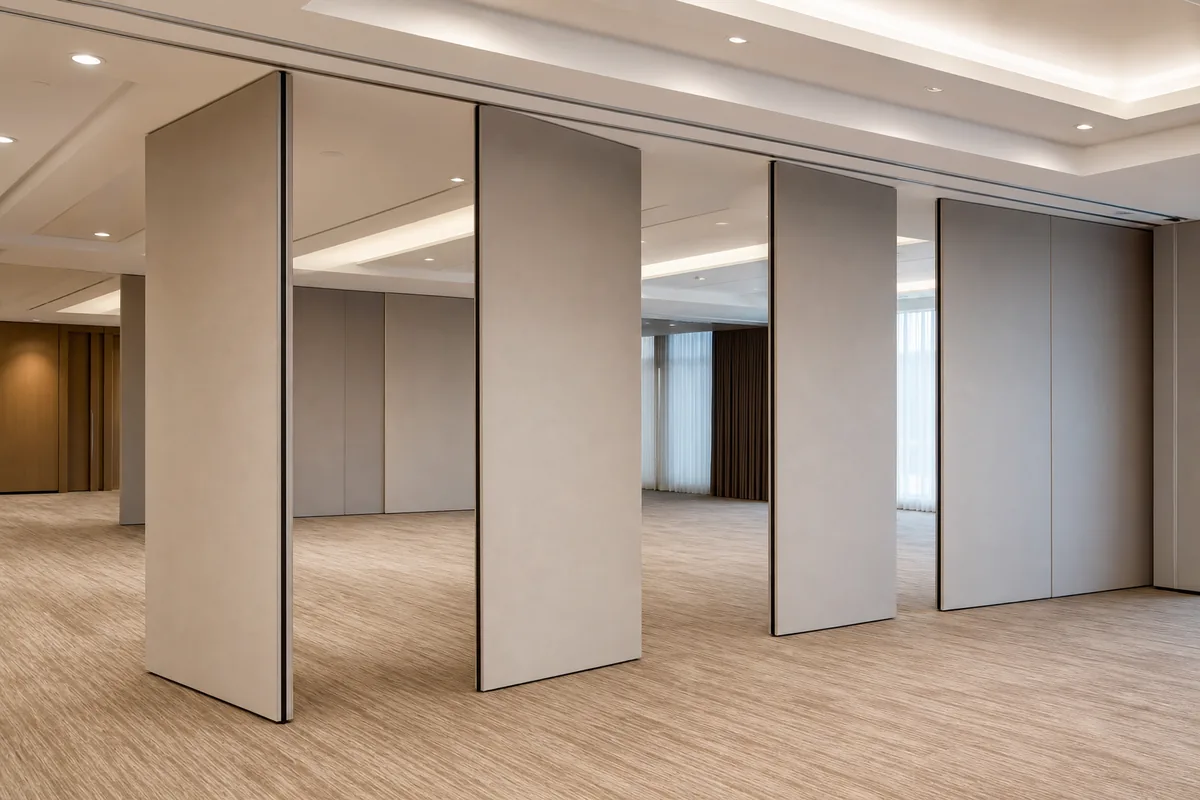
Do not derive hidden acoustic, fire, durability, load, maintenance, certification or commercial performance from a visible shape, finish, photograph or drawing. Comparative, absolute and causal statements require corresponding evidence.
This boundary is practical, not restrictive. It keeps the review focused on what the drawings actually specify and what must be confirmed. A convention center partition track drawing set is a coordination instrument. It should make the route, stacking, ceiling interface and finish intent visible so that the project team can ask the right questions.
FAQ: convention center partition track drawings and rigging grids
What is the most important thing to check at a rigging grid juncture?
Check that the track route is continuous and that the ceiling interface is shown clearly enough for the responsible engineer to review support.
Can EBUNGE confirm support requirements from a drawing alone?
No. EBUNGE can discuss project documentation and coordination, but not replace project-specific engineering review.
Do the drawings need to show the stacking position?
Yes. Parking style is customized to the customer layout and project requirements. The stacking position should be shown so that clearance, adjacent functions and route continuity can be reviewed.
How should acoustic requirements appear in the drawing set?
They should appear as project-specific requirements to be confirmed, not as a performance promise. STC or Rw can be explained conceptually, but the drawing note alone does not establish a project result.
What finish information belongs in the drawing set?
Identify where confirmed finishes such as laminate, melamine, fabric, leather, glass or other approved surfaces are expected.
Can pass doors be included in the partition layout?
Pass-door requirements can be discussed as part of the project documentation. The drawing set should show the intended location and how it interacts with the panel route and stacking zone.
Conclusion: use the drawings to define the confirmation path
A strong convention center partition track drawing package does not answer every performance question. It shows the route, the turning points, the stacking position, the ceiling interface and the finish intent, and it identifies what still needs project-specific confirmation. That is the right basis for coordination between the owner, architect, contractor and EBUNGE.
Review the operable wall system context, check relevant project references, and contact EBUNGE to discuss your drawing set, pass-door requirements and project documentation.
Continue Exploring
More Cost and Planning Guides
- Newer guideUniversity Training Center Partition Procurement Checklist
- Earlier guideHealthcare Training Partition Procurement: Crash Cart Swing
- Related guideBenchmark a Movable Partition Tender Against Prior Award Data
- Related guideRead a Movable Partition Tender Pricing Schedule for Hidden