
Quick answer: airport convention partition manual operation
Review the project drawings for airport convention partition manual operation.
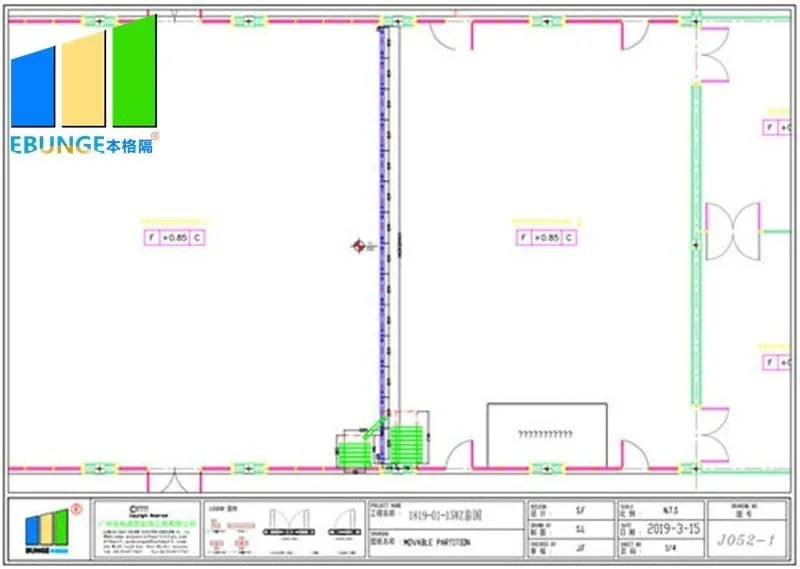
Airport convention partition manual operation cable tray clearance is a planning question, not a product feature. EBUNGE movable partition panels are individually movable, suspended from a top track, cross the opening without a floor track, and park at a planned stacking position. The exact route, junction arrangement, continuous overhead path and parking position must be confirmed from the coordinated project drawings. The right time to resolve this is during layout review, before fabrication or installation planning advances.
Why the Ceiling Zone Becomes a Movement Zone
Coordinate the current drawing set for airport convention partition manual operation.
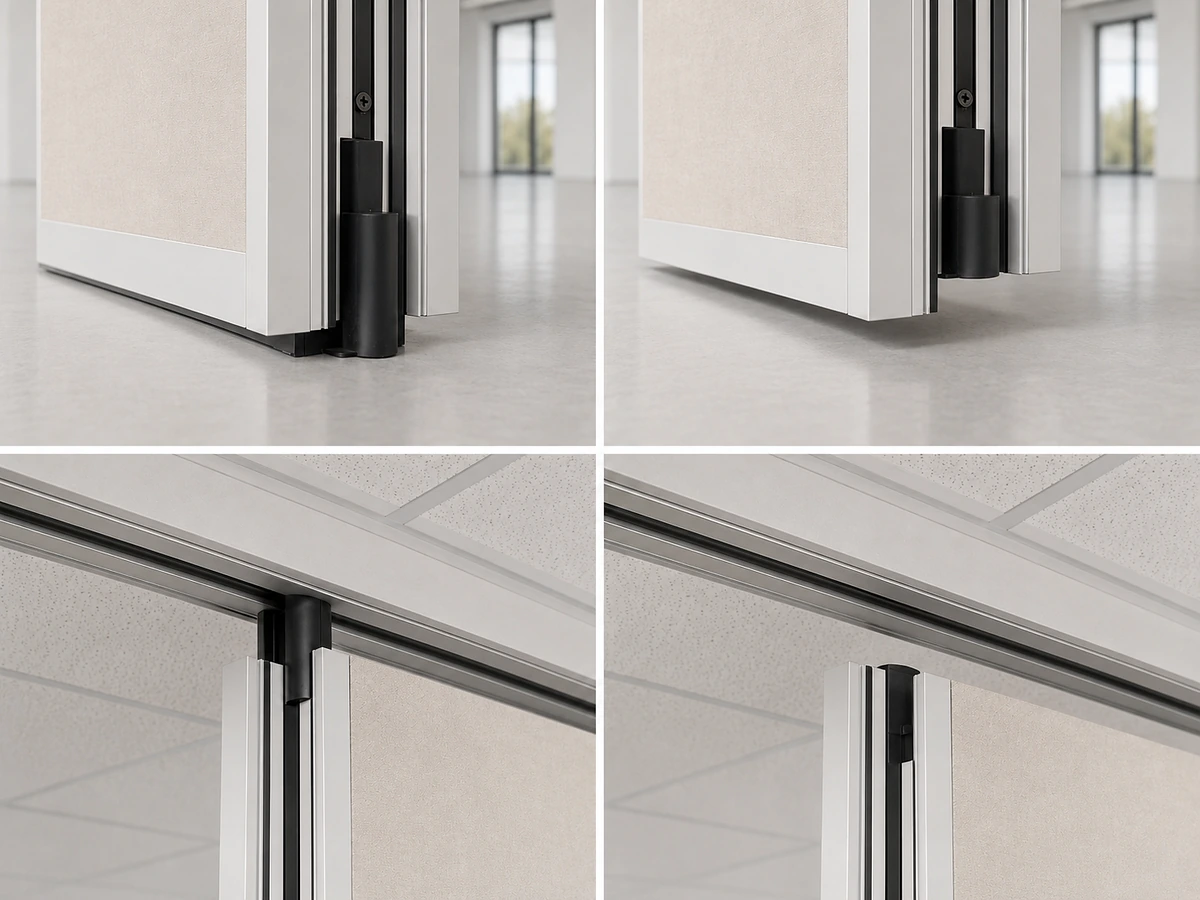
A top-hung partition does not run on the floor. Its panels hang from an overhead track and move along a continuous connected route. That route may be straight, turning or leading to a stacking position. In an airport convention hall, the ceiling is rarely empty. Cable trays, conduit, sprinkler lines, air devices and lighting supports often occupy the same overhead band.
The planning issue is not simply whether a tray exists. It is whether the proposed partition route, trolley path and stacking zone remain clear of that tray and its supporting elements. A drawing that shows the partition line but not the ceiling services is incomplete for this review.
What the product facts confirm
EBUNGE panels are top-hung and move without a continuous floor running track or floor hardware along the partition line. Parking style is customized to the customer layout and project requirements, and may support compact stacking when the coordinated design permits it. These facts define the movement concept. They do not define clearances, support points, loads or installation outcomes for a specific airport project.
Information to Collect Before Clearance Review
Record the drawing revision used for airport convention partition manual operation.
The suitability of each route and parking arrangement depends on the approved layout, circulation, ceiling interfaces and operating sequence. The goal is to compare the partition route with the ceiling services in the same coordinate space. Missing information should be treated as an open item, not filled with assumptions.
- Reflected ceiling plan showing cable trays, ducts, conduits, light fixtures and access panels.
- Ceiling height and any changes in ceiling level along the movement path.
- Pass-door locations and how they relate to the panel route and stacking zone.
This list is a starting point.
How Cable Trays Interact with Manual Panel Movement
Keep project evidence attached to the airport convention partition manual operation review.
Manual operation means a person moves each panel along the track. The panel needs a clear path. If a cable tray or its hangers intrude into that path, the movement may be obstructed or the panel may need to be handled differently. Neither outcome can be assumed from a generic drawing.
Clearance also matters at turning points and at the stacking position. A route that looks clear in a straight run may become tight where the track turns or where panels gather. The stacking position is part of the movement route, not a separate detail.
Straight, turning and stacking routes
Stacking routes add a parked condition that may occupy ceiling space for long periods. Each route type should be reviewed against the same ceiling services.
Pass doors and service access
Pass-door requirements and project documentation can be discussed with EBUNGE. A pass door may change how users move through the space, but it does not remove the need to coordinate the panel route with ceiling cable trays. Service access to trays should also remain possible after the partition is installed.
A Practical Clearance Coordination Process
Review the project drawings for airport convention partition manual operation.
Use a step-by-step review so that clearance decisions are visible to the whole project team. The process below is a planning framework, not an engineering calculation.
- Overlay the partition route on the reflected ceiling plan.
- Mark every cable tray, duct, conduit and fixture that intersects or approaches the route.
- Identify straight runs, turning points and the stacking position separately.
- List conflicts and open questions rather than resolving them by assumption.
- Confirm support and dimensional requirements with the responsible project parties.
- Record the agreed route and clearance approach in the project documentation.
- Recheck after any ceiling services or partition layout change.
This sequence helps prevent a late discovery that the intended route cannot be used as drawn. It also gives reviewers a clear record of what was coordinated.
Evidence Boundaries and Acoustic Concepts
Do not infer acoustic, fire, durability, load or maintenance performance from a visible finish, a photograph or a generic drawing. Confirm project-specific requirements with qualified parties.
Finish options confirmed for EBUNGE include laminate, melamine, fabric, leather, glass and other approved surfaces. Those topics require their own project evidence.
Documentation That Supports Clearance Decisions
Good documentation makes the clearance review repeatable. It should show the partition route, the ceiling services and the stacking position in a way that reviewers can compare. It should also identify which items remain open.
| Documentation item | Why it matters for clearance |
|---|---|
| Partition layout with route and stacking | Defines where panels travel and park |
| Reflected ceiling plan | Shows cable trays and other overhead services |
| Support coordination notes | Records project-specific support review status |
| Pass-door and access notes | Clarifies user movement and service access |
| Open-items list | Prevents assumptions from becoming decisions |
Project teams can review the movable partition wall product context and the project references page for general orientation. Specific clearance, support and dimensional decisions still belong to the project documentation.
Frequently Asked Questions
Does every airport convention partition need cable tray clearance review?
Any top-hung partition route that passes below ceiling services should be reviewed against those services. The extent of the review depends on the project layout and the ceiling conditions.
Can EBUNGE confirm clearance dimensions from a layout drawing?
Clearance and dimensional requirements are project-specific.
Do movable partitions need a floor track?
EBUNGE movable partition panels are top-hung and move without a continuous floor running track or floor hardware along the partition line. The overhead route still requires a continuous connected path and project-specific support review.

How does stacking affect ceiling clearance?
Parking style is customized to the customer layout and project requirements. The stacking position is part of the movement route, so it should be reviewed against ceiling cable trays and other services.
Can acoustic performance be promised for a specific airport space?
STC and Rw are conceptual single-number descriptors, and the required rating must be confirmed for the specific assembly and site conditions.
What should be included in the clearance documentation package?
Include the partition layout, reflected ceiling plan, support coordination notes, pass-door and access notes, and an open-items list. This helps the team track what has been confirmed and what remains unresolved.
Conclusion and Next Step
The panels are top-hung, move without a floor track and park at a planned stacking position. The ceiling zone, however, contains services that can affect the route. Visible references can support layout discussion but do not verify hidden construction or performance.
For layout discussion, documentation review or pass-door requirements, contact EBUNGE with your project information.
Continue Exploring
More Operable Wall System Guides
- Newer guideConvention Center Partition Stacking: Emergency Call Station Clearance
- Earlier guideHealthcare Training Partition Manual Operation Guide for Multi-Station
- Related guideEvacuation Chair Routes Where Operable Walls Cross Accessible Paths
- Related guidePhase Operable Wall Work When a Renovation Adds a New Wing