
Quick answer: convention center partition finishes
Review the project drawings for convention center partition finishes.
When a convention center hall is divided for concurrent sessions, the movable partition often runs close to wall-mounted speaker array swings. That adjacency makes convention center partition finishes speaker array swings a coordination topic, not just a color choice. Finish selection affects how the wall reads visually, how it is maintained, and how the operating route interacts with nearby building services. This guide compares confirmed finish options and shows what project teams should verify before ordering.
Why Finish Choice Matters Near Speaker Array Swings
Coordinate the current drawing set for convention center partition finishes.
Wall-mounted speaker arrays are usually installed on a swing bracket so they can be aimed into the room. When a partition parks or travels near that zone, the finish is the visible surface that must coexist with the bracket, the wall structure, and the overhead track route. A finish that looks correct on a sample board may behave differently under stage lighting, at a distance, or beside dark equipment.
Finish selection also affects the perceived quality of the divided room. Convention centers host general sessions, breakouts, exhibitions, and banquets in the same footprint. A surface that suits a keynote stage may feel wrong for a trade show booth. The goal is a coordinated finish schedule that supports the room program without implying performance the product has not been tested to deliver.

Confirmed Finish Options to Compare
Record the drawing revision used for convention center partition finishes.
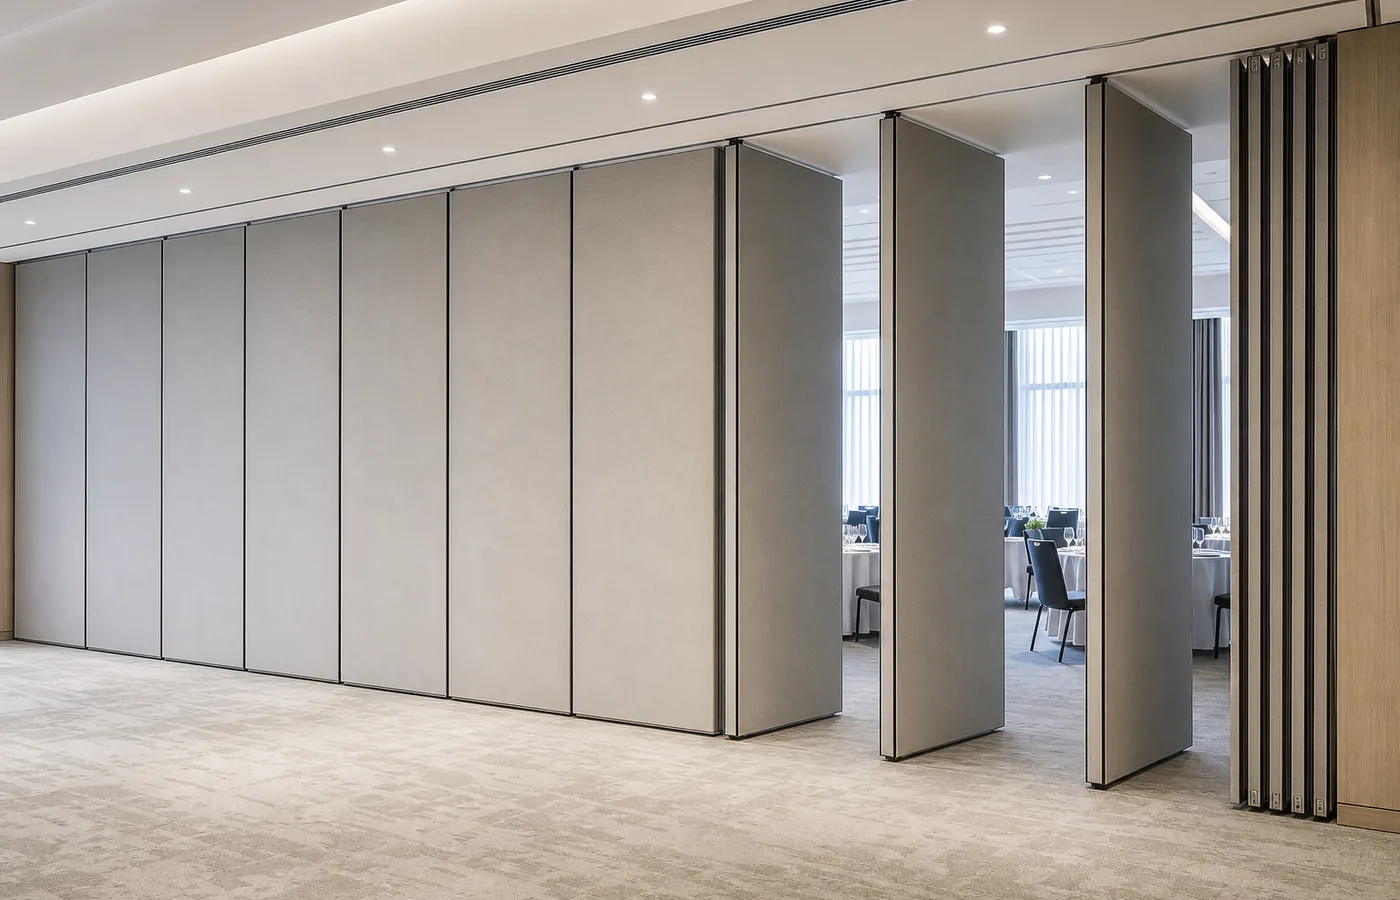
EBUNGE movable partition panels can be specified with laminate, melamine, fabric, leather, glass, and other approved surfaces. Visible references can support layout discussion but do not verify hidden construction or performance. Those attributes must be confirmed for the exact project specification.
Laminate and Melamine
Laminate and melamine are typically chosen for a clean, uniform appearance and a broad color range. The suitability of each route and parking arrangement depends on the approved layout, circulation, ceiling interfaces and operating sequence.
Fabric and Leather
Fabric and leather introduce texture and can soften the visual impact of a large partition wall. They are often considered for hospitality and premium meeting environments. Cleaning expectations, seam placement, and color consistency should be discussed with the finish supplier and the operations team before approval.
Glass and Other Approved Surfaces
Glass and other approved surfaces can support a lighter, more transparent look where the design intent calls for it. Glass also brings questions about safety, framing, and sightlines that belong in the project documentation. Treat every finish as a project-specific decision rather than a catalog default.
How the Top-Hung Route Interacts With the Finish
Keep project evidence attached to the convention center partition finishes review.
EBUNGE movable partition panels are individually movable, suspended from a top track, and cross the opening without a floor track. They park at a planned stacking position. This clear-floor principle matters near speaker array swings because there is no continuous floor running track or floor hardware along the partition line to conflict with cable paths, floor boxes, or seating layouts.
The route is not automatic. Straight, turning, and stacking routes are reviewed from the layout. Every proposed movement path requires a continuous connected overhead route and project-specific support review.
Stacking Position and Finish Visibility
When panels stack, the exposed faces may be the ones seen from the active room. If the stacking pocket sits beside a speaker array swing, the finish on the parked panels becomes part of the room elevation. Review the stacking position in plan and elevation, not only in a finish sample.
Comparison Table for Project Teams
Review the project drawings for convention center partition finishes.
| Finish family | Typical visual intent | Project checks before approval |
|---|---|---|
| Laminate | Uniform, low-pattern surface | Sheen, batch, lighting, cleaning method |
| Melamine | Clean, economical appearance | Edge detail, color match, humidity exposure |
| Fabric | Soft texture, acoustic-friendly look | Seam layout, cleaning, color consistency |
| Leather | Premium tactile surface | Grain variation, maintenance, panel layout |
| Glass | Transparent or reflective character | Safety, framing, sightlines, cleaning |

The table is a coordination aid, not a performance ranking. Confirm every finish against the project specification and the supplier’s approved sample.
Evidence Boundaries Around Acoustic Language
Do not infer acoustic, fire, durability, load, or maintenance performance from a visible finish, photograph, or drawing. Ask for the matching project evidence.
Decision Checklist Before Finish Approval
- Confirm the partition layout, including straight, turning, and stacking routes.
- Verify the overhead route is continuous and supported as required by the project.
- Check the stacking position against speaker array swing clearance and service access.
- Review finish samples under the actual lighting and at the viewing distance.
- Confirm cleaning and maintenance expectations with the operations team.
- Discuss pass-door requirements and project documentation early.
Coordinating With the Speaker Array Swing Zone
The speaker array swing zone is a building-services condition, not a partition accessory. The finish schedule should identify which panel faces are visible when the wall is open, closed, and stacked.
If the swing bracket requires wall reinforcement or a specific mounting height, that information belongs in the coordinated drawings. The partition finish should not be used to conceal unresolved coordination issues. A clean installation depends on the interface being resolved before panels are manufactured.
Documentation to Request From the Supplier
- Finish samples and approved surface references for each proposed finish.
- Layout drawings showing the partition line, turning points, and stacking position.
- Ceiling interface and support coordination notes for the project team.
- Pass-door and access requirements where applicable.
These documents help the design team compare options without relying on assumptions. They also create a clear record of what was reviewed and what still needs confirmation.
Frequently Asked Questions
Can any finish be used near a wall-mounted speaker array swing?
Finish availability depends on the project specification and the coordinated layout. Confirm the finish with the supplier and check clearance, support, and service access around the swing zone.
Do movable partitions need a floor track?
EBUNGE movable partition panels are top-hung and move without a continuous floor running track or floor hardware along the partition line. The exact route, junction arrangement, continuous overhead path and parking position must be confirmed from the coordinated project drawings.
Does the finish determine acoustic performance?
No.
How is the stacking position chosen?
Parking style is customized to the customer layout and project requirements and may support compact stacking when the coordinated design permits it. The stacking position should be reviewed with the layout and the speaker array swing zone.
What should be confirmed before ordering finishes?
Review approved samples and project documentation before release.
Can movable partitions be used outside convention centers?
Yes. Named venues are examples only. Movable partitions can be considered wherever flexible spatial division, combination, or reconfiguration is required, subject to project-specific confirmation.
Conclusion and Next Step
Finish selection for convention center partitions near speaker array swings is a coordination exercise. Compare laminate, melamine, fabric, leather, glass, and other approved surfaces against the room program, the top-hung route, and the stacking position.
To review your layout, finish samples, and documentation requirements, contact the EBUNGE team. You can also explore the movable partition wall range and review project references for context before your next design meeting.
Continue Exploring
More Materials and Finishes Guides
- Newer guideUniversity Classroom Partition Finishes: Marker Board Junctions
- Earlier guideComparing Convention Center Partition Finishes for Loading Dock
- Related guideWho Verifies Partition Handover Records When Trades Finish at Different
- Related guideMovable Partition Finish Sample Coordination Guide for Interior