
Quick answer: hotel banquet partition track
Review the project drawings for hotel banquet partition track.
Hotel banquet partition track sprinkler coordination is a drawing-first exercise, not a product selection shortcut. The exact route, junction arrangement, continuous overhead path and parking position must be confirmed from the coordinated project drawings. EBUNGE movable panels are top-hung and travel without a continuous floor track, so the ceiling zone becomes the critical coordination surface. This article sets out a practical review sequence for contractors, architects, interior designers and hotel operators. The suitability of each route and parking arrangement depends on the approved layout, circulation, ceiling interfaces and operating sequence.
Why Sprinkler Drop Zones Matter to a Top-Hung Partition
Coordinate the current drawing set for hotel banquet partition track.
A top-hung movable partition depends on a continuous overhead route. The panels are individually movable, suspended from a top track, cross the opening without a floor track, and park at a planned stacking position. That route must remain connected and supported across every part of the intended travel path.

Sprinkler drop zones introduce competing demands in the same ceiling plane. A sprinkler head, branch pipe or escutcheon may sit close to the proposed track line. The partition route may also pass beneath a ceiling recess, a bulkhead or a service void. None of these conditions can be resolved by assumption; they require coordinated drawings.
For the project team, the useful question is not whether a partition can avoid sprinklers in general. It is whether the specific layout, ceiling construction and sprinkler arrangement can be coordinated so that each discipline keeps its required clearances and access. That answer belongs to the project’s design and fire-safety professionals.
Start With the Room Layout and Movement Routes
Record the drawing revision used for hotel banquet partition track.
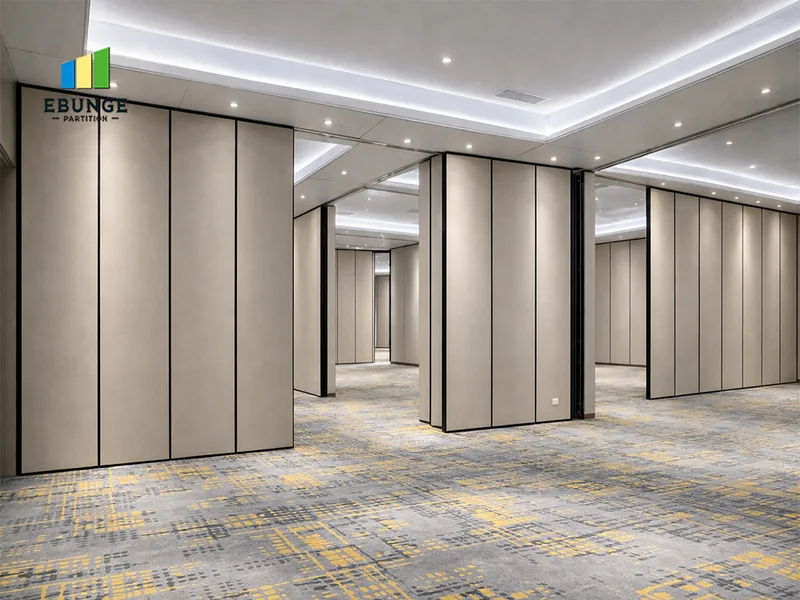
Begin with the room layout, not the track profile. Mark the open position, the closed position and the intended stacking position. Then draw the straight, turning and stacking routes that the panels will follow.
Next, overlay the ceiling services. Identify sprinkler drop zones, light fixtures, diffusers, speakers, access panels and any other element that occupies the ceiling plane. The goal is to see where the partition route and the sprinkler layout compete for the same linear space.
Information to collect before the first coordination meeting
- Reflected ceiling plan showing sprinkler heads, branch lines and drop zones.
- Partition layout showing open, closed and stacking positions.
- Ceiling type, plenum depth and service coordination zones.
- Pass-door requirements and any project documentation already available.
This information lets the team discuss real constraints rather than generic assumptions.
Coordinate the Ceiling Interface, Not Just the Track Line
The track line is only one part of the ceiling interface. The supporting construction, the method of attachment and the available plenum space all affect how the overhead route can be arranged. A drawing that shows a track but omits the supporting structure is incomplete for coordination purposes.
The exact overhead route and support arrangement must be confirmed by the responsible project team from coordinated drawings. The partition route may require a continuous supported line. Where these two needs overlap, the design team should explore options such as adjusting the partition route, relocating a sprinkler drop, or introducing a local ceiling feature that satisfies both disciplines.
Those characteristics require their own project-specific evidence. The coordination drawing is a planning tool, not a performance certificate.
Plan the Stacking Position Early
The stacking position is part of the movement route, not an afterthought. Panels park at a planned stacking position, and that location must be reachable along the continuous overhead route. It also needs to be coordinated with ceiling services, wall returns, columns and adjacent room functions.
Parking style is customized to the customer layout and project requirements. Compact stacking may be possible when the coordinated design permits it, but the project team should confirm the stacking arrangement against the actual ceiling and sprinkler conditions.
Decision checklist for the stacking zone
- Is the stacking position shown on the same coordinated drawing as the track route?
- Does the stacking zone avoid blocking sprinkler access and spray paths?
- Is the supporting construction above the stacking zone identified?
- Are adjacent finishes, columns or door openings protected from panel movement?
- Has the project team confirmed the final parking arrangement in writing?
Use a Numbered Review Process Across Disciplines
A repeatable process keeps the coordination grounded. The following sequence is a planning framework, not a substitute for professional design review.
- Issue the architectural layout with open, closed and stacking positions marked.
- Overlay the sprinkler layout and identify every drop zone near the proposed route.
- Resolve conflicts by adjusting the route, the sprinkler layout or the ceiling design.
- Record agreed interfaces in coordinated drawings and project documentation.
- Confirm finish, pass-door and dimensional requirements before release for fabrication.
Each step should produce a visible record. When a conflict cannot be resolved at the drawing stage, the project team should state the exact confirmation boundary rather than assume a hidden solution.
Finishes, Seals and Acoustic Concepts in Context
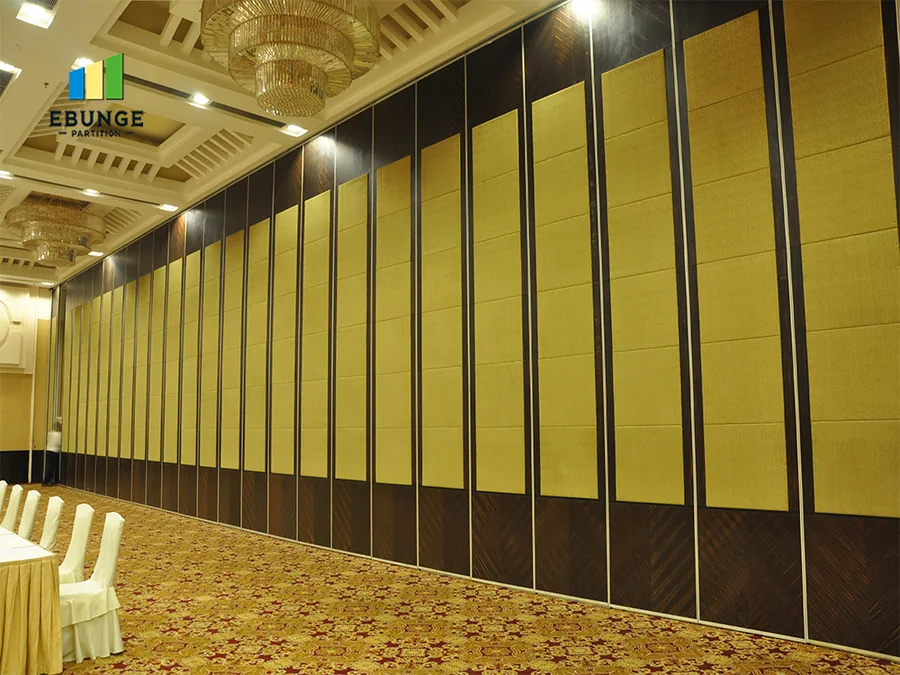
Confirmed finish options include laminate, melamine, fabric, leather, glass and other approved surfaces. Finish selection should follow the coordinated layout, because a finish choice does not resolve a ceiling conflict or prove a performance value.
Where a pass-door is required, that requirement should be discussed early. Pass-door provisions affect panel layout, movement routes and the coordinated ceiling plan, so they belong in the same review cycle as the sprinkler coordination.
Evidence Boundaries and Project-Specific Confirmation
This article describes a planning approach. Those matters require matching evidence and project-specific review.
Do not derive hidden performance from a visible shape, finish, photograph or drawing. Do not treat a generic application example as proof of a application reference. Named venues are examples only; movable partitions can be considered wherever flexible spatial division, combination or reconfiguration is required.
Confirm project-specific support, acoustic and dimensional requirements with the responsible design professionals before proceeding to fabrication or installation.
For maintained product context, review the movable partition solutions and the available project documentation. For application references, see the project applications section. When the coordination drawings are ready, contact the EBUNGE team to discuss the specific layout.
Frequently Asked Questions
What is hotel banquet partition track sprinkler coordination?
It is the process of aligning the partition’s continuous overhead route with ceiling sprinkler drop zones, light fixtures and other services so that each discipline can be reviewed on coordinated drawings. It is a planning activity, not a product performance claim.
Can a top-hung partition travel across an untracked gap?
No. Every proposed movement path requires a continuous connected overhead route and project-specific support review. The panels are suspended from a top track and cannot cross a gap where no track exists.
Does a movable partition need a floor track?
EBUNGE movable panels are top-hung and move without a continuous floor running track or floor hardware along the partition line.
Which finish options are confirmed?
Confirmed finish options include laminate, melamine, fabric, leather, glass and other approved surfaces. Finish selection should follow the coordinated layout and project requirements.
How should the stacking position be planned?
The stacking position should be shown on the same coordinated drawing as the track route. Parking style is customized to the customer layout and project requirements, and compact stacking may be possible when the coordinated design permits it.
Can acoustic performance be confirmed from this article?
No. STC and Rw are rating concepts, not a direct count of decibels.
Conclusion and Next Steps
Successful hotel banquet partition track sprinkler coordination depends on early, drawing-based review.
When your coordinated drawings are ready, contact EBUNGE to discuss the specific project requirements, pass-door provisions and documentation needs.
Continue Exploring
More Project Applications Guides
- Newer guideOffice Meeting Suite Partition Tracks Need Clearance at Ceiling-Mounted
- Earlier guidePrepare University Training Center Partition Drawings for Wall-Mounted
- Related guideOffice Glass Partition Selection Guide for Fit-Out Contractors
- Related guideUniversity Seminar Partition Track Clearance Guide for Ceiling-Mounted