
Quick answer: hotel function partition finishes
Review the project drawings for hotel function partition finishes.
Selecting hotel function partition finishes rigging access requires more than choosing a surface that looks right in a ballroom. The finish decision sits at the intersection of interior design intent, ceiling coordination and long-term maintenance planning. Because EBUNGE movable partition panels are individually movable, top-hung and travel without a continuous floor track, the ceiling zone above the partition line becomes a critical coordination area. This article compares common finish directions and explains what project teams should confirm before drawings are finalized.
Why Ceiling Rigging Access Changes the Finish Conversation
Coordinate the current drawing set for hotel function partition finishes.
In a hotel function room, the partition system is suspended from a top track. The panels cross the opening without floor hardware along the partition line and park at a planned stacking position. The exact route, junction arrangement, continuous overhead path and parking position must be confirmed from the coordinated project drawings.
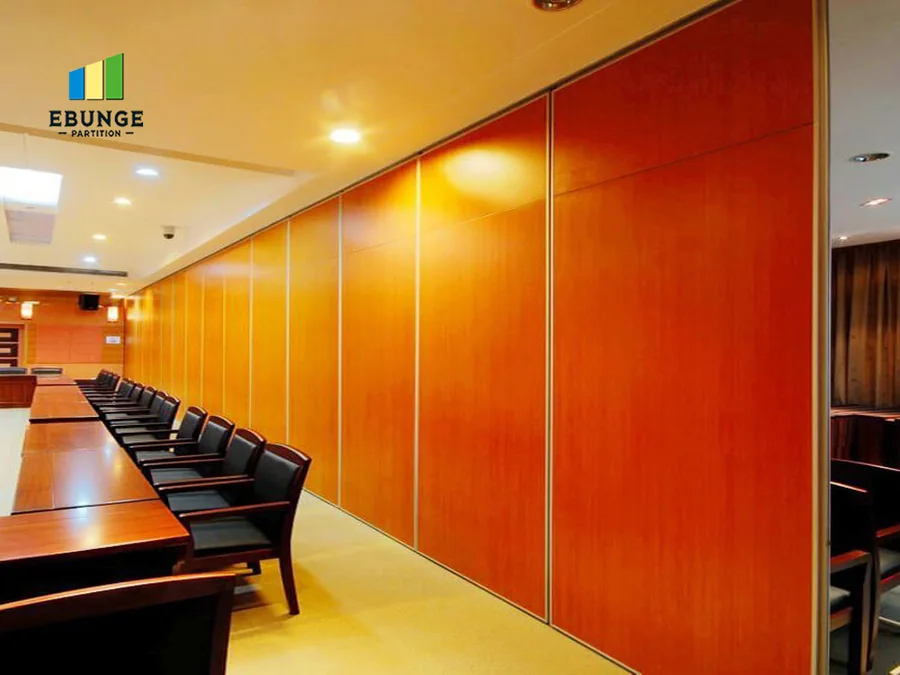
The suitability of each route and parking arrangement depends on the approved layout, circulation, ceiling interfaces and operating sequence. However, it affects how visible surfaces are protected during service access, how adjacent materials are protected, and how easily the finished appearance can be maintained after ceiling work. Project teams should treat finish selection and rigging access as one coordinated decision rather than two separate packages.
Comparing Common Finish Directions for Hotel Function Spaces
Record the drawing revision used for hotel function partition finishes.
EBUNGE confirmed finish options include laminate, melamine, fabric, leather, glass and other approved surfaces. Each direction has practical implications for hotel function rooms where ceiling access may be required during the building’s life.
| Finish direction | Typical visual character | Coordination notes for rigging access |
|---|---|---|
| Laminate | Broad color and pattern range | Confirm edge protection and surface protection during ceiling service |
| Melamine | Consistent, economical appearance | Review panel handling and protection near access routes |
| Fabric | Soft, acoustic-friendly look | Confirm cleaning and protection approach with the project team |
| Leather | Premium tactile finish | Coordinate protection and handling during any overhead work |
| Glass | Reflective, contemporary surface | Review breakage risk, edge protection and access sequencing |
This table is a comparison framework, not a performance rating.
How Finish Selection Interacts With Maintenance Access Planning
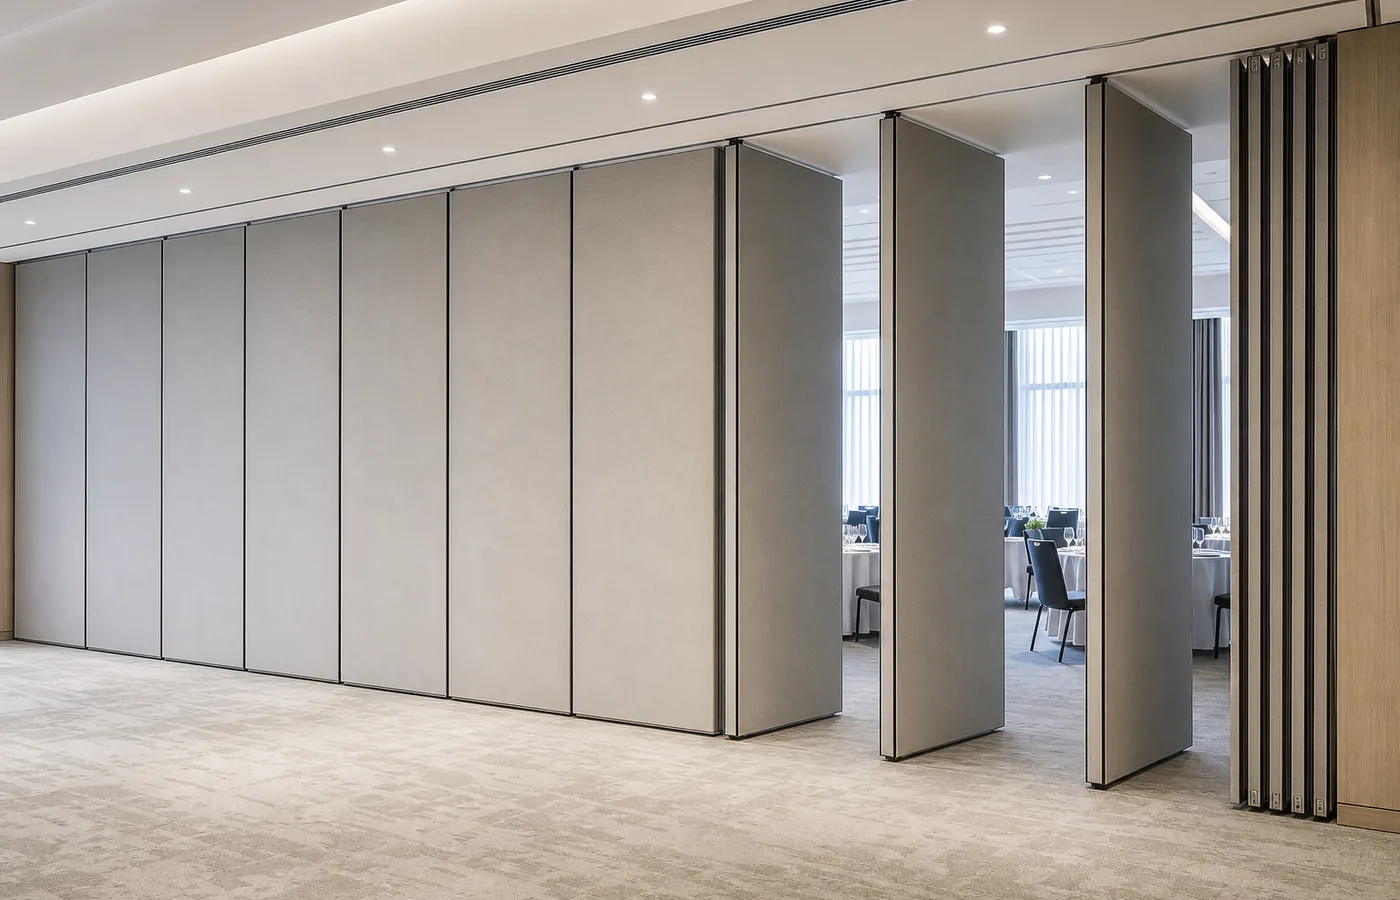
When ceiling rigging access is required, the partition panels may need to be moved, parked or protected. The finish surface influences how that work is planned, but it does not replace the need for a coordinated access strategy.
Protection during overhead service
Fabric and leather surfaces may require temporary protection during ceiling work. Glass surfaces may require edge protection and careful handling.
Stacking and parking coordination
Parking style is customized to the customer layout and project requirements and may support compact stacking when the coordinated design permits it. The finish choice should be reviewed alongside the parking position so that panels are not exposed to unnecessary damage during maintenance access.
Documentation and approvals
Project documentation can be discussed with the EBUNGE team. Drawings should show the track route, ceiling interface, stacking position and any access panels or service zones. Finish samples should be approved against the actual lighting conditions in the function room.
Decision Checklist for Project Teams
- Confirm the room layout, partition line and required stacking position.
- Review the ceiling structure and identify how rigging access will be achieved.
- Select finish direction based on design intent, maintenance expectations and budget.
- Confirm finish sample approval under the project’s lighting conditions.
- Coordinate protection measures for panels during ceiling service.
- Document the track route, support condition and access strategy in the project drawings.
- Review pass-door requirements and any special access needs.
Evidence Boundaries: What Finish Images Cannot Tell You
Those characteristics depend on the complete panel assembly, the project-specific configuration and the supporting documentation.
They should not be reduced to a simple count of decibels or treated as a finish-only property.
Evidence note: finish selection is a visible design decision. It does not replace project-specific confirmation of support, acoustic, dimensional and maintenance requirements.
Coordinating With the Ceiling and Rigging Package
The partition track, ceiling structure and rigging access are separate but connected packages.
Early coordination helps avoid conflicts between the partition stacking position and ceiling services. It also helps the project team plan how panels will be protected if overhead access is needed after installation. For more context on system options, review the movable partition wall page and the project examples for application reference.
Frequently Asked Questions
Which finish is best for a hotel function room with ceiling rigging access?
Laminate, melamine, fabric, leather and glass each have different visual and maintenance implications. The right choice depends on design intent, expected use, cleaning approach and how ceiling access will be managed. Confirm finish samples and project-specific requirements before deciding.
Does the finish affect the acoustic performance of a movable partition?
Visible references can support layout discussion but do not verify hidden construction or performance. STC and Rw are rating concepts, not a simple decibel count.
Can fabric or leather finishes be used in rooms with overhead service access?
Fabric and leather finishes can be considered, but protection during overhead work should be planned. Cleaning compatibility and maintenance expectations must be confirmed for the specific finish and operating context.
How should the stacking position be coordinated with ceiling access?
The stacking position is customized to the layout and project requirements. It should be shown on the project drawings alongside the track route and ceiling interface so that access routes and protection measures can be reviewed together.
What documentation is needed for a hotel function partition project?
Project documentation typically includes layout drawings, track route, ceiling interface details, stacking position and finish approvals. Pass-door requirements and any special access needs can also be discussed. Confirm the required document set with the project team.
Do movable partitions require a floor track?
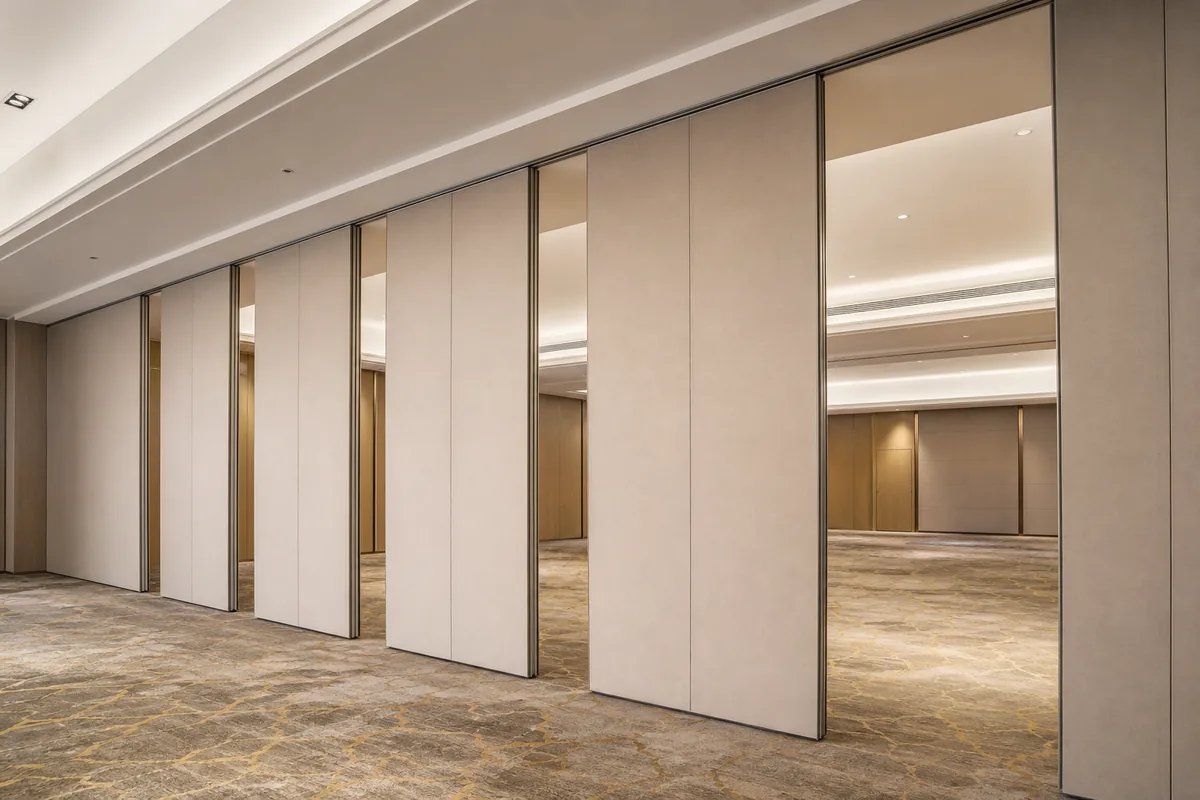
EBUNGE movable partition panels are top-hung and move without a continuous floor running track or floor hardware along the partition line.
Conclusion: Align Finish and Access Decisions Early
Comparing hotel function partition finishes for ceiling rigging access is ultimately a coordination exercise. The finish direction should support the interior design while remaining compatible with the ceiling access strategy, stacking position and maintenance expectations.
To discuss finish options, pass-door requirements or project documentation for your hotel function space, contact the EBUNGE team and share your layout and ceiling coordination details.
Continue Exploring
More Materials and Finishes Guides
- Newer guideOffice Partition Finishes: Marker Board Trays
- Earlier guideUniversity Classroom Partition Finish Selection Guide for Wall-Mounted
- Related guideWho Verifies Partition Handover Records When Trades Finish at Different
- Related guideMovable Partition Finish Sample Coordination Guide for Interior