
Quick project answer
Review the project drawings for banquet partition seal.
Banquet partition seal projector lift well detailing is not a finish decision. The suitability of each route and parking arrangement depends on the approved layout, circulation, ceiling interfaces and operating sequence. When a projector lift well interrupts the ceiling, the partition seal cannot simply follow a generic head detail. The project team must confirm how the top-hung panels, the ceiling opening and the surrounding structure relate to each other before fabrication.
EBUNGE movable partition panels are individually movable, suspended from a top track, cross the opening without a floor track and park at a planned stacking position. That confirmed operating logic is the starting point. It does not, by itself, resolve what happens at a lift well. The following framework helps contractors, architects and venue teams ask the right questions early.
What a Projector Lift Well Changes at the Ceiling Line
Coordinate the current drawing set for banquet partition seal.
A projector lift well is a discontinuity. It creates a recess, a frame and a service zone above the finished ceiling. A movable partition head seal is normally detailed against a relatively continuous ceiling condition. At a lift well, that continuity is broken.
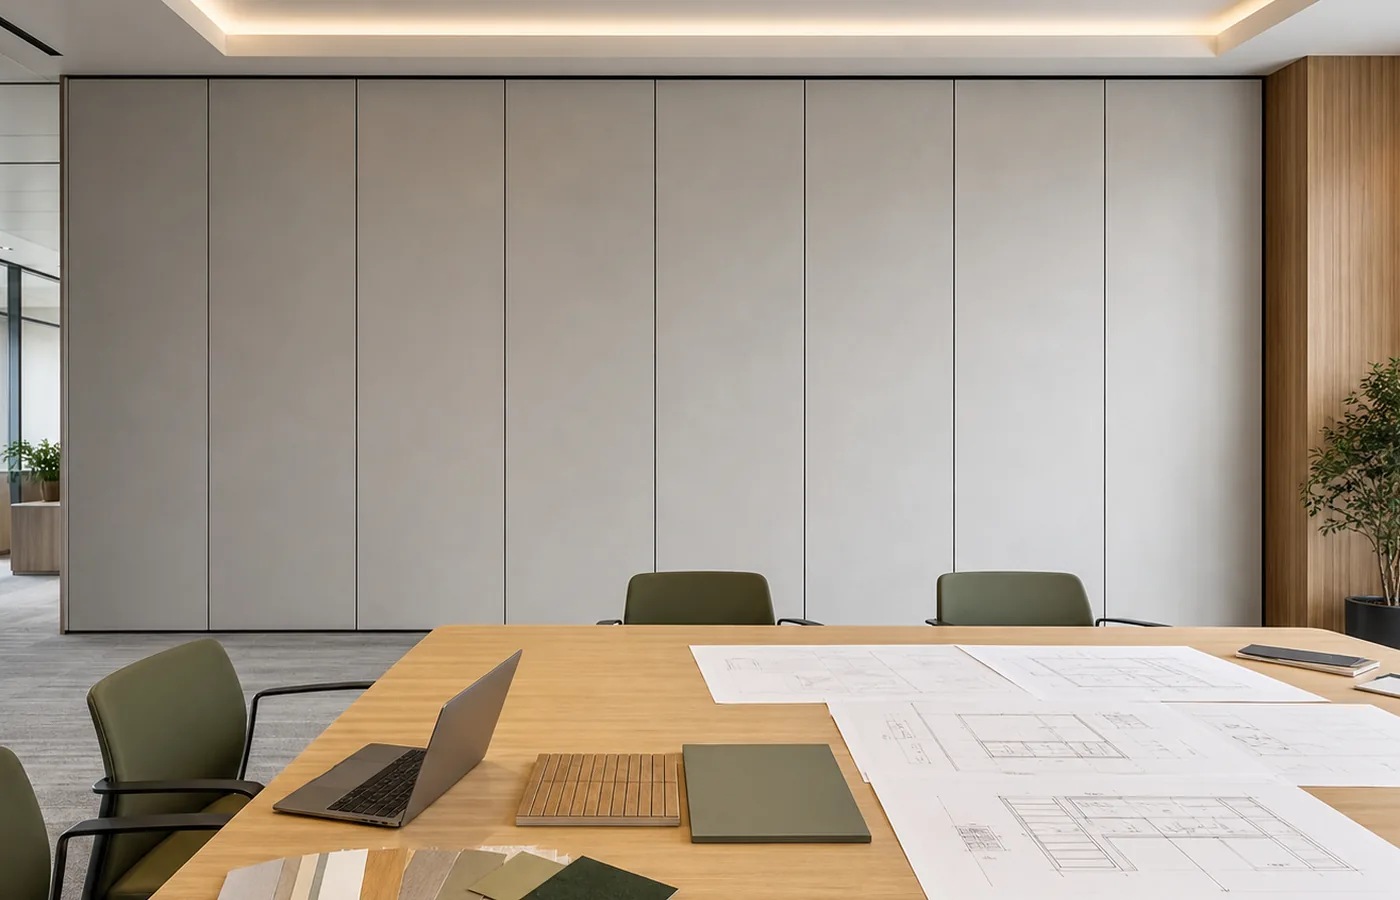
The seal may need to close against a different substrate, a deeper reveal or a framed opening. The track route may need to pass beside or below the well. The stacking position may sit close to the well. None of these conditions can be assumed from a photograph or a generic drawing.
Why the head condition is a coordination point, not a product default
It helps limit airborne paths at the top of the partition line. But the seal profile, the ceiling substrate and the lift well frame are separate project elements. Their relationship must be shown on coordinated drawings.
What the track route review must include
Straight, turning and stacking routes are reviewed from the layout. If a projector lift well sits on or near that route, the review must show how the overhead route remains continuous and supported. The exact route, junction arrangement, continuous overhead path and parking position must be confirmed from the coordinated project drawings. Every proposed movement path requires a continuous connected overhead route and project-specific support review.
Why Seals Alone Do Not Define Acoustic Performance
Record the drawing revision used for banquet partition seal.
STC and Rw are single-number rating concepts used to compare laboratory or field performance. They are not a direct count of decibels, and they should not be reduced to one number in a project discussion.
A seal can reduce a flanking path at the head, but it does not compensate for an unsealed lift well, a service penetration or a discontinuous ceiling.
Evidence note: what cannot be inferred from a drawing
A drawing can show a seal line. The exact overhead route and support arrangement must be confirmed by the responsible project team from coordinated drawings. Those claims require matching project-specific evidence. Do not derive hidden performance from a visible shape, finish or detail.
A Practical Detailing Checklist for Project Teams
Use this checklist during design coordination, before panel fabrication and before ceiling installation is finalized.
- Confirm the exact projector lift well dimensions, frame type and finished ceiling level.
- Confirm the partition track route, including straight, turning and stacking sections.
- Confirm how the head seal meets the ceiling at the lift well and at adjacent ceiling areas.
- Confirm the stacking position and its clearance from the lift well frame.
- Confirm finish selections for the panels and any visible ceiling interface.
- Confirm pass-door requirements and their effect on the panel layout.
- Confirm project documentation responsibilities before installation begins.
How to Sequence the Coordination Process
A simple sequence reduces late changes. It also keeps the seal detail tied to real project information rather than assumptions.
- Collect the architectural ceiling plan, the projector lift well detail and the partition layout.
- Mark the proposed track route and stacking position on the same coordinated drawing.
- Identify every point where the route crosses or approaches the lift well.
- Review the head seal condition at each of those points.
- Confirm finish options, including laminate, melamine, fabric, leather, glass and other approved surfaces.
- Confirm pass-door requirements and project documentation scope.
- Issue a coordinated detail for fabrication and installation.
Common Assumptions That Cause Rework
Most problems at lift wells come from assumptions made too early. The following are common examples.
Assuming the ceiling is continuous
A lift well is not a continuous ceiling. The seal detail must be drawn against the actual condition, not a generic head detail.
Assuming the track can pass anywhere
The track route must be continuous and supported. A lift well may require the route to shift, which can affect the stacking position and the panel layout.
Assuming the seal is a minor item
If it is treated as a late finish item, the coordinated detail may not close properly.
Assuming one detail fits all venues
Banquet halls, hotel ballrooms, conference rooms, schools and office renovation projects have different ceiling conditions. The named venue is an example only. Movable partitions can be considered wherever flexible spatial division, combination or reconfiguration is required, but the detail must match the project.

What to Confirm Before Fabrication
Before fabrication, the project team should be able to answer these questions with coordinated documentation.
| Item | What to confirm |
|---|---|
| Ceiling interface | Exact lift well frame, reveal and finished ceiling level |
| Track route | Continuous connected overhead route, including turns and stacking |
| Support | Project-specific support review with the structural engineer |
| Acoustic strategy | Lift well treated as a potential flanking path |
| Stacking | Clearance from the lift well and surrounding services |
| Finishes | Approved surface selection for the project |
| Documentation | Coordinated drawings and pass-door requirements |
FAQ: Banquet Partition Seal and Projector Lift Well Detailing
What project information is required for banquet partition seal projector lift well detailing?
You need the ceiling plan, the projector lift well detail, the partition layout, the proposed track route and the stacking position.
Can the partition seal be detailed without knowing the lift well frame?
No. The seal must relate to the actual ceiling condition. Without the lift well frame and finished ceiling level, the head detail remains an assumption.
Does a head seal guarantee acoustic separation?
No. A seal can help limit a flanking path, but it does not guarantee soundproofing.

Can the track route pass through the projector lift well?
The route must remain continuous and supported. The exact route, junction arrangement, continuous overhead path and parking position must be confirmed from the coordinated project drawings. If the lift well interrupts the route, the layout must be reviewed and the support strategy confirmed.
Which finish options can be considered for the panels?
Confirmed finish options include laminate, melamine, fabric, leather, glass and other approved surfaces. The selection should match the project design and maintenance requirements.
When should the seal detail be coordinated?
It should be coordinated during design development, before panel fabrication and before the ceiling installation is finalized. Late coordination can cause rework.
Conclusion and Next Step
Banquet partition seal projector lift well detailing is a coordination task. The confirmed EBUNGE operating logic is top-hung movement without a floor track, with straight, turning and stacking routes reviewed from the layout. The lift well detail must be reviewed in the same coordinated set.
Do not rely on generic details or assumed performance.
Continue Exploring
More Acoustic Partition Guides
- Newer guideComparing Banquet Hall Partition Seal Options for Ceiling Diffuser Swing
- Earlier guideWhat Maintenance Checks Apply to Hotel Banquet Partition Seals
- Related guideAcoustic Partition Ceiling Interface Zone Confirmation
- Related guideWho Confirms Ceiling Grid Line Before Acoustic Partition Track