
Quick answer: hotel banquet partition drawings
Review the project drawings for hotel banquet partition drawings.
Hotel banquet partition drawings rigging anchor bolts are not a single drawing. They are a coordinated set of layout, ceiling-interface and support documents that must be reviewed before procurement. For a top-hung movable partition, the panels travel below a continuous overhead route and park at a planned stacking position. The floor remains clear along the partition line. This article explains what to prepare, what to confirm and where the evidence boundary sits.
Start With the Room and the Movement Route
Coordinate the current drawing set for hotel banquet partition drawings.
The first drawing is the room layout. Mark the opening the partition will close, the direction each panel moves and the planned parking position. The exact route, junction arrangement, continuous overhead path and parking position must be confirmed from the coordinated project drawings.
Straight, turning and stacking routes should be reviewed from the layout. A stacking route changes the parking zone and the adjacent wall or ceiling conditions. Both belong in the drawing set before anchor-bolt coordination begins.
What the layout drawing should show
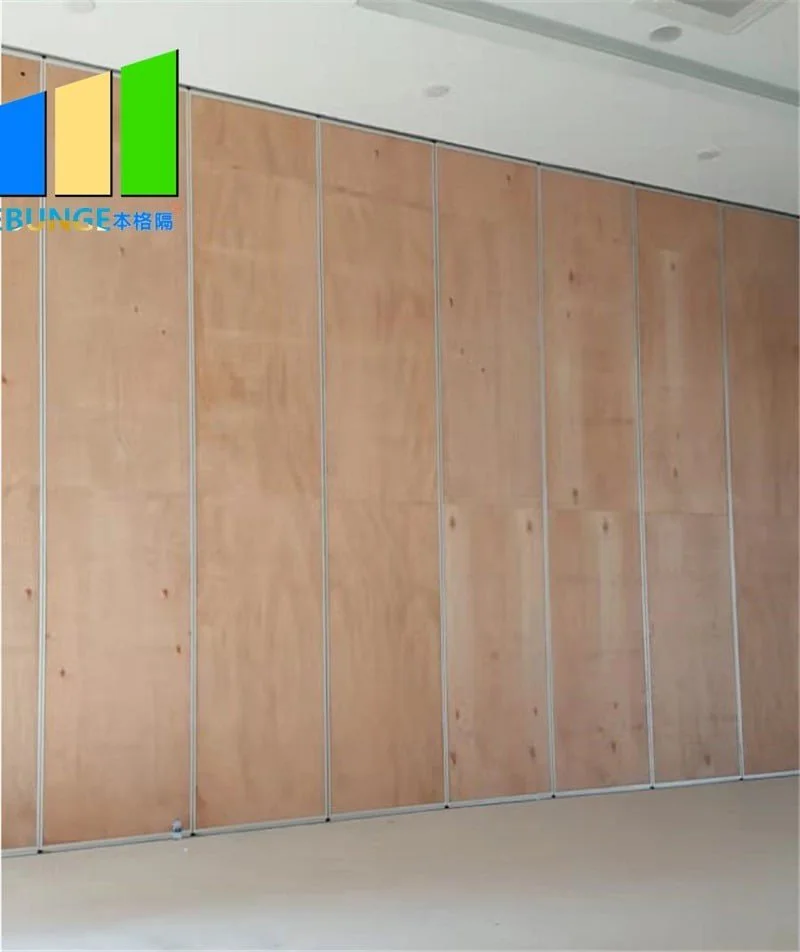
- Room outline, opening width and clear floor area along the partition line.
- Panel travel path, including straight, turning and stacking segments.
- Parking position and the space reserved for stacked panels.
- Adjacent doors, finishes, ceiling features and services that affect the route.
- Pass-door requirements, if the project needs them, shown as a separate coordination item.
Define the Ceiling Interface Before Anchor Bolts
Anchor bolts are part of a ceiling-interface package. Do not infer support points, loads or fixing types from a generic detail.
The project-specific support review is a required confirmation boundary. The suitability of each route and parking arrangement depends on the approved layout, circulation, ceiling interfaces and operating sequence.
Evidence note
EBUNGE confirms that panels are top-hung and move without a continuous floor running track. Support points, anchor-bolt positions, ceiling capacity and fixing details require project-specific confirmation by the responsible structural professional. They are not established by a product photograph or a generic drawing.
Build a Drawing Set That Buyers Can Review
A procurement-ready set separates what is known from what must be confirmed. Use a numbered process so reviewers can see the sequence.
- Issue the architectural layout with the opening, travel route and parking position.
- Add the ceiling-interface drawing showing the continuous overhead route.
- Mark the zones where support and anchor-bolt coordination is required.
- List finish selections from the confirmed options: laminate, melamine, fabric, leather, glass and other approved surfaces.
- Add pass-door requirements and any project documentation needed for review.
This sequence keeps the drawing set readable for contractors, architects and hotel owners. It also gives the supplier a clear basis for discussion without inventing performance values.
Coordinate Finishes, Acoustics and Documentation
A laminate or melamine surface, a fabric or leather face, or a glass panel may be proposed, but each selection still needs project-specific review for the room’s requirements.
They are not a simple count of decibels, and this article does not assign a rating to any panel.
Compact comparison: drawing inputs and confirmation status
| Drawing input | What it establishes | Confirmation status |
|---|---|---|
| Room layout | Opening, travel route and parking position | Project-specific review |
| Ceiling interface | Continuous overhead route and coordination zone | Project-specific support review |
| Anchor-bolt zone | Where fixing coordination is required | Responsible structural professional |
| Finish schedule | Selected approved surface | Project-specific approval |
| Acoustic requirement | Specified rating target | Project-specific confirmation |

Review the Package With the Right Questions
Before issuing drawings for procurement, ask whether every route is continuous, whether the parking position is coordinated and whether the ceiling interface is clearly separated from the support verification. These questions prevent hidden assumptions from entering the tender package.
Contractors should also confirm dimensional requirements, pass-door needs and documentation expectations. Hotel owners and interior designers can use the same checklist to compare submissions. The goal is a drawing set that supports clear discussion, not one that implies unverified outcomes.
Procurement checklist
- Is the focus keyword topic reflected in the drawing register?
- Are straight, turning and stacking routes shown?
- Is the parking position coordinated with adjacent spaces?
- Is the ceiling interface shown without inventing support capacity?
- Are finish selections listed from approved options?
- Are acoustic and dimensional requirements flagged for project-specific confirmation?
- Are pass-door and documentation items included where required?
Use EBUNGE Product and Project Pages as Reference Points
Review the movable partition product range for maintained product context. Visible references can support layout discussion but do not verify hidden construction or performance. Use these pages to frame questions, then confirm every project-specific item in writing.
For coordination support, use the contact page to discuss pass-door requirements, project documentation and drawing review.
Frequently Asked Questions
What information is required to prepare hotel banquet partition drawings for ceiling rigging and anchor bolts?
Provide the room layout, opening, travel route, parking position, ceiling-interface drawing and the zones where support coordination is required. Finish selections and pass-door needs should also be listed. Support and anchor-bolt details remain subject to project-specific confirmation.
Can the partition cross a gap without a floor track?
No. Panels are top-hung and move without a continuous floor running track, but every proposed movement path requires a continuous connected overhead route.
Do the drawings need to show anchor-bolt positions?
The drawing set should identify the zones where fixing coordination is required.
How should acoustic requirements be handled in the drawing package?
STC and Rw are rating concepts, not a direct count of decibels. This article does not assign a rating to any panel.
Which finishes can be shown on the drawing schedule?
Confirmed finish options include laminate, melamine, fabric, leather, glass and other approved surfaces. Each selection still needs project-specific approval for the room’s requirements.
When should the supplier be involved?
Involve the supplier early, when the route, parking position and ceiling interface are still being coordinated.
Conclusion
Preparing hotel banquet partition drawings rigging anchor bolts is a coordination task. Show the room, the continuous overhead route, the parking position and the ceiling-interface zone. Separate what the product facts establish from what the project must confirm.
Ready to review your drawing set? Contact EBUNGE to discuss pass-door requirements, project documentation and the coordination items your team needs to confirm.
Continue Exploring
More Cost and Planning Guides
- Newer guideOffice Partition Checklist: AV Control Panel
- Earlier guideUniversity Training Center Partition Procurement Checklist
- Related guideBenchmark a Movable Partition Tender Against Prior Award Data
- Related guideRead a Movable Partition Tender Pricing Schedule for Hidden